Greenbriar Woodlands 55+ Community. Lexington II model on a premium cul-de-sac setting. One of the larger floor plans in the community, offering 2 bedrooms, 3 full baths and a den or bonus room that could serve as a 3rd bedroom. Enjoy both first and second level primary suites with private baths and walk in closet. The spacious living and dining room features vaulted ceilings and access to a side patio, and the first floor includes Pergo flooring. Kitchen offers one year old stainless appliances and Corian counters. Loft ideal for office or crafts. Laundry room, two car garage with attic stairs and storage above, plus a rear paver patio. Per seller: roof approx 9 yrs; water heater approx 6 to 7 yrs. Community also features many amenities in addition to a 18-hole executive golf course.
For sale
Price cut: $10K (7/19)
$519,000
2311 Kira Court, Toms River, NJ 08755
2beds
2,458sqft
Adult Community
Built in 1993
6,969 Square Feet Lot
$514,900 Zestimate®
$211/sqft
$248/mo HOA
What's special
Vaulted ceilingsDen or bonus roomLaundry roomCorian countersRear paver patio
- 108 days |
- 463 |
- 8 |
Zillow last checked:
Listing updated:
Listed by:
John Kendall 732-330-3682,
Coldwell Banker Realty
Source: MoreMLS,MLS#: 22612089
Facts & features
Interior
Bedrooms & bathrooms
- Bedrooms: 2
- Bathrooms: 3
- Full bathrooms: 3
Rooms
- Room types: Loft
Heating
- Natural Gas, 2 Zoned Heat
Cooling
- Central Air, 2 Zoned AC
Features
- Wet Bar, Recessed Lighting
- Flooring: Ceramic Tile, Laminate
Interior area
- Total structure area: 2,458
- Total interior livable area: 2,458 sqft
Property
Parking
- Total spaces: 2
- Parking features: Concrete, Double Wide Drive
- Attached garage spaces: 2
- Has uncovered spaces: Yes
Features
- Stories: 2
Lot
- Size: 6,969 Square Feet
- Dimensions: 48' x 112' x 77' x 115'
Details
- Parcel number: 08001924000050
- Zoning description: Planned Residential
Construction
Type & style
- Home type: SingleFamily
- Property subtype: Adult Community
Materials
- Foundation: Slab
Condition
- New construction: No
- Year built: 1993
Utilities & green energy
- Sewer: Public Sewer
Community & HOA
Community
- Senior community: Yes
- Subdivision: Grnbriar Wdlnds
HOA
- Has HOA: Yes
- Services included: Common Area, Lawn Maintenance, Pool, Snow Removal
- HOA fee: $248 monthly
Location
- Region: Toms River
Financial & listing details
- Price per square foot: $211/sqft
- Tax assessed value: $363,700
- Annual tax amount: $7,110
- Date on market: 4/29/2026
- Inclusions: Washer, Window Treatments, Ceiling Fan(s), Dishwasher, Central Vacuum, Dryer, Light Fixtures, Microwave, Stove, Refrigerator, Garbage Disposal, Garage Door Opener, Gas Cooking, Humidifier
- Exclusions: Personal Propery.
Estimated market value
$514,900
$489,000 - $541,000
$3,332/mo
Price history
| Date | Event | Price |
|---|---|---|
| 7/19/2026 | Price change | $519,000-1.9%$211/sqft |
Source:  MoreMLS #22612089 Report a problem MoreMLS #22612089 Report a problem | ||
| 6/14/2026 | Price change | $529,000-1.9%$215/sqft |
Source: MoreMLS #22612089 Report a problem | ||
| 4/29/2026 | Listed for sale | $539,000+1.9%$219/sqft |
Source: MoreMLS #22612089 Report a problem | ||
| 4/27/2026 | Listing removed | -- |
Source: Owner Report a problem | ||
| 3/14/2026 | Listed for sale | $529,000+57.9%$215/sqft |
Source: Owner Report a problem | ||
| 5/4/2004 | Sold | $335,000+76.3%$136/sqft |
Source: Public Record Report a problem | ||
| 11/4/1993 | Sold | $189,990$77/sqft |
Source: Public Record Report a problem | ||
Public tax history
| Year | Property taxes | Tax assessment |
|---|---|---|
| 2023 | $6,067 +6.5% | $363,700 |
| 2022 | $5,695 | $363,700 |
| 2021 | $5,695 +5% | $363,700 +59.5% |
| 2020 | $5,424 +1% | $228,000 |
| 2019 | $5,369 +0.7% | $228,000 |
| 2018 | $5,333 +2.4% | $228,000 |
| 2017 | $5,208 +3.7% | $228,000 |
| 2016 | $5,021 +5.2% | $228,000 |
| 2015 | $4,772 +3% | $228,000 |
| 2014 | $4,635 +2.2% | $228,000 |
| 2013 | $4,533 -2.6% | $228,000 -20.1% |
| 2012 | $4,653 +5.9% | $285,300 -8% |
| 2011 | $4,393 +0.9% | $310,000 |
| 2010 | $4,352 +85.2% | $310,000 -8.9% |
| 2009 | $2,351 +5% | $340,300 +94.8% |
| 2008 | $2,239 +1.4% | $174,700 |
| 2007 | $2,209 +11.8% | $174,700 |
| 2006 | $1,976 | $174,700 |
Find assessor info on the county website
Monthly payment
Est. payment
Payment breakdown
Explore the cost of this home by adjusting the details. Changes won't be saved.Climate risks
Neighborhood: 08755
Nearby schools
GreatSchools rating
- 6/10North Dover Elementary SchoolGrades: PK-5Distance: 1.2 mi
- 5/10Toms River Intermediate NorthGrades: 6-8Distance: 3.1 mi
- 3/10Toms River High - North High SchoolGrades: 9-12Distance: 3.6 mi
- $371,4002 bd2 ba1.7k sqft2315 Kira Ct, Toms River, NJ 08755Off Market
- $467,6002 bd2 ba1.7k sqft2307 Kira Ct, Toms River, NJ 08755Off Market
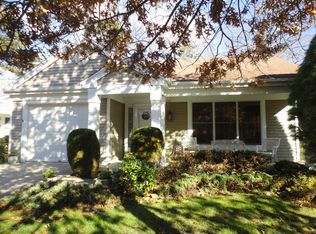
- $437,8002 bd2 ba2k sqft2319 Kira Ct, Toms River, NJ 08755Off Market
- $457,0002 bd2 ba2k sqft2333 Coral Leaf Rd, Toms River, NJ 08755Sold
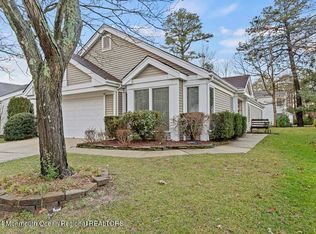
- $445,0002 bd2 ba2k sqft2303 Kira Ct, Toms River, NJ 08755Sold
- $426,4002 bd2 ba1.7k sqft2329 Coral Leaf Rd, Toms River, NJ 08755Off Market
- $425,6002 bd2 ba1.7k sqft2337 Coral Leaf Rd, Toms River, NJ 08755Off Market
- $474,3002 bd2 ba2k sqft2325 Coral Leaf Rd, Toms River, NJ 08755Off Market
A local agent can set up tours, give advice and negotiate with sellers.
A local lender can help you make sure your offer is ready when you are.
Similar homes
- $504,5003 bd2 ba1.4k sqft1533 5th Avenue, Toms River, NJ 08757For Sale

 MLS ID #22624789, Colleen Lindsey-Silver, RE/MAX at Barnegat Bay. MoreMLS
 - $435,0002 bd2 ba1.8k sqft3276 Springer Lane, Toms River, NJ 08755For Sale
 MLS ID #22616268, Barbara Wills, ML Realty Group Inc.. MoreMLS
 - $370,0002 bd2 ba1.5k sqft2409 Coral Leaf Road, Toms River, NJ 08755For Sale
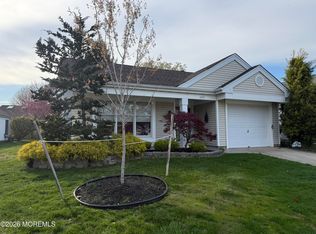 MLS ID #22602928, Angela Kacsur, Better Homes and Gardens Real Estate Murphy & Co. MoreMLS
 - $340,0002 bd2 ba1.7k sqft1905 Kwansan Court, Toms River, NJ 08755For Sale
 MLS ID #22612882, Laureen Coup, C21/ Action Plus Realty. MoreMLS
 - $525,0003 bd2 ba1.4k sqft1018 Yellowbank Road, Toms River, NJ 08753For SaleMLS ID #22624621, Kim M Popek, RE/MAX Revolution. MoreMLS
- $340,8882 bd2 ba1.3k sqft1904 Cherryvale Court, Toms River, NJ 08755For SaleMLS ID #22621083, Marie E Alfano, C21/ Solid Gold Realty. MoreMLS
- $549,9002 bd2 ba1.7k sqft6 Ravenna Road, Manchester, NJ 08759For SaleMLS ID #22621214, Azuolas Seduikis, Brielle Realty. MoreMLS
- $550,0003 bd3 ba1.5k sqft117 Messenger Street, Toms River, NJ 08753For SaleMLS ID #22618303, Alexandria Piccinich, Imperial Realty Properties. MoreMLS
- $499,9994 bd2 ba1.4k sqft10 Fairway Drive, Toms River, NJ 08753For SaleMLS ID #22612394, Cynthia Stiles, Childers Sotheby's Int Realty. MoreMLS
- $499,9002 bd2 ba1.6k sqft130 Skyline Drive, Lakewood, NJ 08701For SaleMLS ID #22617249, Walter Dombrowski, Serhant New Jersey LLC. MoreMLS
- $549,9003 bd1 ba1.5k sqft1424 Green Grove Road, Brick, NJ 08724For SaleMLS ID #22623843, Sloan M Powell, Childers Sotheby's Intl Realty. MoreMLS
- $398,0003 bd3 ba2k sqft2707 Greenspire Court #2707, Toms River, NJ 08755For SaleMLS ID #22624214, Donna Sierchio, Keller Williams Realty Ocean Living. MoreMLS
- $495,0003 bd2 ba1.3k sqft552 Bash Road, Toms River, NJ 08753For SaleMLS ID #22623275, Nicole Sanzaro, Weichert Realtors-Sea Girt. MoreMLS
- $649,9994 bd3 ba1.8k sqft872 Yellowbank Road, Toms River, NJ 08753For SaleMLS ID #22623228, Rocco Lobrace, RE/MAX First Realty II. MoreMLS
- $635,0005 bd3 ba2.3k sqft108 Lonny Court, Toms River, NJ 08753For SaleMLS ID #22614609, Elizabeth M Callaghan, Elizabeth Margaret Realty LLC. MoreMLS
- $389,0002 bd2 ba1.5k sqft2752 Meadow Lake Drive, Toms River, NJ 08755For SaleMLS ID #22613623, Stefanie Gachineiro, VRI Homes. MoreMLS
- $548,7502 bd2 ba1.6k sqft71 Skyline Drive, Lakewood, NJ 08701For SaleMLS ID #22615832, Dovied Van Der Velde, Nationwide Homes Realty. MoreMLS
- $474,9002 bd2 ba1.4k sqft365 Port Royal Drive, Toms River, NJ 08757For SaleMLS ID #22621067, Frances D Johnson, Coldwell Banker Riviera Realty. MoreMLS
- $529,0003 bd2 ba2k sqft517 Route 539, Cream Ridge, NJ 08514For SaleMLS ID #22623913, Nicholas Santoro, EveryHome Realty. MoreMLS
- $549,9903 bd3 ba1.7k sqft641 Ship Avenue, Beachwood, NJ 08722For SaleMLS ID #22619416, Jonathan Minerick, Homecoin.com. MoreMLS
