Skip main navigation
Off market
  • $775,800

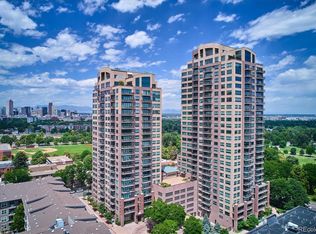
    1650 Fillmore St #Tower II-605, Denver, CO 80206

    1beds
    1,268sqft
    Single Family Residence
    Built in 2008
    -- sqft lot
    $775,800 Zestimate®
    $612/sqft
    $3,112 Estimated rent

    Home value

    $775,800

    $706,000 - $853,000

    $3,112/mo

    Zestimate® history
    Loading
    Loading...

    Owner options

    List your home for rent

    $3,112/mo

    Rent Zestimate®

    Find your next renter with Zillow Rental Manager. Plus, with online applications, you can quickly screen prospective tenants – for free.

    Learn more

    $3,112/mo

    Rent Zestimate®

    Refinance and save

    $4,972/mo

    Est. payment

    Refinancing to a lower rate could help reduce your monthly payments and save thousands over the life of the loan.

    See today's rates

    $4,972/mo

    Est. payment

    Explore your selling options

    Work with a Zillow partner agent

    Leverage their expertise and Zillow's premium Showcase listings to get your home seen by more buyers.

    Get started

    List with your own agent

    Get your home in front of millions of buyers by listing it on Zillow.

    Learn how to do it

    Sell it yourself

    Take full control of how buyers see your home on Zillow by listing For Sale by Owner (FSBO).

    List your home

    What's special

    Awesome one of a kind Pinnacle residence, with a unique Den room which could be used for a guestroom. In addition to the deck also has a second private terrace for shaded summer afternoons and urban gardening. Extensive 2016 remodel includes new Bosch & Thermador appliances, Caesarstone countertops, Karndean LTV flooring, gas fireplace,Living Room electric blinds new carpet & paint New sinks & toilets. Wired fiber optic internet. Two storage spaces.See www.pinnacle-community.com for HOA info

    This property is off market, which means it's not currently listed for sale or rent on Zillow. This may be different from what's available on other websites or public sources.

    Zillow last checked:

    Listing updated:

    Listed by:

    Brad Hendrix 303-416-8363,

    Equity Colorado-Front Range

    Bought with:

    Non-IRES Agent

    Non-IRES

    Source: IRES as distributed by MLS GRID,MLS#: 847656MLS Logo

    Facts & features

    Interior

    Bedrooms & bathrooms
    • Bedrooms: 1
    • Bathrooms: 2
    • Full bathrooms: 1
    • 3/4 bathrooms: 1
    • Main level bathrooms: 2
    Primary bedroom
    • Description: Carpet
    • Features: Tub+Shower Primary, Luxury Features Primary Bath
    • Level: Main
    • Area: 168 Square Feet
    • Dimensions: 14 x 12
    Great room
    • Description: Other
    • Level: Main
    • Area: 352 Square Feet
    • Dimensions: 16 x 22
    Kitchen
    • Description: Other
    • Level: Main
    • Area: 110 Square Feet
    • Dimensions: 10 x 11
    Study
    • Description: Other
    • Level: Main
    • Area: 81 Square Feet
    • Dimensions: 9 x 9
    Heating
    • Forced Air, Common
    Appliances
    • Included: Electric Range, Self Cleaning Oven, Dishwasher, Refrigerator, Washer, Dryer, Microwave
    Features
    • Open Floorplan, Walk-In Closet(s)
    • Windows: Window Coverings
    • Basement: None
    • Has fireplace: Yes
    • Fireplace features: Gas, Living Room
    • Common walls with other units/homes: End Unit
    Interior area
    • Total structure area: 1,268
    • Total interior livable area: 1,268 sqft
    • Finished area above ground: 1,268

    Property

    Parking
    • Total spaces: 1
    • Parking features: Garage
    • Garage spaces: 1
    • Details: Underground
    Features
    • Levels: One
    • Stories: 1
    • Patio & porch: Patio
    • Exterior features: Balcony
    • Spa features: Community
    • Has view: Yes
    • View description: City
    Lot
    • Features: Abuts Park
    Details
    • Parcel number: 236303203
    • Zoning: H 1 A
    • Special conditions: Private Owner

    Construction

    Type & style
    • Home type: SingleFamily
    • Architectural style: Contemporary
    • Property subtype: Single Family Residence
    • Attached to another structure: Yes
    Materials
    • Stucco, Other
    • Roof: Other
    Condition
    • New construction: No
    • Year built: 2008
    Details
    • Builder model: Jackson

    Utilities & green energy

    • Sewer: Public Sewer
    • Water: City
    • Utilities for property: Natural Gas Available, Electricity Available

    Community & HOA

    Community
    • Features: Clubhouse, Pool, Fitness Center, Security Building, Elevator
    • Security: Fire Alarm
    • Subdivision: The Pinnacle at City Park South
    HOA
    • Has HOA: Yes
    • Services included: Common Amenities, Trash, Snow Removal, Maintenance Grounds, Security, Management, Utilities, Exterior Maintenance, Insurance
    • HOA fee: $535 monthly
    • HOA name: ACCU
    • HOA phone: 303-355-8320
    Location
    • Region: Denver

    Financial & listing details

    • Price per square foot: $612/sqft
    • Annual tax amount: $2,999
    • Date on market: 10/17/2025
    • Listing terms: Cash,Conventional
    • Exclusions: Sellers personal property
    • Electric utility on property: Yes

    Price history

    DateEventPrice
    5/30/2018Sold$629,900$497/sqft
    Source: IRES as distributed by MLS GRID #847656 Report a problem

    Public tax history

    Tax history is unavailable.

    Neighborhood: City Park

    Nearby schools

    GreatSchools rating
    Schools provided by the listing agent
    • Elementary: Teller
    • Middle: Morey
    • High: East

    Source: IRES as distributed by MLS GRID. This data may not be complete. We recommend contacting the local school district to confirm school assignments for this home.

    Get a cash offer in 3 minutes
    Find out how much your home could sell for in as little as 3 minutes with a no-obligation cash offer.
    Estimated market value
    $775,800
    Get a cash offer in 3 minutes
    Find out how much your home could sell for in as little as 3 minutes with a no-obligation cash offer.
    Estimated market value
    $775,800