Skip main navigation
Sold for $950,000
  • $950,000

    1650 Kirby Rd, Mc Lean, VA 22101

    4beds
    2,008sqft
    Single Family Residence
    Built in 1994
    9,583 Square Feet Lot
    $1,150,200 Zestimate®
    $473/sqft
    $5,134 Estimated rent

    Home value

    $1,150,200

    $1.06M - $1.24M

    $5,134/mo

    Zestimate® history
    Loading
    Loading...

    Owner options

    List your home for rent

    $5,134/mo

    Rent Zestimate®

    Find your next renter with Zillow Rental Manager. Plus, with online applications, you can quickly screen prospective tenants – for free.

    Learn more

    $5,134/mo

    Rent Zestimate®

    Refinance and save

    $6,279/mo

    Est. payment

    Refinancing to a lower rate could help reduce your monthly payments and save thousands over the life of the loan.

    See today's rates

    $6,279/mo

    Est. payment

    Explore your selling options

    Work with a Zillow partner agent

    Leverage their expertise and Zillow's premium Showcase listings to get your home seen by more buyers.

    Get started

    List with your own agent

    Get your home in front of millions of buyers by listing it on Zillow.

    Learn how to do it

    Sell it yourself

    Take full control of how buyers see your home on Zillow by listing For Sale by Owner (FSBO).

    List your home

    What's special

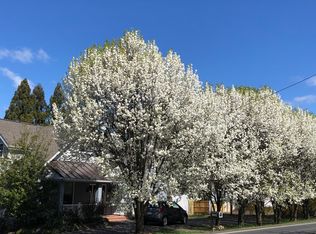
    Desirable corner lot
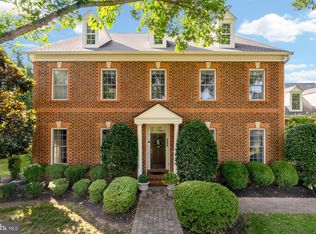
    This property is being sold as-is. 1650 Kirby offers tremendous potential for the right buyer. While it needs work, the home has solid bones and sits proudly on a desirable corner lot in McLean. With vision and renovation, this property can be transformed into a truly wonderful residence. Rare opportunity to create your dream home in a prime location with so much to offer. Just a block away Chesterbrook elementary school a top-rated Fairfax County school. Estate sale offered as-is. The home requires repairs and/or rehabilitation, which is reflected in the firm $950,000 list price. Comparable renovated properties in the area sell significantly higher. The price is set to satisfy existing estate obligations; therefore, no seller concessions, credits, or repairs will be offered, and the estate is not obligated to sell unless the stated terms are met. See attached amendments. Must be signed and submitted with offers,

    Zillow last checked:

    Listing updated:

    Listed by:

    Chris J DiNapoli 571-237-2347,

    Samson Properties

    Bought with:

    Alexandra Travis, 0225277869

    eXp Realty LLC

    Source: Bright MLS,MLS#: VAFX2253810MLS Logo

    Facts & features

    Interior

    Bedrooms & bathrooms
    • Bedrooms: 4
    • Bathrooms: 5
    • Full bathrooms: 4
    • 1/2 bathrooms: 1
    • Main level bathrooms: 1
    • Main level bedrooms: 1
    Rooms
    • Room types: Primary Bedroom, Bedroom 2, Bedroom 3, Bedroom 1, 2nd Stry Fam Ovrlk, Study, Great Room, Laundry, Office, Solarium, Utility Room, Bedroom 6
    Primary bedroom
    • Features: Flooring - Carpet, Fireplace - Wood Burning
    • Level: Upper
    Bedroom 1
    • Features: Flooring - Carpet
    • Level: Upper
    Bedroom 2
    • Features: Flooring - Carpet
    • Level: Main
    Bedroom 3
    • Level: Unspecified
    Bedroom 6
    • Level: Unspecified
    Other
    • Level: Unspecified
    Great room
    • Level: Unspecified
    Laundry
    • Level: Unspecified
    Office
    • Level: Unspecified
    Other
    • Level: Unspecified
    Study
    • Level: Unspecified
    Utility room
    • Level: Unspecified
    Heating
    • Central, Natural Gas
    Cooling
    • Central Air, Electric
    Appliances
    • Included: Cooktop, Dishwasher, Disposal, Dryer, Exhaust Fan, Ice Maker, Microwave, Double Oven, Range Hood, Refrigerator, Trash Compactor, Washer, Gas Water Heater
    • Laundry: Lower Level, Laundry Room
    Features
    • Attic, Breakfast Area, Butlers Pantry, Dining Area, Family Room Off Kitchen, Kitchen - Gourmet, Kitchen Island, Kitchen - Table Space, Eat-in Kitchen, Open Floorplan, 9'+ Ceilings, Dry Wall
    • Flooring: Hardwood
    • Basement: Connecting Stairway,Full,Heated,Improved,Windows
    • Number of fireplaces: 1
    • Fireplace features: Mantel(s)
    Interior area
    • Total structure area: 2,008
    • Total interior livable area: 2,008 sqft
    • Finished area above ground: 2,008
    • Finished area below ground: 0

    Property

    Parking
    • Total spaces: 6
    • Parking features: Driveway
    • Uncovered spaces: 6
    Accessibility
    • Accessibility features: None
    Features
    • Levels: Two
    • Stories: 2
    • Pool features: None
    Lot
    • Size: 9,583 Square Feet
    Details
    • Additional structures: Above Grade, Below Grade
    • Parcel number: 3131 123
    • Zoning: 110
    • Special conditions: Undisclosed

    Construction

    Type & style
    • Home type: SingleFamily
    • Architectural style: Colonial
    • Property subtype: Single Family Residence
    Materials
    • Wood Siding
    • Foundation: Block
    • Roof: Architectural Shingle
    Condition
    • Average
    • New construction: No
    • Year built: 1994

    Utilities & green energy

    • Sewer: Public Septic
    • Water: Public
    • Utilities for property: Cable Available

    Community & HOA

    Community
    • Subdivision: Chesterbrook
    HOA
    • Has HOA: No
    Location
    • Region: Mc Lean

    Financial & listing details

    • Price per square foot: $473/sqft
    • Tax assessed value: $1,170,810
    • Annual tax amount: $7,331
    • Date on market: 11/7/2025
    • Listing agreement: Exclusive Right To Sell
    • Listing terms: Conventional,Cash
    • Ownership: Fee Simple

    Price history

    DateEventPrice
    8/18/2026Sold$950,000-5%$473/sqft
    Source: Bright MLS #VAFX2253810 Report a problem
    1/22/2026Pending sale$1,000,000$498/sqft
    Source: Bright MLS #VAFX2253810 Report a problem
    1/21/2026Price change$1,000,000+5.3%$498/sqft
    Source: Bright MLS #VAFX2253810 Report a problem
    1/18/2026Listed for sale$950,000-26.9%$473/sqft
    Source: Bright MLS #VAFX2253810 Report a problem
    12/22/2025Listing removed$1,300,000$647/sqft
    Source: Bright MLS #VAFX2253810 Report a problem
    11/21/2025Pending sale$1,300,000+85.7%$647/sqft
    Source: Bright MLS #VAFX2253810 Report a problem
    1/19/2012Listing removed$699,900$349/sqft
    Source: Fairfax Realty Report a problem
    12/20/2011Listed for sale$699,900-9.7%$349/sqft
    Source: Fairfax Realty Report a problem
    10/20/2011Listing removed$775,000$386/sqft
    Source: Blue Heron Realty, Cambra and Assoc. #fx7634863 Report a problem
    8/16/2011Price change$775,000+10.7%$386/sqft
    Source: Blue Heron Realty, Cambra and Assoc. #fx7634863 Report a problem
    6/18/2011Listed for sale$699,900+57.3%$349/sqft
    Source: Blue Heron Realty #fx7634863 Report a problem
    12/16/1993Sold$445,000$222/sqft
    Source: Public Record Report a problem

    Public tax history

    YearProperty taxesTax assessment
    2025$13,804 +20.5%$1,170,810 +20.7%
    2024$11,456 +8.4%$969,620 +5.7%
    2023$10,565 +10%$917,530 +11.4%
    2022$9,606 $823,520 +4.4%
    2021-- $788,520 +4.9%
    2020$9,066 +4%$751,460 +4%
    2019$8,717 +0.5%$722,530 +0.5%
    2018$8,671 +2.8%$718,660 +0.8%
    2017$8,438 +1.1%$712,660 +0.8%
    2016$8,349 +5.7%$706,660 +1.9%
    2015$7,901 +6.8%$693,660 +6.6%
    2014$7,396 $650,790
    2013-- $650,790 +2.7%
    2012-- $633,490 -4.2%
    2011-- $661,070 -7.1%
    2010-- $711,540 -5%
    2009-- $748,940 -4.7%
    2008-- $785,570 -21.2%
    2007-- $996,560 +81.3%
    2003-- $549,590 +14.1%
    2002-- $481,590 +3.5%
    2001-- $465,190
    Find assessor info on the county website

    Neighborhood: 22101

    Nearby schools

    GreatSchools rating
    Schools provided by the listing agent
    • Elementary: Chesterbrook
    • Middle: Longfellow
    • High: Mclean
    • District: Fairfax County Public Schools

    Source: Bright MLS. This data may not be complete. We recommend contacting the local school district to confirm school assignments for this home.

    Get a cash offer in 3 minutes
    Find out how much your home could sell for in as little as 3 minutes with a no-obligation cash offer.
    Estimated market value
    $1,150,200
    Get a cash offer in 3 minutes
    Find out how much your home could sell for in as little as 3 minutes with a no-obligation cash offer.
    Estimated market value
    $1,150,200