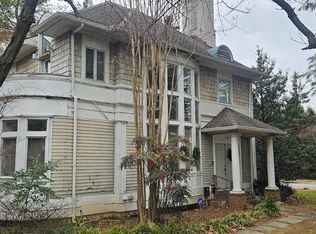
Sophisticated living meets unparalleled convenience in one of McLean's most coveted addresses. This exceptional 7,762 square foot all-brick colonial showcases timeless architecture across four thoughtfully designed levels. From the three-car garage, you enter through a convenient mudroom that connects seamlessly to the chef's kitchen, where granite countertops, premium stainless steel appliances, and abundant cabinet space create an ideal workspace. The open-concept design flows directly into the family room, while the spacious eat-in kitchen area comfortably accommodates a large dining table. The family room features wrap-around windows that flood the space with natural light and stunning views of the backyard oasis. French doors open directly to the deck and pond area, creating seamless indoor-outdoor living. A sophisticated main-level office with built-in bookcases provides the perfect work-from-home space, while formal living and dining rooms offer elegant entertaining options. A private staircase in the mudroom leads to the loft suite - a completely separate apartment-like space that feels entirely independent from the main house. This sunny sanctuary offers complete privacy and flexibility for home office, guest quarters, or multi-generational living. The second floor features the primary bedroom with cozy fireplace, breakfast bar, and tranquil sitting room, while dual walk-in closets provide exceptional storage and the spa-like master bath creates a luxurious daily experience. Three additional well-appointed bedrooms and two full bathrooms ensure comfort for family or guests. The third floor provides additional finished living space, offering flexibility for home office, media room, or extra guest accommodations. The walk-out basement expands living options significantly. The recreation room features a fireplace and connects to a game room and wet bar - ideal for entertaining. A dedicated exercise room eliminates gym memberships, while additional rooms provide storage and flexibility. The professionally landscaped grounds feature a stunning waterfall and koi pond, creating a serene backdrop for morning coffee or evening relaxation. The elevated deck and stone patio provide multiple outdoor entertaining options, while mature plantings ensure year-round beauty with manageable maintenance. Recent thoughtful updates inclue water heater, and fresh interior and exterior paint, ensuring move-in readiness and peace of mind. Custom plantation shutters throughout add both elegance and energy efficiency. The prime location backing to parkland provides privacy and tranquility, while remaining walking distance to Chesterbrook Shopping Center for daily conveniences. You'll be just minutes from downtown D.C., Tysons Corner, and top-rated schools. This is more than a home - it's sophisticated living with the space and flexibility of a large residence, yet manageable outdoor maintenance perfect for any stage of life. The thoughtful layout makes elevator installation entirely possible for future accessibility. You'll enjoy privacy backing to parkland while maintaining convenient access to downtown D.C., Tysons Corner, and top-rated schools. Welcome home to where luxury meets livability.
Sold for $2,100,000
Zillow last checked:
Listing updated:
Bought with:
Megan Thiel, 0225205153
Long & Foster Real Estate, Inc.
Source: Bright MLS,MLS#: VAFX2294092
Price history
| Date | Event | Price |
|---|---|---|
| 4/30/2026 | Sold | $2,100,000-3.4%$295/sqft |
Source:  Bright MLS #VAFX2294092 Report a problem Bright MLS #VAFX2294092 Report a problem | ||
| 3/11/2026 | Contingent | $2,175,000$305/sqft |
Source: Bright MLS #VAFX2294092 Report a problem | ||
| 3/5/2026 | Listed for sale | $2,175,000$305/sqft |
Source: Bright MLS #VAFX2294092 Report a problem | ||
| 12/19/2025 | Listing removed | $2,175,000$305/sqft |
Source: Bright MLS #VAFX2265598 Report a problem | ||
| 12/3/2025 | Price change | $2,175,000-3.3%$305/sqft |
Source: Bright MLS #VAFX2265598 Report a problem | ||
| 9/5/2025 | Listed for sale | $2,250,000-3.6%$316/sqft |
Source: Bright MLS #VAFX2265598 Report a problem | ||
| 5/26/2025 | Listing removed | $2,335,000$327/sqft |
Source: Bright MLS #VAFX2216082 Report a problem | ||
| 4/4/2025 | Listed for sale | $2,335,000+56.2%$327/sqft |
Source: Bright MLS #VAFX2216082 Report a problem | ||
| 8/29/2019 | Sold | $1,495,000-2%$210/sqft |
Source: Public Record Report a problem | ||
| 8/8/2019 | Pending sale | $1,525,000$214/sqft |
Source: Washington Fine Properties, LLC #VAFX1079610 Report a problem | ||
| 8/1/2019 | Listed for sale | $1,525,000+13%$214/sqft |
Source: Washington Fine Properties, LLC #VAFX1079610 Report a problem | ||
| 3/28/2010 | Listing removed | $1,350,000+1.9%$189/sqft |
Source: Long & Foster Real Estate, Inc. #FX7061946 Report a problem | ||
| 3/25/2010 | Sold | $1,325,000-1.9%$186/sqft |
Source: Public Record Report a problem | ||
| 7/25/2009 | Price change | $1,350,000-3.6%$189/sqft |
Source: Long & Foster Real Estate, Inc. #FX7061946 Report a problem | ||
| 5/23/2009 | Listed for sale | $1,399,999-9.7%$196/sqft |
Source: Long & Foster Real Estate, Inc. #FX7061946 Report a problem | ||
| 11/3/2004 | Sold | $1,550,000$217/sqft |
Source: Public Record Report a problem | ||
Get a cash offer in 3 minutes
Find out how much your home could sell for in as little as 3 minutes with a no-obligation cash offer.
Estimated market value
$2,081,900
