Skip main navigation
Under contract
  • $2,695,000

    6245 Linway Ter, Mc Lean, VA 22101

    6beds
    8,138sqft
    : 
    $17,870/mo
    Get pre-qualified
    Single Family Residence
    Built in 2006
    0.58 Acres Lot
    $2,693,900 Zestimate®
    $331/sqft
    $-- HOA

    What's special

    Gas fireplacePrivate balconyBreakfast roomSun-filled morning roomStunning freeform gunite poolExtensive paver terraceInviting family room
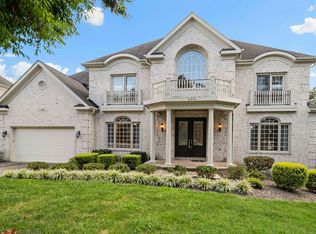
    This exceptional custom home, truly like no other, sits on a deep fenced lot (.58 Acres) in sought-after Linway Estates. Designed for both grand entertaining and comfortable everyday living, this home offers six bedrooms, five full baths, two half baths on three expansive and inviting levels, complemented by incredible outdoor living. Step outside to your own private retreat with a large deck, stunning freeform Gunite pool surrounded by an extensive paver terrace and a spacious level backyard, all of which provide an irresistible setting for summer gatherings, outdoor dining, and peaceful relaxation. Hardwood double entry doors open to a dramatic two-story foyer highlighted by a sweeping curved staircase, marble flooring, soaring barreled ceiling with accent lighting, crown and chair rail moldings, arched passageways, neoclassical mural and other architectural details throughout. At the heart of the home, the inviting family room features a coffered ceiling and gas fireplace, seamlessly connecting to the gourmet kitchen with breakfast room, breakfast bar and sun-filled morning room. The kitchen is a chef's dream, showcasing a premium Wolf five-burner gas cooktop and oven, a Sub-Zero refrigerator, ample cabinetry and pantry, plus the rare bonus of a fully equipped second prep kitchen – all ideal for effortless entertaining. Spacious formal living and dining rooms are perfect for special occasions, and a private office/den overlooks the spectacular backyard and pool. You will enjoy working from home. The upper level offers four generously sized bedrooms and three full baths, including a luxurious primary suite with gas fireplace, sitting area with coffee bar, private balcony, fabulous walk-in closet, and spa-like bathroom featuring a steam shower, jetted soaking tub, heated floors, and double vanity. The fully finished walk-out lower level extends the home's entertaining space with direct access to the pool, a spacious recreation room with fireplace, full wet bar, wine cellar with handcrafted wrought-iron door, two additional bedrooms, and two full baths—perfect for guests, extended family, or an au pair suite. There is also a second office for working from home and washer and dryer on both the upper and lower level makes laundry a breeze. This home is ideally situated directly across from Linway Park, offering lighted tennis courts, a baseball field, a turf athletic field, playground and basketball courts. The location is a dream and is ½ a mile from Chesterbrook Elementary, St. John the Beloved School and McLean Montessori. Chesterbrook Shopping Center is also ½ mile away with shopping and restaurants. Just minutes away are McLean High School, George Washington Parkway, downtown McLean, Tysons, D.C., and major commuter routes. Finally, there is a metro bus stop along Old Dominion which takes you to Ballston Metro. Welcome Home!!
    9 days
    821
    48

    Likely to sell faster than

    Zillow last checked:

    Listing updated:

    Listed by:

    Mimi Jones 703-268-0364,

    TTR Sothebys International Realty (703) 714-9030,

    Co-Listing Agent: Dena H Conrad 703-438-1960,

    TTR Sothebys International Realty

    Source: Bright MLS,MLS#: VAFX2330346MLS Logo

      Facts & features

      Interior

      Bedrooms & bathrooms
      • Bedrooms: 6
      • Bathrooms: 7
      • Full bathrooms: 5
      • 1/2 bathrooms: 2
      • Main level bathrooms: 2
      Rooms
      • Room types: Living Room, Dining Room, Primary Bedroom, Sitting Room, Bedroom 2, Bedroom 3, Bedroom 4, Bedroom 5, Kitchen, Family Room, Breakfast Room, Sun/Florida Room, Laundry, Office, Recreation Room, Bedroom 6, Bathroom 1, Bathroom 2, Bathroom 3, Primary Bathroom
      Primary bedroom
      • Level: Upper
      Bedroom 2
      • Level: Upper
      Bedroom 3
      • Level: Upper
      Bedroom 4
      • Level: Upper
      Bedroom 5
      • Level: Lower
      Bedroom 6
      • Level: Lower
      Primary bathroom
      • Level: Upper
      Bathroom 1
      • Level: Lower
      Bathroom 2
      • Level: Upper
      Bathroom 2
      • Level: Lower
      Bathroom 3
      • Features: Jack and Jill Bathroom
      • Level: Upper
      Breakfast room
      • Level: Main
      Dining room
      • Level: Main
      Family room
      • Level: Main
      Kitchen
      • Level: Main
      Laundry
      • Level: Upper
      Laundry
      • Level: Lower
      Living room
      • Level: Main
      Office
      • Level: Main
      Office
      • Level: Lower
      Recreation room
      • Level: Lower
      Sitting room
      • Features: Fireplace - Gas
      • Level: Upper
      Other
      • Level: Main
      Heating
      • Forced Air, Natural Gas
      Cooling
      • Ceiling Fan(s), Central Air, Electric
      Appliances
      • Included: Microwave, Cooktop, Dishwasher, Disposal, Dryer, Exhaust Fan, Ice Maker, Oven, Extra Refrigerator/Freezer, Oven/Range - Gas, Refrigerator, Stainless Steel Appliance(s), Washer, Gas Water Heater, Electric Water Heater
      • Laundry: Upper Level, Lower Level, Laundry Room
      Features
      • 2 Story Ceilings, 9'+ Ceilings, High Ceilings, Tray Ceiling(s)
      • Flooring: Carpet, Hardwood, Marble, Tile/Brick
      • Doors: Double Entry, French Doors
      • Windows: Bay/Bow, Double Hung, Transom
      • Basement: Full,Finished,Heated,Improved,Interior Entry,Exterior Entry,Rear Entrance,Walk-Out Access,Windows
      • Number of fireplaces: 3
      Interior area
      • Total structure area: 8,138
      • Total interior livable area: 8,138 sqft
      • Finished area above ground: 5,788
      • Finished area below ground: 2,350
      Video & virtual tour

      Property

      Parking
      • Total spaces: 6
      • Parking features: Garage Faces Front, Garage Door Opener, Inside Entrance, Attached, Driveway, On Street
      • Attached garage spaces: 2
      • Uncovered spaces: 4
      Accessibility
      • Accessibility features: None
      Features
      • Levels: Three
      • Stories: 3
      • Patio & porch: Deck, Patio
      • Exterior features: Lighting, Balcony
      • Has private pool: Yes
      • Pool features: Gunite, In Ground, Private
      • Has view: Yes
      • View description: Garden, Trees/Woods
      Lot
      • Size: 0.58 Acres
      • Features: Backs to Trees, Front Yard, Landscaped, Poolside, Rear Yard, Level, Suburban
      Details
      • Additional structures: Above Grade, Below Grade
      • Parcel number: 0313 01 0157A
      • Zoning: 120
      • Special conditions: Standard

      Construction

      Type & style
      • Home type: SingleFamily
      • Architectural style: Colonial
      • Property subtype: Single Family Residence
      Materials
      • Brick, Stone
      • Foundation: Concrete Perimeter
      Condition
      • New construction: No
      • Year built: 2006

      Utilities & green energy

      • Sewer: Public Sewer
      • Water: Public

      Community & HOA

      Community
      • Security: Carbon Monoxide Detector(s), Exterior Cameras, Smoke Detector(s)
      • Subdivision: Linway Terrace
      HOA
      • Has HOA: No
      Location
      • Region: Mc Lean

      Financial & listing details

      • Price per square foot: $331/sqft
      • Tax assessed value: $2,665,220
      • Annual tax amount: $31,357
      • Date on market: 8/28/2026
      • Listing agreement: Exclusive Right To Sell
      • Ownership: Fee Simple

        Estimated market value

        $2,693,900

        $2.56M - $2.83M

        Not available

        Price history

        DateEventPrice
        9/1/2026Contingent$2,695,000$331/sqft
        Source: Bright MLS #VAFX2330346 Report a problem
        8/28/2026Listed for sale$2,695,000+26.8%$331/sqft
        Source: Bright MLS #VAFX2330346 Report a problem
        11/15/2021Sold$2,125,000-2.7%$261/sqft
        Source: Bright MLS #VAFX1191752 Report a problem
        10/11/2021Contingent$2,185,000$268/sqft
        Source: Bright MLS #VAFX1191752 Report a problem
        8/13/2021Price change$2,185,000-5%$268/sqft
        Source: Bright MLS #VAFX1191752 Report a problem
        5/28/2021Price change$2,299,000-3.7%$283/sqft
        Source: Bright MLS #VAFX1191752 Report a problem
        4/8/2021Listed for sale$2,388,000+40.1%$293/sqft
        Source: Bright MLS #VAFX1191752 Report a problem
        5/10/2006Sold$1,704,953$210/sqft
        Source: Public Record Report a problem

        Public tax history

        YearProperty taxesTax assessment
        2025$31,678 +18%$2,686,840 +18.3%
        2024$26,838 +7.1%$2,271,530 +4.4%
        2023$25,050 +5.1%$2,175,420 +6.5%
        2022$23,825 $2,042,400 +5%
        2021-- $1,944,320 +1.5%
        2020$23,108 +5.1%$1,915,320 +5.1%
        2019$21,977 $1,821,540
        2018$21,977 +3.7%$1,821,540 +1.8%
        2017$21,188 +0.9%$1,789,540 +0.7%
        2016$20,996 +3.7%$1,777,060
        2015$20,241 +0.2%$1,777,060
        2014$20,196 $1,777,060 +1%
        2013-- $1,759,870 +9.4%
        2012-- $1,608,970 -5.1%
        2011-- $1,695,750 +1.3%
        2010-- $1,673,690 -5%
        2009-- $1,761,780 -4.1%
        2008-- $1,838,000
        2007-- $1,838,000
        Find assessor info on the county website

        Monthly payment

        Est. payment

        Payment breakdown

        Explore the cost of this home by adjusting the details. Changes won't be saved.
        All calculations are estimates and provided by Zillow, Inc. for informational purposes only. Actual amounts may vary.
        HOA fees may include property taxes on listings classified as Co-Ops. Contact the listing agent and/or owner for fee details.
        See how much you could borrow to make a competitive offer.

        Climate risks

        Neighborhood: 22101

        Getting around

        51 / 100
        Somewhat Walkable
        42 / 100
        Somewhat Bikeable

        Nearby schools

        GreatSchools rating
        Schools provided by the listing agent
        • Elementary: Chesterbrook
        • Middle: Longfellow
        • High: Mclean
        • District: Fairfax County Public Schools

        Source: Bright MLS. This data may not be complete. We recommend contacting the local school district to confirm school assignments for this home.

        A local agent can set up tours, give advice and negotiate with sellers.

        Browse local experts