Beautiful remodeled home in the Glen at Hillsborough. This 3 bedroom, 2 bathroom condo is move in ready with all the updates you are looking for. Upon entry the spacious living room will welcome you in with the vaulted ceilings and inviting fireplace. The living room and dining room are open to the kitchen offering the open floor plan you are seeking. Completely remodeled the vinyl plank flooring runs throughout all the common areas, kitchen and bathrooms. The kitchen features white shaker style cabinets, quarts counter tops, large pantry, a deep stainless-steel sink and stainless-steel appliances. The upgraded gas range, microwave, dishwasher and refrigerator are all included. The first level bedroom is a good size with private entry to the fist level full bathroom and looks out to the private patio area. Upstairs the 2 additional bedrooms both feature vaulted ceilings, good size closets and share the 2nd full bathroom with a dual sink vanity. Both bathrooms have been updated with white shaker cabinets, brushed stainless fixtures and quartz counter tops. The laundry is conveniently located in the hallway adjacent to the garage entry. This home offers an attached 2 car garage with direct access. This condo will not disappoint those seeking a move in ready home with a great floorplan. The community is located near shopping, restaurants, golf courses and so much more. The HOA offers a pool, spa and clubhouse and there is an abundance of additional parking.
Sold for $770,000
Listed by: COLDWELL BANKER REALTY • COLLEEN HORGAN • Contact: 951-682-1133
Bought with: Advocates Realty Group, Inc.
$770,000
16502 Greystone Dr Unit 103, La Mirada, CA 90638
3beds
1,234sqft
Condominium
Built in 1990
-- sqft lot
$862,800 Zestimate®
$624/sqft
$3,840 Estimated rent
Home value
$862,800
$811,000 - $915,000
$3,840/mo
Zestimate® history
Owner options
List your home for rent
$3,840/mo
Rent Zestimate®
Find your next renter with Zillow Rental Manager. Plus, with online applications, you can quickly screen prospective tenants – for free.
$3,840/mo
Rent Zestimate®
Refinance and save
$5,257/mo
Est. payment
Refinancing to a lower rate could help reduce your monthly payments and save thousands over the life of the loan.
$5,257/mo
Est. payment
Explore your selling options
Work with a Zillow partner agent
Leverage their expertise and Zillow's premium Showcase listings to get your home seen by more buyers.
Get startedList with your own agent
Get your home in front of millions of buyers by listing it on Zillow.
Learn how to do itSell it yourself
Take full control of how buyers see your home on Zillow by listing For Sale by Owner (FSBO).
List your homeWhat's special
Golf coursesPrivate patio areaStainless-steel appliancesLarge pantryDeep stainless-steel sinkWhite shaker cabinetsWhite shaker style cabinets
Zillow last checked:
Listing updated:
Listed by:
COLLEEN HORGAN DRE #01744762 951-682-1133,
COLDWELL BANKER REALTY
Bought with:
Cathy Baek, DRE #02017305
Advocates Realty Group, Inc.
Source: CRMLS,MLS#: IV23170458 Originating MLS: California Regional MLS
Originating MLS: California Regional MLSFacts & features
Interior
Bedrooms & bathrooms
- Bedrooms: 3
- Bathrooms: 2
- Full bathrooms: 2
- Main level bathrooms: 1
- Main level bedrooms: 1
Rooms
- Room types: Bathroom, Bedroom, Kitchen, Living Room, Other, Pantry
Bedroom
- Features: Bedroom on Main Level
Bathroom
- Features: Dual Sinks, Remodeled, Separate Shower, Tub Shower
Kitchen
- Features: Kitchen/Family Room Combo, Quartz Counters, Updated Kitchen, Walk-In Pantry
Other
- Features: Walk-In Closet(s)
Pantry
- Features: Walk-In Pantry
Heating
- Central
Cooling
- Central Air
Appliances
- Included: Dishwasher, Disposal, Gas Range, Microwave, Refrigerator
- Laundry: Inside
Features
- Breakfast Bar, High Ceilings, Open Floorplan, Pantry, Quartz Counters, Recessed Lighting, Bedroom on Main Level, Jack and Jill Bath, Walk-In Pantry, Walk-In Closet(s)
- Flooring: Carpet, Vinyl
- Has fireplace: Yes
- Fireplace features: Living Room
- Common walls with other units/homes: 1 Common Wall,No One Above,No One Below
Interior area
- Total interior livable area: 1,234 sqft
Property
Parking
- Total spaces: 2
- Parking features: Garage
- Attached garage spaces: 2
Features
- Levels: Two
- Stories: 2
- Entry location: 1
- Patio & porch: Front Porch, Patio, See Remarks
- Pool features: Community, Association
- Has spa: Yes
- Spa features: Association, Community
- Fencing: Wood
- Has view: Yes
- View description: None
Lot
- Size: 4.18 Acres
Details
- Parcel number: 8037047120
- Zoning: LMPUD*
- Special conditions: Standard
Construction
Type & style
- Home type: Condo
- Property subtype: Condominium
- Attached to another structure: Yes
Condition
- Updated/Remodeled,Turnkey
- New construction: No
- Year built: 1990
Utilities & green energy
- Sewer: Public Sewer
- Water: Public
- Utilities for property: Sewer Connected
Community & HOA
Community
- Features: Curbs, Street Lights, Sidewalks, Pool
HOA
- Has HOA: Yes
- Amenities included: Clubhouse, Pool, Spa/Hot Tub
- HOA fee: $292 monthly
- HOA name: The Glen at Hillsborough
- HOA phone: 951-270-3700
Location
- Region: La Mirada
Financial & listing details
- Price per square foot: $624/sqft
- Tax assessed value: $785,400
- Annual tax amount: $9,931
- Date on market: 9/12/2023
- Cumulative days on market: 2 days
- Listing terms: Submit
Price history
| Date | Event | Price |
|---|---|---|
| 9/26/2023 | Sold | $770,000+54.3%$624/sqft |
Source:  CRMLS #IV23170458 Report a problem CRMLS #IV23170458 Report a problem | ||
| 5/15/2023 | Sold | $499,000-14.3%$404/sqft |
Source: Public Record Report a problem | ||
| 9/2/2022 | Sold | $582,109+7.8%$472/sqft |
Source: Public Record Report a problem | ||
| 11/10/2005 | Sold | $540,000+59.3%$438/sqft |
Source: Public Record Report a problem | ||
| 9/24/2003 | Sold | $339,000+50.7%$275/sqft |
Source: Public Record Report a problem | ||
| 12/29/2000 | Sold | $225,000$182/sqft |
Source: Public Record Report a problem | ||
Public tax history
| Year | Property taxes | Tax assessment |
|---|---|---|
| 2025 | $9,931 +2.4% | $785,400 +2% |
| 2024 | $9,696 +21.4% | $770,000 +20.5% |
| 2023 | $7,988 +23.2% | $639,000 +25% |
| 2022 | $6,486 +1.4% | $511,060 +2% |
| 2021 | $6,397 +2.6% | $501,041 +1% |
| 2020 | $6,236 | $495,904 +5.9% |
| 2019 | $6,236 +6.9% | $468,224 +2% |
| 2018 | $5,836 | $459,044 +2% |
| 2017 | $5,836 +1.7% | $450,044 +2% |
| 2016 | $5,735 +2.4% | $441,221 +1.5% |
| 2015 | $5,603 +14.5% | $434,510 +8% |
| 2014 | $4,894 | $402,368 +20.1% |
| 2012 | -- | $335,000 -8.3% |
| 2011 | -- | $365,300 |
| 2010 | -- | $365,300 |
| 2009 | -- | $365,300 -11.6% |
| 2008 | -- | $413,400 -24.9% |
| 2007 | -- | $550,800 +2% |
| 2006 | -- | $540,000 +53.1% |
| 2005 | -- | $352,695 +4% |
| 2004 | -- | $339,000 +44.8% |
| 2003 | -- | $234,089 +2% |
| 2002 | -- | $229,500 +31.7% |
| 2000 | -- | $174,200 |
Find assessor info on the county website
Neighborhood: 90638
Nearby homes
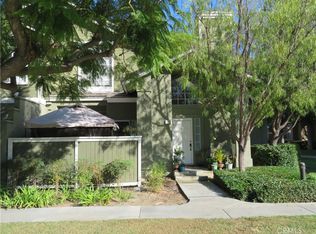
- $770,0003 bd2 ba1.2k sqft16500 Dundee Ct UNIT 79, La Mirada, CA 90638Sold
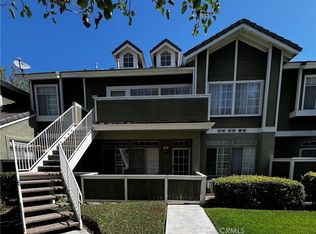
- $560,0001 bd1 ba808 sqft16500 Dundee Ct UNIT 80, La Mirada, CA 90638For Sale
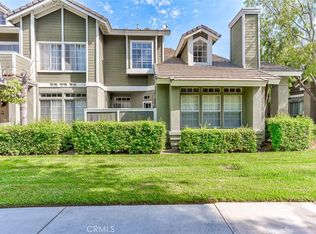
- $798,0003 bd2 ba1.2k sqft16500 Dundee Ct UNIT 81, La Mirada, CA 90638Sold
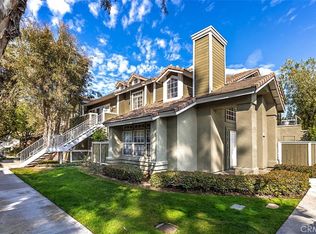
- $515,0001 bd1 ba975 sqft16510 Greystone Dr UNIT 112, La Mirada, CA 90638Sold
- $700,0002 bd2 ba1k sqft16520 Greystone Dr UNIT 119, La Mirada, CA 90638For Sale
- $620,0002 bd2 ba1k sqft16520 Greystone Dr UNIT 120, La Mirada, CA 90638Sold
- $680,0002 bd2 ba1k sqft13210 Flemington Ct UNIT 138, La Mirada, CA 90638Sold
- $571,0002 bd2 ba1k sqft16501 Dundee Ct UNIT 102, La Mirada, CA 90638Sold
Nearby schools
GreatSchools rating
- 5/10Eastwood Elementary SchoolGrades: K-5Distance: 1.5 mi
- 8/10Reginald M. Benton Middle SchoolGrades: 6-8Distance: 1.1 mi
- 8/10La Mirada High SchoolGrades: 9-12Distance: 1.4 mi
Get a cash offer in 3 minutes
Find out how much your home could sell for in as little as 3 minutes with a no-obligation cash offer.
Estimated market value
$862,800
Get a cash offer in 3 minutes
Find out how much your home could sell for in as little as 3 minutes with a no-obligation cash offer.
Estimated market value
$862,800
- California
- Los Angeles County
- La Mirada
- 90638
- 16502 Greystone Dr Unit 103
Nearby cities
Nearby zip codes
Other La Mirada Topics
