Welcome to 16520 Greystone Drive Unit #119, a charming and well-maintained condo located in the highly desirable community of La Mirada. This inviting home offers a perfect blend of comfort, functionality, and low-maintenance living.
Step inside to a bright and open living space featuring a functional floor plan designed for both everyday living and entertaining. The living room flows seamlessly into the dining area and kitchen, creating a warm and connected atmosphere. The kitchen offers ample cabinetry and counter space, along with a convenient washer and dryer closet located just off the kitchen, adding everyday ease and practicality.
This unique unit also features a loft upstairs, perfect for a home office, guest space, or additional lounge area—adding valuable extra living space and versatility.
The spacious bedroom provides a peaceful retreat with generous closet space, while the bathroom is well-appointed and thoughtfully designed. Large windows throughout bring in abundant natural light, enhancing the home’s bright and airy feel.
Located in a well-maintained community, residents enjoy beautifully landscaped grounds and desirable amenities such as community pool/spas and secure parking. Conveniently situated near shopping, dining, parks, schools, and major freeways, this home offers an ideal location for commuters and everyday convenience.
Whether you're a first-time buyer, downsizing, or investing, this condo is a fantastic opportunity to own in one of La Mirada’s most established neighborhoods.
For sale
Listed by: KELLER WILLIAMS REALTY • PAULINA ORTEGA • Contact: 909-533-7091
$700,000
16520 Greystone Dr Unit 119, La Mirada, CA 90638
2beds
1,051sqft
:
Get pre-qualified$5,040/mo
Condominium
Built in 1990
-- sqft lot
$695,900 Zestimate®
$666/sqft
$340/mo HOA
What's special
- 30 days |
- 457 |
- 5 |
Zillow last checked:
Listing updated:
Listed by:
PAULINA ORTEGA DRE #01989752 909-533-7091,
KELLER WILLIAMS REALTY
Source: CRMLS,MLS#: IG26139409 Originating MLS: California Regional MLS
Originating MLS: California Regional MLSFacts & features
Interior
Bedrooms & bathrooms
- Bedrooms: 2
- Bathrooms: 2
- Full bathrooms: 2
- Main level bathrooms: 2
- Main level bedrooms: 2
Rooms
- Room types: Kitchen, Loft, Living Room
Heating
- Central, Fireplace(s)
Cooling
- Central Air
Appliances
- Included: Gas Range
- Laundry: Laundry Closet
Features
- Loft
- Has fireplace: Yes
- Fireplace features: Living Room
- Common walls with other units/homes: 1 Common Wall
Interior area
- Total interior livable area: 1,051 sqft
Property
Parking
- Total spaces: 1
- Parking features: Garage - Attached
- Attached garage spaces: 1
Features
- Levels: Two
- Stories: 2
- Entry location: Front
- Pool features: Community, In Ground, Association
- Has spa: Yes
- Spa features: In Ground
- Has view: Yes
- View description: None
Details
- Parcel number: 8037047136
- Zoning: R1
- Special conditions: Standard
Construction
Type & style
- Home type: Condo
- Property subtype: Condominium
- Attached to another structure: Yes
Condition
- New construction: No
- Year built: 1990
Utilities & green energy
- Sewer: Public Sewer
- Water: Public
Community & HOA
Community
- Features: Sidewalks, Pool
HOA
- Has HOA: Yes
- Amenities included: Barbecue, Pool, Spa/Hot Tub
- HOA fee: $340 monthly
- HOA name: The Glen at Hillsborough
- HOA phone: 951-270-3700
Location
- Region: La Mirada
Financial & listing details
- Price per square foot: $666/sqft
- Tax assessed value: $444,443
- Annual tax amount: $5,844
- Date on market: 7/9/2026
- Cumulative days on market: 30 days
- Listing terms: Cash,Cash to New Loan,Conventional,FHA
- Exclusions: Refrigerator and washer/dryer excluded with option to purchase
Estimated market value
$695,900
$661,000 - $731,000
$3,115/mo
Price history
| Date | Event | Price |
|---|---|---|
| 7/9/2026 | Listed for sale | $700,000+103.5%$666/sqft |
Source:  CRMLS #IG26139409 Report a problem CRMLS #IG26139409 Report a problem | ||
| 10/18/2013 | Sold | $344,000-4.2%$327/sqft |
Source: Public Record Report a problem | ||
| 8/24/2013 | Listed for sale | $359,000+28.2%$342/sqft |
Source: RE/MAX DIAMOND #PW13171499 Report a problem | ||
| 6/18/2013 | Sold | $280,000+36.6%$266/sqft |
Source: Public Record Report a problem | ||
| 2/9/2013 | Listed for sale | $205,000-46.5%$195/sqft |
Source: Coldwell Banker Best Realty #P845021 Report a problem | ||
| 12/15/2004 | Sold | $383,000+70.2%$364/sqft |
Source: Public Record Report a problem | ||
| 3/1/2002 | Sold | $225,000+26.4%$214/sqft |
Source: Public Record Report a problem | ||
| 5/16/2000 | Sold | $178,000$169/sqft |
Source: Public Record Report a problem | ||
Public tax history
| Year | Property taxes | Tax assessment |
|---|---|---|
| 2025 | $5,844 +2.9% | $444,443 +2% |
| 2024 | $5,678 +63% | $435,729 +69.2% |
| 2023 | $3,484 +1.8% | $257,505 +2% |
| 2022 | $3,422 +1.5% | $252,457 +2% |
| 2021 | $3,373 +2.5% | $247,508 +1% |
| 2020 | $3,292 | $244,971 +2% |
| 2019 | $3,292 +3.4% | $240,168 +2% |
| 2018 | $3,182 | $235,460 +2% |
| 2017 | $3,182 +1.8% | $230,844 -7.7% |
| 2016 | $3,127 -6.2% | $250,231 +12.3% |
| 2015 | $3,333 +18% | $222,919 +2% |
| 2014 | $2,824 | $218,553 -14% |
| 2012 | -- | $254,200 |
| 2011 | -- | $254,200 -13.3% |
| 2010 | -- | $293,300 |
| 2009 | -- | $293,300 |
| 2008 | -- | $293,300 -26.4% |
| 2007 | -- | $398,472 +2% |
| 2006 | -- | $390,660 |
| 2005 | -- | $390,660 +67.2% |
| 2004 | -- | $233,680 +1.9% |
| 2003 | -- | $229,398 +23.9% |
| 2002 | -- | $185,190 +20.3% |
| 2000 | -- | $154,000 |
Find assessor info on the county website
Monthly payment
Est. payment
Payment breakdown
Explore the cost of this home by adjusting the details. Changes won't be saved.Climate risks
Neighborhood: 90638
Nearby schools
GreatSchools rating
- 5/10Eastwood Elementary SchoolGrades: K-5Distance: 1.5 mi
- 8/10Reginald M. Benton Middle SchoolGrades: 6-8Distance: 1.1 mi
- 8/10La Mirada High SchoolGrades: 9-12Distance: 1.4 mi
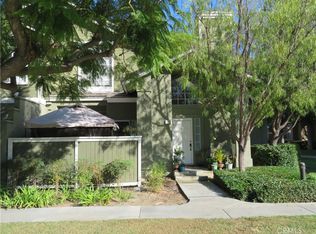
- $770,0003 bd2 ba1.2k sqft16500 Dundee Ct UNIT 79, La Mirada, CA 90638Sold
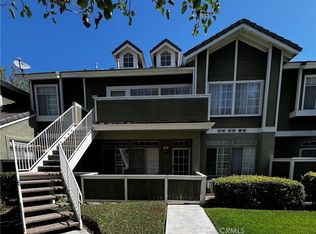
- $545,0001 bd1 ba808 sqft16500 Dundee Ct UNIT 80, La Mirada, CA 90638For Sale
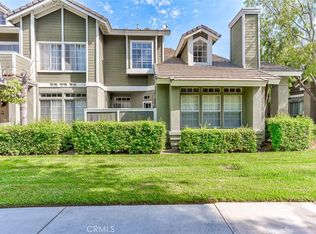
- $798,0003 bd2 ba1.2k sqft16500 Dundee Ct UNIT 81, La Mirada, CA 90638Sold
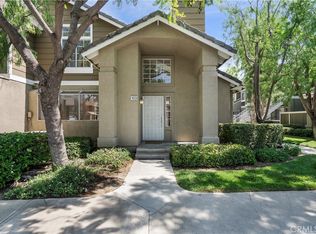
- $770,0003 bd2 ba1.2k sqft16502 Greystone Dr UNIT 103, La Mirada, CA 90638Sold
- $515,0001 bd1 ba975 sqft16510 Greystone Dr UNIT 112, La Mirada, CA 90638Sold
- $620,0002 bd2 ba1k sqft16520 Greystone Dr UNIT 120, La Mirada, CA 90638Sold
- $680,0002 bd2 ba1k sqft13210 Flemington Ct UNIT 138, La Mirada, CA 90638Sold
- $571,0002 bd2 ba1k sqft16501 Dundee Ct UNIT 102, La Mirada, CA 90638Sold
A local agent can set up tours, give advice and negotiate with sellers.
Similar homes
- $649,9002 bd2 ba1.1k sqft1135 Rosecrans Ave, Fullerton, CA 92833For Sale
 MLS ID #PW26094816, Lupita Franco, Centerpointe Real Estate. CRMLS
 - $649,0002 bd3 ba1.5k sqft11414 Gettysburg Dr, Norwalk, CA 90650For Sale
 MLS ID #DW26140840, Norma Gil, John Pagani. CRMLS
 - $555,0002 bd2 ba977 sqft1927 W Houston Ave APT 5, Fullerton, CA 92833For Sale
 MLS ID #IV26158689, PATRICIA LASTRES, MONACO REALTY. CRMLS
 - $729,0003 bd3 ba1.3k sqft9060 Candlestick Ln, Cypress, CA 90630For Sale
 MLS ID #PW26144069, Jack Joon Oh, Power Realty & Investments. CRMLS
 - $580,0002 bd3 ba1.2k sqft603 N Bedford St, La Habra, CA 90631For SaleMLS ID #IV26066109, MARIA NAVARRO, REAL ESTATE ONE. CRMLS
- $699,0003 bd1 ba1.1k sqft15535 Crossdale Ave, Norwalk, CA 90650For SaleMLS ID #PW26171653, Rosie Quattrocchi, Reaz Realty. CRMLS
- $745,0002 bd1 ba901 sqft10016 Chadsey Dr, Whittier, CA 90603For SaleMLS ID #RS26168598, Evelyn Romero, Thryv Real Estate. CRMLS
- $699,0002 bd3 ba1.2k sqft511 E Live Oak Ave Unit 17, Arcadia, CA 91006For SaleMLS ID #WS26122504, DENISE GUAN, Pinnacle Real Estate Group. CRMLS
- $699,9992 bd2 ba1.2k sqft20109 Brenda Ct, Lakewood, CA 90715For SaleMLS ID #RS26088423, Vincent Stackle, The Real Estate Solution. CRMLS
- $540,0003 bd2 ba1k sqft212 S Kraemer Blvd Unit 2005, Placentia, CA 92870For SaleMLS ID #OC26160682, Benito Juarez, Pointe Mark Realty. CRMLS
- $739,0002 bd1 ba888 sqft13923 San Antonio Dr, Norwalk, CA 90650For SaleMLS ID #RS26164415, Teresita Delos Santos, Amberwood Real Estate. CRMLS
- $699,9993 bd3 ba1.5k sqft5345 Peck Rd Unit B, El Monte, CA 91732For SaleMLS ID #IV25268267, LISSY VELAZQUEZ CORDON, REAL ESTATE EBROKER INC. CRMLS
- $658,0002 bd2 ba1.2k sqft17744 Gemini St, La Puente, CA 91744For SaleMLS ID #CV26172384, Anthony Meneses, EXCELLENCE RE ELITE PROPERTIES. CRMLS
- $545,0002 bd1 ba921 sqft15712 Pasadena Ave APT 8, Tustin, CA 92780For SaleMLS ID #MB26168079, Wilivaldo Gonzalez, EXCELLENCE RE REAL ESTATE. CRMLS
- $530,0002 bd2 ba987 sqft13450 Meyer Rd Unit 33, Whittier, CA 90605For SaleMLS ID #PW25261935, Janette Gonzalez, Century 21 Realty Team. CRMLS
- $799,9903 bd3 ba1.2k sqft8313 E Arrowhead Way, Anaheim, CA 92808For SaleMLS ID #OC26121979, Amir Sarkeshik, Optimum First, Inc.. CRMLS
- $520,0002 bd3 ba1.2k sqft13515 Tracy St, Baldwin Park, CA 91706For SaleMLS ID #IV26125910, ANDY NGUYEN, RE/MAX CHAMPIONS. CRMLS
- $550,0002 bd1 ba829 sqft11819 Cheshire St, Norwalk, CA 90650For SaleMLS ID #OC26160359, Mert Malki, ARI Financial Inc. CRMLS
- $538,3542 bd2 ba1.1k sqft835 Francesca Dr Unit 201, Walnut, CA 91789For SaleMLS ID #TR26061578, Xiao Zhang, Re/Max Champions. CRMLS
- $700,5002 bd2 ba1.2k sqft5722 E Stillwater Ave Unit 113, Orange, CA 92869For SaleMLS ID #PTP2601935, Daniel Harris, Harris Realty. CRMLS
Local buyer's agents are ready to help
