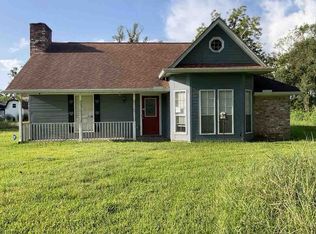
Bonjour & bienvenue to one of the most charming French-inspired farmhouses to hit the Brazoria market! Nestled on 2.5 unrestricted acres outside designated flood zones and floodways, this beautifully reimagined 3-bedroom, 2-bath home is packed with character and thoughtful improvements. Step inside to soaring vaulted ceilings, an open-concept layout, and a dramatic floor-to-ceiling wood-burning fireplace that creates the perfect balance of cozy and impressive. The completely rebuilt kitchen showcases custom wood cabinetry and all-new, state-of-the-art appliances, while the beautifully updated bathrooms feature elevated finishes with timeless character and charm. With room to spread out, bring your animals, and build the dream shop you've been waiting for, this property offers the space, style, and freedom to create your ideal country lifestyle. French farmhouse charm meets Texas living—this one is truly special! New roof, New HVAC, New windows, New floors, New bathrooms, and tons more.
For sale
$384,000
16508 County Road 729, Brazoria, TX 77422
3beds
1,531sqft
Single Family Residence
Built in 1979
2.5 Acres Lot
$371,800 Zestimate®
$251/sqft
$-- HOA
What's special
New windowsBeautifully updated bathroomsNew floorsDramatic floor-to-ceiling wood-burning fireplaceAll-new state-of-the-art appliancesSoaring vaulted ceilingsCompletely rebuilt kitchen
- 1 day
- 222
- 22
Zillow last checked:
Listing updated:
Listed by:
Meaghan Arceneaux TREC #0645193 979-709-3761,
Mega Realty
Source: HAR,MLS#: 79859914
Facts & features
Interior
Bedrooms & bathrooms
- Bedrooms: 3
- Bathrooms: 2
- Full bathrooms: 2
Rooms
- Room types: Utility Room
Primary bedroom
- Level: First
- Dimensions: Buyertoverify
Bedroom
- Level: First
- Dimensions: buyertoverify
Bedroom
- Level: First
- Dimensions: buyertoverify
Heating
- Electric
Cooling
- Electric
Appliances
- Included: Electric Oven, Electric Range, Dishwasher
- Laundry: Electric Dryer Hookup, Washer Hookup
Features
- Formal Entry/Foyer, High Ceilings, Vaulted Ceiling, Walk-In Closet(s)
- Flooring: Vinyl
- Number of fireplaces: 1
- Fireplace features: Wood Burning
Interior area
- Total structure area: 1,531
- Total interior livable area: 1,531 sqft
Property
Parking
- Total spaces: 2
- Parking features: Detached, Oversized, Additional Parking, Boat, Workshop in Garage
- Garage spaces: 2
Features
- Stories: 1
- Patio & porch: Patio/Deck
Lot
- Size: 2.5 Acres
- Features: Back Yard, Cleared, 2 Up to 5 Acres
Details
- Parcel number: 01380004110
Construction
Type & style
- Home type: SingleFamily
- Architectural style: French
- Property subtype: Single Family Residence
Materials
- Brick
- Foundation: Slab
- Roof: Composition
Condition
- New construction: No
- Year built: 1979
Utilities & green energy
- Sewer: Septic Tank
- Water: Well
Green energy
- Energy efficient items: Thermostat
Community & HOA
Community
- Subdivision: S M Williams
Location
- Region: Brazoria
Financial & listing details
- Price per square foot: $251/sqft
- Tax assessed value: $292,940
- Annual tax amount: $3,734
- Date on market: 9/8/2026
- Listing terms: Cash,Conventional,FHA,USDA Loan,VA Loan
Estimated market value
$371,800
$353,000 - $390,000
$1,777/mo
Price history
| Date | Event | Price |
|---|---|---|
| 9/8/2026 | Listed for sale | $384,000+92.1%$251/sqft |
Source:  HAR #79859914 Report a problem HAR #79859914 Report a problem | ||
| 8/16/2018 | Listing removed | $199,900$131/sqft |
Source: Clark Realty #68620206 Report a problem | ||
| 7/24/2018 | Pending sale | $199,900$131/sqft |
Source: Clark Realty #68620206 Report a problem | ||
| 7/9/2018 | Listed for sale | $199,900+48.3%$131/sqft |
Source: CLARK REALTY #65909 Report a problem | ||
| 1/4/2011 | Listing removed | $134,800$88/sqft |
Source: RE/MAX 1st Team #79310260 Report a problem | ||
| 12/30/2010 | Listed for sale | $134,800$88/sqft |
Source: RE/MAX 1st Team #79310260 Report a problem | ||
Public tax history
| Year | Property taxes | Tax assessment |
|---|---|---|
| 2025 | $1,848 | $292,940 -3.6% |
| 2024 | -- | $303,894 +10% |
| 2023 | -- | $276,267 +10% |
| 2022 | -- | $251,152 +10% |
| 2021 | -- | $228,320 +3.9% |
| 2020 | -- | $219,681 +10% |
| 2019 | $4,466 +50.3% | $199,710 +35.7% |
| 2018 | $2,972 | $147,220 -23.1% |
| 2017 | $2,972 +21% | $191,510 +7.8% |
| 2016 | $2,455 | $177,650 +21.9% |
| 2015 | $2,455 | $145,750 +3.4% |
| 2014 | $2,455 | $140,980 +8.2% |
| 2012 | -- | $130,310 +16.9% |
| 2011 | -- | $111,460 +22.4% |
| 2010 | -- | $91,050 +6.4% |
| 2009 | -- | $85,590 |
| 2008 | -- | $85,590 +12.8% |
| 2006 | -- | $75,860 -14.9% |
| 2005 | -- | $89,180 +4.5% |
| 2004 | -- | $85,350 -3.7% |
| 2003 | -- | $88,660 +21.3% |
| 2002 | -- | $73,070 +3.7% |
| 2001 | -- | $70,440 |
Find assessor info on the county website
Monthly payment
Est. payment
Payment breakdown
Explore the cost of this home by adjusting the details. Changes won't be saved.Climate risks
Neighborhood: 77422
Nearby schools
Schools provided by the listing agent
- Elementary: Sweeny Elementary School
- Middle: Sweeny Junior High School
- High: Sweeny High School
Source: HAR. This data may not be complete. We recommend contacting the local school district to confirm school assignments for this home.
- $445,000-- bd10 ba2k sqft16503 County Road 729, Brazoria, TX 77422Off Market
- $178,700-- bd-- ba1.4k sqft16503 County Road 729, Brazoria, TX 77422Off Market
- $273,5003 bd2 ba1.7k sqft16520 County Road 729, Brazoria, TX 77422Off Market
- $518,300-- bd-- ba-- sqft16520 County Road 729, Brazoria, TX 77422Off Market
Similar homes
- $--3 bd2 ba1.4k sqft5325 County Road 353, Brazoria, TX 77422Auction
 Auction.com 1
 - $389,9003 bd2 ba1.6k sqft411 County Road 912a, Brazoria, TX 77422For Sale
 MLS ID #31326557, Tanya Garza, Birdsong Real Estate. HAR
 - $420,0003 bd2 ba1.8k sqft200 Eagle Rd, Brazoria, TX 77422For Sale
 MLS ID #52705982, Robert Johnson, Century 21 Olympian Area Specialists. HAR
 - $344,0003 bd2 ba1.5k sqft4238 County Road 507, Brazoria, TX 77422For Sale
 MLS ID #78335696, Angela Ganze, Right Time Realty. HAR
