Skip main navigation
Off market
  • $286,800

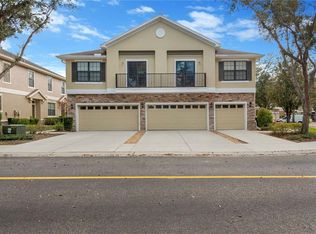
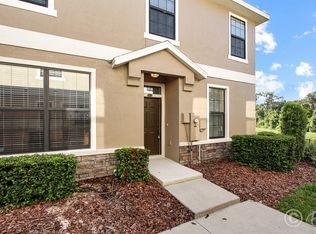
    16509 Kingletridge Ave, Lithia, FL 33547

    3beds
    1,760sqft
    Townhouse
    Built in 2008
    -- sqft lot
    $286,800 Zestimate®
    $163/sqft
    $2,303 Estimated rent

    Home value

    $286,800

    $272,000 - $301,000

    $2,303/mo

    Zestimate® history
    Loading
    Loading...

    Owner options

    List your home for rent

    $2,303/mo

    Rent Zestimate®

    Find your next renter with Zillow Rental Manager. Plus, with online applications, you can quickly screen prospective tenants – for free.

    Learn more

    $2,303/mo

    Rent Zestimate®

    Refinance and save

    $1,997/mo

    Est. payment

    Refinancing to a lower rate could help reduce your monthly payments and save thousands over the life of the loan.

    See today's rates

    $1,997/mo

    Est. payment

    Explore your selling options

    Work with a Zillow partner agent

    Leverage their expertise and Zillow's premium Showcase listings to get your home seen by more buyers.

    Get started

    List with your own agent

    Get your home in front of millions of buyers by listing it on Zillow.

    Learn how to do it

    Sell it yourself

    Take full control of how buyers see your home on Zillow by listing For Sale by Owner (FSBO).

    List your home

    What's special

    Breakfast barOverlooking the pondVaulted ceilingsCherry cabinetsSolid-surface countersOversized tub-showerDual basin vanity

    Available: 2025-08-15 - Convenient to shopping and schools, this comfortable 2-floor townhome comes with ceramic tile on the first floor and newer frieze carpet on the second floor with tile in the wet areas. Volume ceilings, twin sliding glass doors leading to the back patio overlooking the pond, ceiling fans in all rooms and window blinds make this home ready to move right in! This kitchen features a breakfast bar, cherry cabinets and solid-surface counters, plus a walk-in pantry. Across from the separate laundry room is the 1st Floor powder room featuring a linen closet and pedestal sink. On the second floor, the Master Bedroom features vaulted ceilings and overlooks the pond. The master bathroom with a spacious walk-in closet, oversized tub-shower, dual basin vanity, and separate linen closet completes the suite. The second full bathroom is located convenient to the 2nd and 3rd bedrooms and features a 36" raised vanity. Side main entry and front 2 car garage, great for two vehicles, or extra storage! As part of the desirable Fishhawk Ranch community, you'll enjoy access to multiple pools, fitness centers, a skate park, pickleball, tennis and basketball courts, and miles of scenic trails. With plenty of shopping and dining options nearby, this home offers the perfect blend of comfort, convenience, and community living. Complete lawn maintenance, including mowing, shrub pruning, irrigation system service, turf, and plant fertilization and plant pest control are included in the rent saving you time and money! NOTE: An additional $59/mo. Resident Benefits Package is required and includes a host of time and money-saving perks, including monthly air filter delivery, concierge utility setup, on-time rent rewards, $1M identity fraud protection, credit building, online maintenance and rent payment portal, one lockout service, and one late-rent pass. Renters Liability Insurance is required. Learn more about our Resident Benefits Package.

    This property is off market, which means it's not currently listed for sale or rent on Zillow. This may be different from what's available on other websites or public sources.
    Zillow last checked:

    Listing updated:

    Source: Zillow Rentals

    Facts & features

    Interior

    Bedrooms & bathrooms
    • Bedrooms: 3
    • Bathrooms: 3
    • Full bathrooms: 2
    • 1/2 bathrooms: 1
    Heating
    • Forced Air
    Cooling
    • Central Air
    Appliances
    • Included: WD Hookup
    • Laundry: Hookups
    Features
    • WD Hookup, Walk In Closet
    Interior area
    • Total interior livable area: 1,760 sqft

    Property

    Parking
    • Total spaces: 2
    • Parking features: Attached
    • Has attached garage: Yes
    • Details: Contact manager
    Features
    • Exterior features: Heating system: ForcedAir, Pest Control included in rent, Walk In Closet
    Details
    • Parcel number: 2130219CQ000006000030U

    Construction

    Type & style
    • Home type: Townhouse
    • Property subtype: Townhouse
    Condition
    • Year built: 2008

    Community & HOA

    Community
    • Deposit fee: $2,200
    Location
    • Region: Lithia

    Financial & listing details

    • Price per square foot: $163/sqft
    • Tax assessed value: $259,265
    • Annual tax amount: $6,949
    • Date on market: 6/17/2025
    • Date available: 08/15/2025
    • Lease term: One year lease. Pets may be allowed by approval, call to verify.

    Price history

    DateEventPrice
    9/2/2025Listing removed$2,200$1/sqft
    Source: Zillow Rentals Report a problem
    7/22/2025Price change$2,200-4.3%$1/sqft
    Source: Zillow Rentals Report a problem
    6/17/2025Listed for rent$2,300+35.3%$1/sqft
    Source: Zillow Rentals Report a problem
    7/21/2018Listing removed$1,700$1/sqft
    Source: Eaton Realty, LLC Report a problem
    7/19/2018Sold$1,700-98.6%$1/sqft
    Source: Agent Provided Report a problem
    7/10/2018Listed for rent$1,700$1/sqft
    Source: Eaton Realty, LLC Report a problem
    3/8/2018Listing removed$1,700$1/sqft
    Source: Eaton Realty, LLC #T2923105 Report a problem
    1/13/2018Listed for rent$1,700$1/sqft
    Source: EATON REALTY,LLC #T2923105 Report a problem
    6/21/2017Listing removed$1,700$1/sqft
    Source: Eaton Realty, LLC #T2888458 Report a problem
    6/17/2017Listed for rent$1,700$1/sqft
    Source: Eaton Realty, LLC #T2888458 Report a problem
    12/2/2016Listing removed$1,700+13.3%$1/sqft
    Source: Eaton Realty, LLC #T2563703 Report a problem
    5/9/2013Listing removed$1,500$1/sqft
    Source: EATON REALTY,LLC #T2563703 Report a problem
    6/9/2012Listed for rent$1,500$1/sqft
    Source: EATON REALTY,LLC #T2521933 Report a problem
    6/1/2012Sold$120,000$68/sqft
    Source: Public Record Report a problem
    1/28/2012Listing removed$120,000$68/sqft
    Source: Coldwell Banker Residential Real Estate - Brandon Central #T2497510 Report a problem
    12/19/2011Price change$120,000-5.9%$68/sqft
    Source: Coldwell Banker Residential Real Estate - Brandon Central #T2497510 Report a problem
    12/6/2011Listed for sale$127,500-24.4%$72/sqft
    Source: COLDWELL BANKER RESIDENTIAL REAL ESTATE LLC #T2497510 Report a problem
    7/8/2008Sold$168,601$96/sqft
    Source: Public Record Report a problem

    Public tax history

    YearProperty taxesTax assessment
    2025$6,949 +9.9%$259,265 +6.9%
    2024$6,321 +6.1%$242,497 +10%
    2023$5,955 +7.3%$220,452 +10%
    2022$5,552 +12.7%$200,411 +10%
    2021$4,928 +6.5%$182,192 +8.7%
    2020$4,627 +5%$167,656 +6.8%
    2019$4,407 $156,920 +3.1%
    2018$4,407 +1.1%$152,199 +4.6%
    2017$4,358 +2.2%$145,572 -1.5%
    2016$4,264 -2%$147,861 +8.8%
    2015$4,351 +7.4%$135,951 +8.7%
    2014$4,052 $125,059 +10%
    2013$4,052 +43.3%$113,690 +9.1%
    2012$2,828 -6.4%$104,246 -8.3%
    2011$3,022 -3.5%$113,683 -5.3%
    2010$3,133 -4.3%$120,071 -3.5%
    2009$3,275 +94.7%$124,375 +4332.5%
    2008$1,682 +3861.4%$2,806 +32.5%
    2007$42 $2,117
    Find assessor info on the county website

    Neighborhood: 33547

    Nearby schools

    GreatSchools rating
    Get a cash offer in 3 minutes
    Find out how much your home could sell for in as little as 3 minutes with a no-obligation cash offer.
    Estimated market value
    $286,800
    Get a cash offer in 3 minutes
    Find out how much your home could sell for in as little as 3 minutes with a no-obligation cash offer.
    Estimated market value
    $286,800