TURN KEY townhome in the sought-after gated community of Fishhawk, known for its top-rated schools, resort-style amenities, and walkable lifestyle. This home shows and even smells brand new with thoughtfully refreshed upgrades like premium interior paint and luxury vinyl plank (LVP) flooring throughout, creating a modern and low-maintenance living space. The bathrooms feature updated vanities, sinks, and new lighting fixtures, adding a stylish and contemporary touch. The home also includes a tankless hot water heater (just 1 year old) for energy efficiency and on-demand hot water. The HOA takes care of exterior maintenance and all landscaping, making homeownership easy and worry-free. BRAND NEW ROOF!...providing added peace of mind for the future owner. Located in a prime spot within the community, this unit offers quick access to the walking gate and is just a short walk to Publix, shopping, and restaurants. Families will love that both the middle school and high school are within a short distance. As part of the Fishhawk community, residents enjoy access to resort-style amenities including pools, tennis courts, parks, trails, and more. This move-in ready home offers the perfect blend of comfort, convenience, and community living in one of the area's most desirable neighborhoods. Schedule your private tour today!
Pending
Price cut: $9.1K (6/6)
$259,900
16505 Kingletridge Ave, Lithia, FL 33547
2beds
1,253sqft
:
Get pre-qualified$2,050/mo
Townhouse
Built in 2008
1,192 Square Feet Lot
$254,300 Zestimate®
$207/sqft
$267/mo HOA
What's special
Brand new roofTurn key townhomePremium interior paint
- 141 days |
- 84 |
- 1 |
Zillow last checked:
Listing updated:
Listed by:
Mark Newman 914-523-3025,
CAPITAL CALDWELL LLC 813-944-2468
Source: Stellar MLS,MLS#: TB8483473 Originating MLS: Suncoast Tampa
Originating MLS: Suncoast Tampa
Facts & features
Interior
Bedrooms & bathrooms
- Bedrooms: 2
- Bathrooms: 2
- Full bathrooms: 2
Primary bedroom
- Features: Ceiling Fan(s), Built-in Closet
- Level: Second
- Area: 156 Square Feet
- Dimensions: 12x13
Bedroom 2
- Features: Ceiling Fan(s), Built-in Closet
- Level: Second
- Area: 143 Square Feet
- Dimensions: 11x13
Primary bathroom
- Features: Garden Bath, Tub With Shower
- Level: Second
- Area: 80 Square Feet
- Dimensions: 8x10
Bathroom 2
- Level: Second
Dining room
- Level: Second
- Area: 117 Square Feet
- Dimensions: 13x9
Kitchen
- Features: Pantry, Built-in Features
- Level: Second
- Area: 144 Square Feet
- Dimensions: 12x12
Living room
- Level: Second
- Area: 196 Square Feet
- Dimensions: 14x14
Heating
- Central
Cooling
- Central Air
Appliances
- Included: Dryer, Microwave, Range, Refrigerator, Tankless Water Heater, Washer
- Laundry: Laundry Room
Features
- Ceiling Fan(s), High Ceilings, Living Room/Dining Room Combo, Split Bedroom, Stone Counters, Vaulted Ceiling(s), Walk-In Closet(s)
- Flooring: Luxury Vinyl
- Doors: Sliding Doors
- Has fireplace: No
Interior area
- Total structure area: 1,617
- Total interior livable area: 1,253 sqft
Property
Parking
- Total spaces: 1
- Parking features: Driveway, Garage Door Opener
- Attached garage spaces: 1
- Has uncovered spaces: Yes
Features
- Levels: Two
- Stories: 2
- Patio & porch: Patio, Screened
- Exterior features: Balcony, Irrigation System, Sidewalk
- Has view: Yes
- View description: Water
- Water view: Water
Lot
- Size: 1,192 Square Feet
- Features: Sidewalk
Details
- Parcel number: U2130219CQ00000600001.0
- Zoning: PD
- Special conditions: None
Construction
Type & style
- Home type: Townhouse
- Property subtype: Townhouse
Materials
- Block, Stucco
- Foundation: Slab
- Roof: Shingle
Condition
- New construction: No
- Year built: 2008
Utilities & green energy
- Sewer: Public Sewer
- Water: Public
- Utilities for property: Public
Community & HOA
Community
- Features: Deed Restrictions, Park, Playground, Pool, Sidewalks, Tennis Court(s)
- Pet fee: $0 monthly
- Subdivision: FISHHAWK RANCH PH 2 TR 1
HOA
- Has HOA: Yes
- Amenities included: Gated
- Services included: Reserve Fund, Maintenance Structure, Maintenance Grounds, Sewer, Water
- HOA fee: $267 monthly
- HOA name: Excelsior Community Management LLC - Tracy
- HOA phone: 813-349-6552
Location
- Region: Lithia
Financial & listing details
- Price per square foot: $207/sqft
- Tax assessed value: $213,870
- Annual tax amount: $6,121
- Date on market: 3/5/2026
- Cumulative days on market: 139 days
- Listing terms: Cash,Conventional,FHA,VA Loan
- Ownership: Fee Simple
- Total actual rent: 0
- Road surface type: Asphalt
Estimated market value
$254,300
$242,000 - $267,000
$1,894/mo
Price history
| Date | Event | Price |
|---|---|---|
| 6/15/2026 | Pending sale | $259,900$207/sqft |
Source:  Stellar MLS #TB8483473 Report a problem Stellar MLS #TB8483473 Report a problem | ||
| 6/6/2026 | Price change | $259,900-3.4%$207/sqft |
Source: Stellar MLS #TB8483473 Report a problem | ||
| 3/13/2026 | Price change | $269,000-2.2%$215/sqft |
Source: Stellar MLS #TB8483473 Report a problem | ||
| 3/5/2026 | Listed for sale | $275,000+10%$219/sqft |
Source: Stellar MLS #TB8483473 Report a problem | ||
| 7/15/2022 | Sold | $250,000+50.2%$200/sqft |
Source: Public Record Report a problem | ||
| 9/19/2019 | Sold | $166,500$133/sqft |
Source: Stellar MLS #T3187951 Report a problem | ||
| 8/20/2019 | Pending sale | $166,500$133/sqft |
Source: Keller Williams Realty Tampa Central #T3187951 Report a problem | ||
| 8/8/2019 | Listed for sale | $166,500$133/sqft |
Source: Keller Williams Realty Tampa Central #T3187951 Report a problem | ||
| 8/5/2019 | Pending sale | $166,500$133/sqft |
Source: Keller Williams Realty Tampa Central #T3187951 Report a problem | ||
| 7/30/2019 | Price change | $166,500-0.9%$133/sqft |
Source: Keller Williams Realty Tampa Central #T3187951 Report a problem | ||
| 7/19/2019 | Listed for sale | $168,000+27.3%$134/sqft |
Source: KELLER WILLIAMS TAMPA CENTRAL #T3187951 Report a problem | ||
| 11/19/2014 | Sold | $132,000+1.6%$105/sqft |
Source: Public Record Report a problem | ||
| 1/12/2012 | Listing removed | $1,200$1/sqft |
Source: HOMEWARD REAL ESTATE #T2492506 Report a problem | ||
| 10/27/2011 | Listed for rent | $1,200$1/sqft |
Source: HOMEWARD REAL ESTATE #T2492506 Report a problem | ||
| 9/17/2010 | Listing removed | $129,900$104/sqft |
Source: COLDWELL BANKER RESIDENTIAL REAL ESTATE LLC #T2432070 Report a problem | ||
| 9/14/2010 | Listed for sale | $129,900$104/sqft |
Source: COLDWELL BANKER RESIDENTIAL REAL ESTATE LLC #T2432070 Report a problem | ||
| 8/1/2010 | Listing removed | $129,900$104/sqft |
Source: NRT Florida #T2402706 Report a problem | ||
| 4/4/2010 | Price change | $129,900-3.7%$104/sqft |
Source: NRT Florida #T2402706 Report a problem | ||
| 3/14/2010 | Price change | $134,900-3.6%$108/sqft |
Source: NRT Florida #T2402706 Report a problem | ||
| 2/27/2010 | Listed for sale | $139,900-1.8%$112/sqft |
Source: NRT Florida #T2402706 Report a problem | ||
| 8/5/2008 | Sold | $142,461+2.8%$114/sqft |
Source: Public Record Report a problem | ||
| 2/28/2008 | Sold | $138,600$111/sqft |
Source: Public Record Report a problem | ||
Public tax history
| Year | Property taxes | Tax assessment |
|---|---|---|
| 2025 | $6,121 +4.8% | $213,870 -3.7% |
| 2024 | $5,843 +4.3% | $222,016 +5.8% |
| 2023 | $5,604 +14.5% | $209,912 +28.1% |
| 2022 | $4,896 +13% | $163,865 +10% |
| 2021 | $4,333 +4.6% | $148,968 +5.9% |
| 2020 | $4,141 +41.3% | $140,721 +19.8% |
| 2019 | $2,930 | $117,468 +1.9% |
| 2018 | $2,930 +0.8% | $115,278 +2.1% |
| 2017 | $2,908 +1% | $112,907 -1.5% |
| 2016 | $2,879 -1.9% | $114,683 +7.6% |
| 2015 | $2,936 -17.5% | $106,631 +6.8% |
| 2014 | $3,557 | $99,886 +10% |
| 2013 | $3,557 +11% | $90,805 +9.9% |
| 2012 | $3,204 -4% | $82,620 -7.2% |
| 2011 | $3,337 +34.3% | $88,986 +1.3% |
| 2010 | $2,485 -11.4% | $87,850 -13.2% |
| 2009 | $2,805 +66.8% | $101,165 +3505.3% |
| 2008 | $1,682 +3859.6% | $2,806 +32.5% |
| 2007 | $42 | $2,118 |
Find assessor info on the county website
Monthly payment
Est. payment
Payment breakdown
Explore the cost of this home by adjusting the details. Changes won't be saved.Climate risks
Neighborhood: 33547
Nearby schools
GreatSchools rating
- 9/10Fishhawk Creek Elementary SchoolGrades: PK-5Distance: 1 mi
- 9/10Randall Middle SchoolGrades: 6-8Distance: 0.5 mi
- 8/10Newsome High SchoolGrades: 9-12Distance: 0.5 mi
Schools provided by the listing agent
- Elementary: Fishhawk Creek-HB
- Middle: Randall-HB
- High: Newsome-HB
Source: Stellar MLS. This data may not be complete. We recommend contacting the local school district to confirm school assignments for this home.
- $268,3003 bd2 ba1.5k sqft16507 Kingletridge Ave, Lithia, FL 33547Off Market
- $282,6003 bd3 ba1.7k sqft16509 Kingletridge Ave, Lithia, FL 33547Off Market

- $143,9723 bd2 ba1.5k sqft16525 Kingletridge Ave, Lithia, FL 33547Off Market
- $288,7003 bd3 ba1.5k sqft16513 Kingletridge Ave, Lithia, FL 33547Off Market
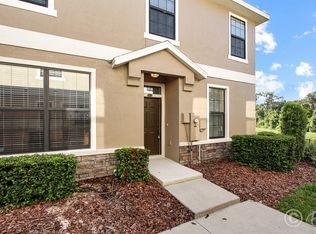
- $2,1002 bd2 ba1.2k sqft16511 Kingletridge Ave, Lithia, FL 33547For Rent
- $283,6003 bd2 ba1.7k sqft16515 Kingletridge Ave, Lithia, FL 33547Off Market
- $279,7003 bd2 ba1.7k sqft16437 Kingletridge Ave, Lithia, FL 33547Off Market
- $245,5002 bd2 ba1.2k sqft16442 Kingletridge Ave, Lithia, FL 33547Off Market
A local agent can set up tours, give advice and negotiate with sellers.
A local lender can help you make sure your offer is ready when you are.
Similar homes
- $255,0002 bd3 ba1.3k sqft5842 Fishhawk Ridge Dr, Lithia, FL 33547For Sale
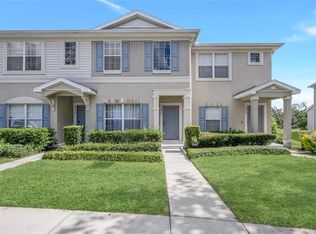
 MLS ID #TB8519694, Lorraine Greenwood, COLDWELL BANKER REALTY. Stellar MLS
 - $259,9502 bd2 ba1.1k sqft13307 Ashbark Ct, Riverview, FL 33579For Sale
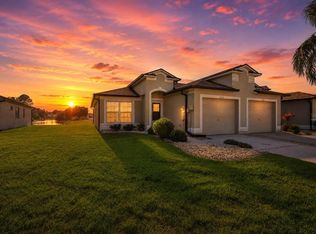 MLS ID #TB8511842, Mario Paniagua Ovando, KELLER WILLIAMS RLTY NEW TAMPA. Stellar MLS
 - $249,0002 bd3 ba1.5k sqft1019 Vista Cay Ct, Brandon, FL 33511For Sale
 MLS ID #TB8524009, Robert Perez, KELLER WILLIAMS SUBURBAN TAMPA. Stellar MLS
 - $265,0003 bd3 ba1.3k sqft307 Summer Clouds Pl, Brandon, FL 33511For Sale
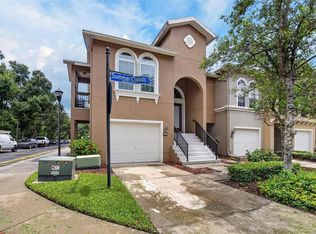 MLS ID #TB8513458, Cheyanne Vetzel, FOUNDATION REALTY GROUP. Stellar MLS
 - $260,0003 bd3 ba1.4k sqft7046 Grand Elm Dr, Riverview, FL 33578For SaleMLS ID #O6419991, Kevin Escribano, GLOBAL KEY REALTY, LLC. Stellar MLS
- $240,0003 bd3 ba1.5k sqft10925 Winter Crest Dr, Riverview, FL 33569For SaleMLS ID #TB8527805, Ali St Cyr, GULF SHORES REALTY ERA POWERED LLC. Stellar MLS
- $365,0003 bd3 ba1.7k sqft5732 Skytop Dr, Lithia, FL 33547For SaleMLS ID #TB8506167, Gina Bartel, FLORIDA EXECUTIVE REALTY. Stellar MLS
- $354,9002 bd2 ba1.5k sqft13506 Circa Crossing Dr, Lithia, FL 33547For SaleMLS ID #TB8522551, Melisa Orduy Fandino, ARC REALTY GROUP. Stellar MLS
- $249,8002 bd3 ba1.2k sqft717 Oak Park Pl, Brandon, FL 33511For SaleMLS ID #TB8518501, Mickey Arruda, KNOWN REAL ESTATE LLC. Stellar MLS
- $254,4003 bd3 ba1.6k sqft10135 Post Harvest Dr, Riverview, FL 33578For SaleMLS ID #TB8508294, Curtis Skeens, RE/MAX REALTY UNLIMITED. Stellar MLS
- $235,0002 bd3 ba1.4k sqft2258 Fluorshire Dr, Brandon, FL 33511For SaleMLS ID #TB8513866, William Acosta, FOUNDATION REALTY GROUP. Stellar MLS
- $259,9003 bd3 ba1.7k sqft5001 Barnstead Dr, Riverview, FL 33578For SaleMLS ID #TB8466251, Mickey Arruda, KNOWN REAL ESTATE LLC. Stellar MLS
- $240,0003 bd3 ba1.4k sqft7052 Summer Holly Pl, Riverview, FL 33578For SaleMLS ID #TB8524439, Bradley Smith, LPT REALTY, LLC.. Stellar MLS
- $269,9903 bd3 ba1.7k sqft8850 Indigo Trail Loop, Riverview, FL 33569For SaleMLS ID #TB8499232, Kaylee Keller, CHARLES RUTENBERG REALTY INC. Stellar MLS
- $225,0003 bd3 ba1.4k sqft10924 Johanna Ave, Riverview, FL 33578For SaleMLS ID #TB8509390, Cathy McCarthy, RE/MAX REALTEC GROUP INC. Stellar MLS
- $249,9993 bd3 ba1.5k sqft714 Ashentree Dr, Plant City, FL 33563For SaleMLS ID #TB8511612, Robert Lowry, ALIGN RIGHT REALTY CARROLLWOOD. Stellar MLS
- $239,0003 bd3 ba1.4k sqft7060 Woodchase Glen Dr, Riverview, FL 33578For SaleMLS ID #TB8506642, Joseph DiPaula, RE/MAX CHAMPIONS. Stellar MLS
- $245,0002 bd3 ba1.4k sqft4734 White Sanderling Ct, Tampa, FL 33619For SaleMLS ID #TB8469745, Terry Chandler, FLORIDA REALTY. Stellar MLS
- $275,0003 bd3 ba1.6k sqft10411 Red Carpet Ct, Riverview, FL 33578For SaleMLS ID #TB8521635, Jennifer O'Neal, QUICKSILVER REAL ESTATE GROUP. Stellar MLS
- $295,0003 bd3 ba1.7k sqft3315 Pleasant Willow Ct, Brandon, FL 33511For SaleMLS ID #TB8486480, Ryan Fernandez, ALIGN RIGHT REALTY RIVERVIEW. Stellar MLS
