Skip main navigation
For sale
  • $3,488,000

    1651 Thumb Point Drive, Fort Pierce, FL 34949

    2beds
    2,631sqft
    : 
    Loading
    Get pre-qualified
    Single Family Residence
    Built in 2013
    0.25 Acres Lot
    $3,429,900 Zestimate®
    $1,326/sqft
    $-- HOA

    What's special

    Beautiful leathered marble countertopsSteady breezePot filler
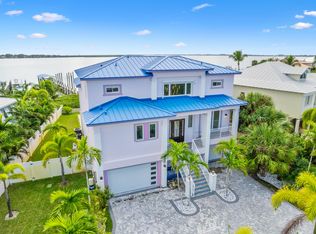
    THE VIEW!!! The view is truly breath taking, spanning across the widest part of the river and beyond. There are just a handful of homes with this vantage point which also offers a steady breeze. Bring your boat!! It is literally 5 minutes to the inlet & 5 minute walk to the beach! The depth is 6 feet at the dock with 240v power. This custom built home has never been offered before, and it is stunning! No detail has been spared in this meticulous home. It is truly the best of all worlds offering one story living but 2 story views. There is an elevator taking you from garage right to kitchen, and what a kitchen! All custom cabinets with many deep drawers, lots of storage plus pantry, pot filler, cook top and double oven, beautiful leathered marble counter tops. The thoughtfully imagined island is the , star of the show, offering "real seating". The generously sized laundry room also functions as a butler's pantry, great for entertaining and party overflow. This great room concept is wide open with gleaming floors and beautiful tongue and groove ceilings, but again THE VIEW! Every room in this spotless home offers a beautiful view and all through impact glass/ doors. All main rooms and bedrooms (second bedroom functions as VIP suite with walk in closet, private bath and pool access!) offer water views and open to wrap around covered patios and balconies all with pool access. The primary suite features double marble vanity, oversized shower, his and her walk in closets fitted with custom designed solid wood shelving but again THE VIEW, opening to a covered, private terrace perfect for a cup of coffee or a cocktail! The sunny office could double as an extra bedroom or would make a great nursery! The entire home on both stories opens to pristine pool area, tiki hut and dock. There is a ground level full bath for cabana access and on this level there are 4 garage spaces, 2 side by side and 2 tandem allowing you to pull right in with a truck and trailer! Currently set up as a workout area with fridge and bartop fish cleaning, work/ snack bar (with sink) as well as workshop with full office offering double sliders out to patio and pool. Tons of space to store your gear and tackle! This expansive area also offers numerous options for multi generational living, added guest space or vacation rental. Wake up every morning in paradise!
    2 days
    |
    101
    |
    3
    |

    Likely to sell faster than

    Zillow last checked:

    Listing updated:

    Listed by:

    Heather M Hanzl 561-212-9115,

    Thomas W. Melba Realty

    Source: BeachesMLS,MLS#: B26041141MLS LogoOriginating MLS: BeachesMLS

    Loading...

      Facts & features

      Interior

      Bedrooms & bathrooms
      • Bedrooms: 2
      • Bathrooms: 4
      • Full bathrooms: 3
      • 1/2 bathrooms: 1
      • Main level bathrooms: 2
      • Main level bedrooms: 2
      Heating
      • Central
      Cooling
      • Central Air
      Appliances
      • Included: Cooktop, Dryer, Dishwasher, Electric Cooktop, Electric Range, Electric Water Heater, Disposal, Oven, Refrigerator, Water Heater, Washer
      • Laundry: Washer Hookup, Electric Dryer Hookup, Main Level, Laundry Room, Laundry Tub
      Features
      • Breakfast Bar, Cathedral Ceiling(s), Eat-in Kitchen, High Ceilings, Living/Dining Room, Multiple Primary Suites, Pantry, Sitting Area in Primary, Split Bedrooms, Storage, Vaulted Ceiling(s), Walk-In Closet(s)
      • Flooring: Marble, Wood
      • Windows: Plantation Shutters
      • Has fireplace: No
      Interior area
      • Total structure area: 4,480
      • Total interior livable area: 2,631 sqft
      Video & virtual tour

      Property

      Parking
      • Total spaces: 10
      • Parking features: Attached, Driveway, Garage, Garage Door Opener
      • Attached garage spaces: 4
      • Uncovered spaces: 6
      Accessibility
      • Accessibility features: Accessibility Features, Accessible Elevator Installed
      Features
      • Levels: Two
      • Stories: 2
      • Entry location: 1
      • Patio & porch: Covered, Patio, Porch, Wrap Around, Balcony
      • Exterior features: Balcony, Lighting, Outdoor Living Area
      • Has private pool: Yes
      • Pool features: Salt Water, Outside Bath Access
      • Fencing: Wood
      • Has view: Yes
      • View description: Garden, Intercoastal, Pool, Water
      • Has water view: Yes
      • Water view: Intercoastal,Water
      • Waterfront features: Basin, Intracoastal Access, Navigable Water, No Fixed Bridges, Ocean Access, River Access
      Lot
      • Size: 0.25 Acres
      • Features: Landscaped, 1/4 to 1/2 Acre Lot, Sprinklers Automatic
      Details
      • Parcel number: 240160500340001
      • Zoning: SF Low Den
      • Special conditions: Standard

      Construction

      Type & style
      • Home type: SingleFamily
      • Architectural style: Contemporary,Florida
      • Property subtype: Single Family Residence
      Materials
      • Block, Stucco
      • Foundation: Slab
      • Roof: Metal
      Condition
      • Resale
      • New construction: No
      • Year built: 2013

      Utilities & green energy

      • Sewer: Private Sewer
      • Water: Public
      • Utilities for property: Cable Available, Electricity Connected, Phone Available, Sewer Available, Underground Utilities, Water Connected

      Community & HOA

      Community
      • Subdivision: THUMB POINT SUBDIVISION
      HOA
      • Has HOA: No
      Location
      • Region: Fort Pierce

      Financial & listing details

      • Price per square foot: $1,326/sqft
      • Tax assessed value: $635,402
      • Annual tax amount: $14,400
      • Date on market: 7/6/2026
      • Listing terms: Cash,Conventional,1031 Exchange
      • Electric utility on property: Yes
      • Road surface type: Paved

        Estimated market value

        $3,429,900

        $3.26M - $3.60M

        $5,906/mo

        Price history

        DateEventPrice
        7/6/2026Listed for sale$3,488,000+973.2%$1,326/sqft
        Source: BeachesMLS #B26041141 Report a problem
        4/5/2010Sold$325,000-13.9%$124/sqft
        Source: Public Record Report a problem
        11/21/2000Sold$377,500+23.8%$143/sqft
        Source: Public Record Report a problem
        12/30/1998Sold$305,000$116/sqft
        Source: Public Record Report a problem

        Public tax history

        YearProperty taxesTax assessment
        2025$14,401 +3.1%$635,402 +2.9%
        2024$13,964 +2.2%$617,495 +3%
        2023$13,658 +2.5%$599,510 +3%
        2022$13,320 +0.1%$582,049 +3%
        2021$13,301 +0%$565,097 +1.4%
        2020$13,298 $557,295 +2.3%
        2019$13,298 +1.3%$544,766 +1.9%
        2018$13,130 +5.4%$534,609 -12.2%
        2017$12,456 +1.2%$609,000 +2.5%
        2016$12,306 +1.4%$593,900 +12.2%
        2015$12,134 -0.9%$529,500 +4.8%
        2014$12,247 $505,239 +88%
        2013-- $268,700 +4.4%
        2012-- $257,400 -2.9%
        2011-- $265,100
        2010-- $265,100
        2009-- $265,100 -1.4%
        2008-- $268,900 -41.9%
        2007-- $462,700 +60.6%
        2006-- $288,040 +47.4%
        2005-- $195,444 -28%
        2004-- $271,505
        2003-- --
        2002-- --
        2001-- --
        2000-- --

        Find assessor info on the county website

        Monthly payment

        Est. payment

        Payment breakdown

        Explore the cost of this home by adjusting the details. Changes won't be saved.
        All calculations are estimates and provided by Zillow, Inc. for informational purposes only. Actual amounts may vary.
        HOA fees may include property taxes on listings classified as Co-Ops. Contact the listing agent and/or owner for fee details.
        Mortgage interest rates are dependent on a number of factors, including credit score, down payment, and repayment length. Interest rate data provided by Zillow Group Marketplace, Inc. as of 1/1/1970 from various mortgage lenders with which we have lead or other similar arrangements; the Estimated Payment is an average of those rates.
        See how much you could borrow to make a competitive offer.

        Climate risks

        Neighborhood: 34949

        Getting around

        41 / 100
        Car-Dependent
        51 / 100
        Bikeable

        Nearby schools

        GreatSchools rating

        A local agent can set up tours, give advice and negotiate with sellers.

        A local lender can help you make sure your offer is ready when you are.

        Browse local experts

        Similar homes

        Skip to the end of the carouselSkip to the beginning of the carousel