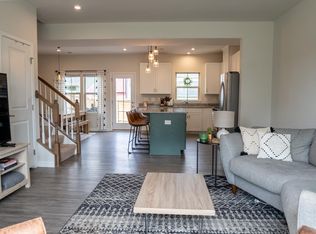
Welcome to 16512 Thornapple Aly in the sought-after Wynwood at Foxcreek community! This beautifully maintained 3-bedroom, 2.5-bath townhome offers a modern layout, stylish finishes & access to resort-style amenities including pools, tennis & basketball courts, clubhouse & fitness center. Step inside to a welcoming foyer with LVP flooring & a convenient half bath. The open-concept main level is perfect for entertaining, featuring a spacious great room with overhead lighting, built-in shelving & large windows that fill the space with natural light. The kitchen is a showstopper with granite countertops, a large island with seating, white cabinetry, stainless steel appliances & a 4-burner gas range. Adjacent to the kitchen, the dining area includes recessed lighting, built-in shelving & access to the fenced-in backyard with a decorative wood patio, garden boxes & gate access to additional parking. Upstairs, the primary suite offers a peaceful retreat with carpeted floors, a ceiling fan & two large windows overlooking the backyard. The ensuite bath includes a double vanity, soaking tub & glass-enclosed tiled shower, along with a spacious walk-in closet with built-ins. Two additional bedrooms feature carpet, ceiling fans & ample closet space. The upper level also includes a convenient laundry closet & a full hall bath with tiled shower/tub surround. Additional highlights include vinyl siding, dimensional shingle roof, outdoor lighting, privacy fencing & a heat pump HVAC system. Foxcreek's fantastic location provides easy access to top-rated schools, shopping & dining—all in one of Chesterfield's most desirable communities.
Sold for $362,000
$362,000
16512 Thornapple Aly Unit 5D, Moseley, VA 23120
3beds
1,556sqft
Townhouse, Multi Family, Single Family Residence
Built in 2019
2,648 Square Feet Lot
$372,400 Zestimate®
$233/sqft
$2,417 Estimated rent
Home value
$372,400
$346,000 - $398,000
$2,417/mo
Zestimate® history
Owner options
List your home for rent
$2,417/mo
Rent Zestimate®
Find your next renter with Zillow Rental Manager. Plus, with online applications, you can quickly screen prospective tenants – for free.
$2,417/mo
Rent Zestimate®
Refinance and save
$2,180/mo
Est. payment
Refinancing to a lower rate could help reduce your monthly payments and save thousands over the life of the loan.
$2,180/mo
Est. payment
Explore your selling options
Work with a Zillow partner agent
Leverage their expertise and Zillow's premium Showcase listings to get your home seen by more buyers.
Get startedList with your own agent
Get your home in front of millions of buyers by listing it on Zillow.
Learn how to do itSell it yourself
Take full control of how buyers see your home on Zillow by listing For Sale by Owner (FSBO).
List your homeWhat's special
Fenced-in backyardOpen-concept main levelDimensional shingle roofDecorative wood patioStylish finishesSpacious great roomLarge island with seating
Zillow last checked:
Listing updated:
Listed by:
James Strum,
Long & Foster REALTORS
Source: Long & Foster Broker Feed,MLS#: 2529727
Facts & features
Interior
Bedrooms & bathrooms
- Bedrooms: 3
- Bathrooms: 3
- Full bathrooms: 2
- 1/2 bathrooms: 1
Heating
- ForcedAir, NaturalGas
Cooling
- CentralAir, Electric
Appliances
- Included: Dishwasher, ExhaustFan, GasCooking, Disposal, GasWaterHeater, Microwave, Range, TanklessWaterHeater
Features
- DiningArea, DoubleVanity, EatInKitchen, GraniteCounters, GardenTubRomanTub, HighCeilings, KitchenIsland, BathInPrimaryBedroom, Pantry, RecessedLighting, WalkInClosets
- Flooring: PartiallyCarpeted, Vinyl
Interior area
- Total structure area: 1,556
- Total interior livable area: 1,556 sqft
Property
Parking
- Parking features: AlleyAccess, NoGarage, OffStreet, OnStreet
- Has garage: Yes
Features
- Levels: Two
- Stories: 2
Lot
- Size: 2,648 Square Feet
Construction
Type & style
- Home type: Townhouse
- Architectural style: RowHouse, TwoStory, Transitional
- Property subtype: Townhouse, Multi Family, Single Family Residence
Materials
- Frame, Stone, VinylSiding
- Roof: Shingle
Condition
- Year built: 2019
Utilities & green energy
- Sewer: PublicSewer
Community & HOA
Community
- Subdivision: Wynwood At Foxcreek
Location
- Region: Moseley
Financial & listing details
- Price per square foot: $233/sqft
- Annual tax amount: $2,821
- Date on market: 10/24/2025
Price history
| Date | Event | Price |
|---|---|---|
| 12/2/2025 | Sold | $362,000+0.6%$233/sqft |
Source:  Long & Foster Broker Feed #2529727_1 Report a problem Long & Foster Broker Feed #2529727_1 Report a problem | ||
| 10/25/2025 | Pending sale | $359,950$231/sqft |
Source: Long & Foster Broker Feed #2529727 Report a problem | ||
| 10/24/2025 | Listed for sale | $359,950+40.9%$231/sqft |
Source: Long & Foster Broker Feed #2529727 Report a problem | ||
| 11/8/2019 | Sold | $255,435$164/sqft |
Source: Long & Foster Broker Feed #1906900_1 Report a problem | ||
Public tax history
Tax history is unavailable.
Neighborhood: 23120
Nearby homes
- $354,0003 bd2 ba1.5k sqft16508 Thornapple Aly, Moseley, VA 23120Off Market
- $357,5003 bd3 ba1.5k sqft16520 Thornapple Aly, Moseley, VA 23120Off Market
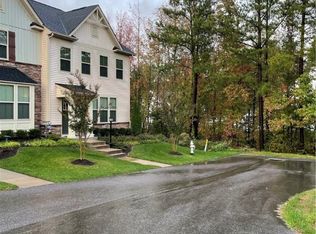
- $383,0003 bd3 ba1.5k sqft16500 Thornapple Aly, Moseley, VA 23120Sold
- $380,0003 bd3 ba1.5k sqft16524 Thornapple Aly, Moseley, VA 23120Sold

- $375,0003 bd3 ba1.5k sqft6400 Bilberry Aly, Moseley, VA 23120Sold
- $376,7003 bd2 ba1.5k sqft16501 Gossamer Dr, Moseley, VA 23120Off Market
- $399,9003 bd3 ba1.9k sqft6404 Bilberry Aly, Moseley, VA 23120Off Market
- $368,9993 bd3 ba1.5k sqft16433 Gossamer Dr, Moseley, VA 23120For Sale
- $401,8003 bd3 ba1.9k sqft6408 Bilberry Aly, Moseley, VA 23120Off Market
Nearby schools
GreatSchools rating
- 10/10Moseley ElementaryGrades: K-5Distance: 2.3 mi
- 8/10Tomahawk Creek Middle SchoolGrades: 6-8Distance: 4.2 mi
- 8/10Cosby High SchoolGrades: 9-12Distance: 1.2 mi
Schools provided by the listing agent
- Elementary: Moseley
- Middle: Deep Creek
- High: Cosby
Source: Long & Foster Broker Feed. This data may not be complete. We recommend contacting the local school district to confirm school assignments for this home.
Get a cash offer in 3 minutes
Find out how much your home could sell for in as little as 3 minutes with a no-obligation cash offer.
Estimated market value
$372,400
Get a cash offer in 3 minutes
Find out how much your home could sell for in as little as 3 minutes with a no-obligation cash offer.
Estimated market value
$372,400
- Virginia
- Chesterfield County
- Moseley
- 23120
- 16512 Thornapple Aly Unit 5D
Nearby cities
Nearby zip codes
Other Moseley Topics
