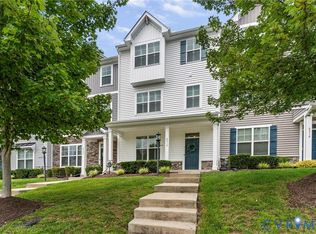
Welcome to this beautiful, move-in-ready townhome in the desirable FoxCreek community! The main level features an inviting open-concept layout with a spacious living room, dining area, and a convenient powder room. The kitchen offers direct access to a private patio and fenced backyard, creating the perfect space for outdoor entertaining, relaxing, or dining. Level two features a spacious primary suite including a large en-suite bath with dual vanities and an oversized dual-head shower. Two additional bedrooms, a full hall bath with a tub, and a conveniently located laundry area with washer and dryer. Enjoy all that FoxCreek has to offer, including outstanding community amenities and a convenient location near shopping, dining, entertainment, and major commuter routes. Don't miss your opportunity to own this well-maintained townhome in the heart of Moseley!
For sale
$368,999
16433 Gossamer Dr, Moseley, VA 23120
3beds
1,556sqft
:
Get pre-qualified$2,505/mo
Townhouse, Single Family Residence
Built in 2019
2,356 Square Feet Lot
$368,500 Zestimate®
$237/sqft
$190/mo HOA
What's special
- 20 days |
- 300 |
- 17 |
Zillow last checked:
Listing updated:
Listed by:
Noelle Smith 804-837-7815,
Virginia Capital Realty 804-545-6300
Source: CVRMLS,MLS#: 2619118 Originating MLS: Central Virginia Regional MLS
Originating MLS: Central Virginia Regional MLSFacts & features
Interior
Bedrooms & bathrooms
- Bedrooms: 3
- Bathrooms: 3
- Full bathrooms: 2
- 1/2 bathrooms: 1
Primary bedroom
- Level: Second
- Dimensions: 0 x 0
Bedroom 2
- Level: Second
- Dimensions: 0 x 0
Bedroom 3
- Level: Second
- Dimensions: 0 x 0
Dining room
- Level: First
- Dimensions: 0 x 0
Other
- Description: Tub & Shower
- Level: Second
Half bath
- Level: First
Living room
- Level: First
- Dimensions: 0 x 0
Heating
- Forced Air, Natural Gas
Cooling
- Electric
Appliances
- Included: Dishwasher, Electric Water Heater, Gas Cooking
- Laundry: Washer Hookup, Dryer Hookup
Features
- Eat-in Kitchen
- Flooring: Laminate, Partially Carpeted, Vinyl
- Has basement: No
- Attic: Access Only
Interior area
- Total interior livable area: 1,556 sqft
- Finished area above ground: 1,556
- Finished area below ground: 0
Property
Parking
- Parking features: Driveway, Paved
- Has uncovered spaces: Yes
Features
- Levels: Two
- Stories: 2
- Exterior features: Paved Driveway
- Pool features: Pool, Community
- Fencing: Partial
Lot
- Size: 2,356 Square Feet
Details
- Parcel number: 710677280400000
- Zoning description: R15
Construction
Type & style
- Home type: Townhouse
- Architectural style: Row House,Transitional
- Property subtype: Townhouse, Single Family Residence
- Attached to another structure: Yes
Materials
- Frame, Vinyl Siding
- Roof: Shingle
Condition
- Resale
- New construction: No
- Year built: 2019
Utilities & green energy
- Sewer: None
- Water: Public
- Utilities for property: Sewer Not Available
Community & HOA
Community
- Features: Clubhouse, Community Pool, Fitness, Home Owners Association, Playground, Pool, Tennis Court(s)
- Subdivision: Wynwood at Foxcreek
HOA
- Has HOA: Yes
- HOA fee: $190 monthly
Location
- Region: Moseley
Financial & listing details
- Price per square foot: $237/sqft
- Tax assessed value: $332,600
- Annual tax amount: $2,960
- Date on market: 7/12/2026
- Ownership: Individuals
- Ownership type: Sole Proprietor
Estimated market value
$368,500
$350,000 - $387,000
$2,356/mo
Price history
| Date | Event | Price |
|---|---|---|
| 7/14/2026 | Listed for sale | $368,999+57.8%$237/sqft |
Source:  CVRMLS #2619118 Report a problem CVRMLS #2619118 Report a problem | ||
| 8/29/2019 | Sold | $233,810$150/sqft |
Source: Public Record Report a problem | ||
Public tax history
| Year | Property taxes | Tax assessment |
|---|---|---|
| 2025 | $2,833 +4.8% | $318,300 +6% |
| 2024 | $2,704 +10.9% | $300,400 +12.1% |
| 2023 | $2,439 +0.5% | $268,000 +1.6% |
| 2022 | $2,426 +2.1% | $263,700 +5.4% |
| 2021 | $2,377 | $250,200 |
| 2020 | $2,377 +400.4% | $250,200 -16.7% |
| 2019 | $475 | $300,200 |
Find assessor info on the county website
Monthly payment
Est. payment
Payment breakdown
Explore the cost of this home by adjusting the details. Changes won't be saved.Climate risks
Neighborhood: 23120
Nearby schools
GreatSchools rating
- 10/10Moseley ElementaryGrades: K-5Distance: 2.3 mi
- 8/10Tomahawk Creek Middle SchoolGrades: 6-8Distance: 4.2 mi
- 8/10Cosby High SchoolGrades: 9-12Distance: 1.2 mi
Schools provided by the listing agent
- Elementary: Deep Creek
- Middle: Deep Creek
- High: Cosby
Source: CVRMLS. This data may not be complete. We recommend contacting the local school district to confirm school assignments for this home.
- $369,8003 bd2 ba1.5k sqft16425 Gossamer Dr, Moseley, VA 23120Off Market
- $378,6003 bd2 ba1.5k sqft16501 Gossamer Dr, Moseley, VA 23120Off Market
- $370,8003 bd3 ba1.5k sqft16425 Gossamer Dr, Moseley, VA 23120Off Market
- $356,8003 bd2 ba1.5k sqft16508 Thornapple Aly, Moseley, VA 23120Off Market
- $4,500-- bd-- ba-- sqft16500 Strider Pl, Moseley, VA 23120Off Market
- $383,0003 bd3 ba1.5k sqft16500 Thornapple Aly, Moseley, VA 23120Sold
- $366,3003 bd3 ba1.5k sqft16513 Gossamer, Moseley, VA 23120Off Market
- $50,000-- bd-- ba-- sqft16513 Gossamer Dr, Moseley, VA 23120Off Market
A local agent can set up tours, give advice and negotiate with sellers.
Similar homes
- $409,0003 bd4 ba2k sqft6312 Anise Cir, Moseley, VA 23120For Sale
 MLS ID #2620056, Lacey Colley, ERA Woody Hogg & Assoc. CVRMLS
 - $390,0003 bd4 ba1.8k sqft17066 Thornapple Ct, Moseley, VA 23120For Sale
 MLS ID #2619631, Jacquelyn Waters, Real Broker LLC. CVRMLS
 - $392,4003 bd4 ba1.9k sqft17431 Memorial Tournament Dr, Moseley, VA 23120For Sale
 MLS ID #2617826, Leslie McRaney, EXP Realty, LLC. CVRMLS
 - $445,9003 bd3 ba1.8k sqft7205 Desert Candle Dr, Moseley, VA 23120For Sale
 MLS ID #2620272, Jennifer Wurie, Exit First Realty. CVRMLS
 - $379,0003 bd4 ba2.2k sqft6929 Dunton Rd, Chesterfield, VA 23832For SaleMLS ID #2618757, Beth Lane, Metropolitan Real Estate Inc. CVRMLS
- $547,0004 bd3 ba2.1k sqft4907 Winding Branch Rd, Moseley, VA 23120For SaleMLS ID #2619739, Lauren Baust, Joyner Fine Properties. CVRMLS
- $379,0002 bd2 ba1.5k sqft6635 Citory Way #306, Moseley, VA 23120For SaleMLS ID #2619932, Rick Cox, The Rick Cox Realty Group. CVRMLS
- from $399,9903 bd3 ba1.7k sqftBraxton Plan, Mount Hermon Townhomes, Moseley, VA 23120New ConstructionHHHunt Homes
- from $448,9503 bd3 ba1.9k sqftHampton Plan, Magnolia Green Townhomes, Moseley, VA 23120New ConstructionHHHunt Homes
- $429,9003 bd3 ba1.7k sqft6010 Mill Spring Ct, Midlothian, VA 23112For SaleMLS ID #2619461, Greer Jones, NextHome Advantage. CVRMLS
- $399,9504 bd3 ba1.6k sqft7906 Featherchase Pl, Chesterfield, VA 23832For SaleMLS ID #2620095, Mike Hogan, The Hogan Group Real Estate. CVRMLS
- $439,9002 bd2 ba1.6k sqft7330 Cornus Ave, Chesterfield, VA 23832For SaleMLS ID #2619930, Christina Goodpaster, Providence Hill Real Estate. CVRMLS
- $399,9502 bd3 ba2.2k sqft6944 Leire Ln, Chesterfield, VA 23832For SaleMLS ID #2618914, Janet Carroll, Integrity Choice Realty. CVRMLS
- $463,9853 bd3 ba1.8k sqft18764 Palisades Cove Trl, Moseley, VA 23120New ConstructionCVRMLS
- $469,9903 bd3 ba1.8k sqft18771 Palisades Rdg, Moseley, VA 23120New ConstructionCVRMLS
- $339,9502 bd3 ba1.5k sqft14605 Hancock Towns Dr, Chesterfield, VA 23832For SaleMLS ID #2620734, Brian Hunt, Real Broker LLC. CVRMLS
- from $418,9503 bd3 ba1.7k sqftBelmont Plan, Magnolia Green Townhomes, Moseley, VA 23120New ConstructionHHHunt Homes
- $379,0002 bd3 ba1.4k sqft6430 Lookout Point Cir, Midlothian, VA 23112For Sale By Owner
- $430,0002 bd3 ba1.7k sqft6819 Dales Pony Dr, Moseley, VA 23120For SaleMLS ID #2604934, Rick Stockel, Neumann & Dunn Real Estate. CVRMLS
- $324,9002 bd3 ba1.5k sqft14505 Hancock Towns Dr, Chesterfield, VA 23832For SaleMLS ID #2618657, Anthony Lineberry, The Hogan Group Real Estate. CVRMLS
