Skip main navigation
Sold for $364,900
  • $364,900

    16516 Oakwood Dr, Urbandale, IA 50323

    4beds
    1,501sqft
    Single Family Residence
    Built in 2023
    5,227 Square Feet Lot
    $360,000 Zestimate®
    $243/sqft
    $2,316 Estimated rent

    Home value

    $360,000

    $342,000 - $378,000

    $2,316/mo

    Zestimate® history
    Loading
    Loading...

    Owner options

    List your home for rent

    $2,316/mo

    Rent Zestimate®

    Find your next renter with Zillow Rental Manager. Plus, with online applications, you can quickly screen prospective tenants – for free.

    Learn more

    $2,316/mo

    Rent Zestimate®

    Refinance and save

    $2,059/mo

    Est. payment

    Refinancing to a lower rate could help reduce your monthly payments and save thousands over the life of the loan.

    See today's rates

    $2,059/mo

    Est. payment

    Explore your selling options

    Work with a Zillow partner agent

    Leverage their expertise and Zillow's premium Showcase listings to get your home seen by more buyers.

    Get started

    List with your own agent

    Get your home in front of millions of buyers by listing it on Zillow.

    Learn how to do it

    Sell it yourself

    Take full control of how buyers see your home on Zillow by listing For Sale by Owner (FSBO).

    List your home

    What's special

    Abundant cabinetsLaundry roomTransom windowsStreamline boulderDouble bowl vanityPassive radon mitigation systemStaircase windows
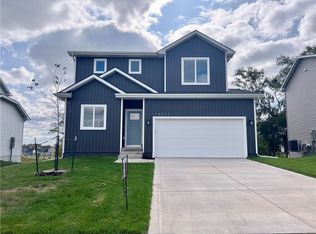
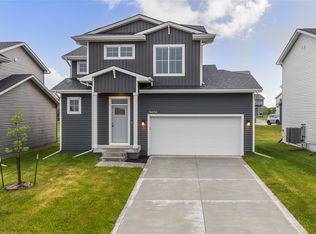
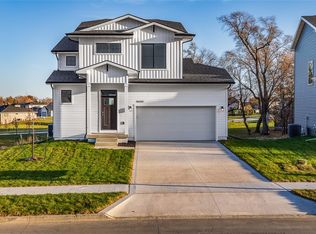
    This home is complete and ready for you to view! Presenting Tanzanite Homes' Streamline Boulder, a captivating 2-story residence perfectly nestled with a picturesque backdrop of serene trees. This stylish design offers 4 bedrooms and 3.5 baths, providing comfortable and spacious living for you and your family. Inside, you'll find a highly functional kitchen with abundant cabinets, ample counter space, and a convenient pantry cabinet. The home is thoughtfully designed to let in plenty of natural light through numerous windows. Upstairs, the primary bedroom awaits, complete with an ensuite featuring a shower and a walk-in closet. Additionally, there are two more bedrooms, a full bath, and a laundry room for added convenience. The attention to detail continues with a double bowl vanity in the primary bath and elegant quartz countertops throughout. The lower level adds to the home's allure with a family room, an additional bedroom, and storage space, expanding the options for relaxation and organization. The home's exterior features maintenance-free vinyl siding and a passive radon mitigation system, ensuring peace of mind. As an added bonus, this home comes fully equipped with essential appliances, including a washer, dryer, electric range, refrigerator, dishwasher, and microwave. Blinds on all main windows not on transom windows, staircase windows or in any unfinished areas. No closing costs or origination fee through preferred lender.

    Zillow last checked:

    Listing updated:

    Listed by:

    Amanda Mickelsen (515)321-3123,

    Keller Williams Realty GDM

    Bought with:

    Dina Kajtazovic

    RE/MAX Concepts

    Source: DMMLS,MLS#: 678292MLS LogoOriginating MLS: Des Moines Area Association of REALTORS

    Facts & features

    Interior

    Bedrooms & bathrooms
    • Bedrooms: 4
    • Bathrooms: 4
    • Full bathrooms: 1
    • 3/4 bathrooms: 2
    • 1/2 bathrooms: 1
    Heating
    • Forced Air, Gas, Natural Gas
    Cooling
    • Central Air
    Appliances
    • Included: Dryer, Dishwasher, Microwave, Refrigerator, Stove, Washer
    Features
    • Dining Area
    • Basement: Walk-Out Access
    • Number of fireplaces: 1
    • Fireplace features: Electric
    Interior area
    • Total structure area: 1,501
    • Total interior livable area: 1,501 sqft
    • Finished area below ground: 442

    Property

    Parking
    • Total spaces: 2
    • Parking features: Attached, Garage, Two Car Garage
    • Attached garage spaces: 2
    Features
    • Levels: Two
    • Stories: 2
    Lot
    • Size: 5,227 Square Feet
    • Features: Rectangular Lot
    Details
    • Parcel number: 1214378006
    • Zoning: R

    Construction

    Type & style
    • Home type: SingleFamily
    • Architectural style: Two Story
    • Property subtype: Single Family Residence
    Materials
    • Stone, Vinyl Siding
    • Foundation: Poured
    • Roof: Asphalt,Shingle
    Condition
    • New Construction
    • New construction: Yes
    • Year built: 2023
    Details
    • Builder name: Tanzanite Homes Co Inc
    • Warranty included: Yes

    Utilities & green energy

    • Sewer: Public Sewer
    • Water: Public

    Community & HOA

    HOA
    • Has HOA: Yes
    • HOA fee: $100 annually
    • HOA name: Urban Ridge HOA
    • Second HOA name: Accurate Development
    Location
    • Region: Urbandale

    Financial & listing details

    • Price per square foot: $243/sqft
    • Tax assessed value: $355,610
    • Annual tax amount: $5,770
    • Date on market: 7/13/2023
    • Cumulative days on market: 71 days
    • Listing terms: Cash,Conventional,FHA,VA Loan
    • Road surface type: Concrete

    Price history

    DateEventPrice
    10/23/2023Sold$364,900+1.4%$243/sqft
    Source: DMMLS #678292 Report a problem
    9/23/2023Pending sale$359,900$240/sqft
    Source: DMMLS #678292 Report a problem
    7/13/2023Listed for sale$359,900$240/sqft
    Source: DMMLS #678292 Report a problem

    Public tax history

    YearProperty taxesTax assessment
    2025$5,770 +144150%$355,610 -0.9%
    2024$4 $358,920 +149450%
    2023$4 -33.3%$240
    2022$6 $240
    2021-- $240
    Find assessor info on the county website

    Neighborhood: 50323

    Nearby schools

    GreatSchools rating
    Schools provided by the listing agent
    • District: Waukee

    Source: DMMLS. This data may not be complete. We recommend contacting the local school district to confirm school assignments for this home.

    Get pre-qualified for a loan
    At Zillow Home Loans, we can pre-qualify you in as little as 5 minutes with no impact to your credit score.

    An equal housing lender. NMLS #10287.

    Sell for more on Zillow
    Get a Zillow Showcase℠ listing at no additional cost and you could sell for .
    $360,000
    2% more
    +$7,200
    With Zillow Showcase(estimated)
    $367,200