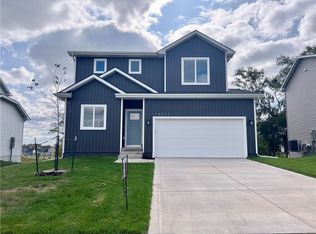
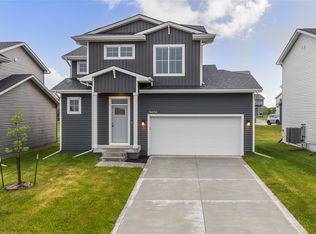
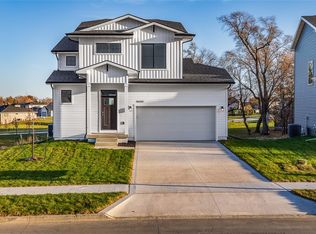
Daylight ranch plan in Urban Ridge! 3 beds, 2.5 baths, and a 2-car attached garage. The home features plenty of storage throughout, with over 1,775 sq ft of finished living space. This home back to a large acreage. Enter the front door of your home and be greeted by hard surface floors, painted trim, recessed lighting, and a spacious living area. Flooring materials include luxury vinyl plank on most of the main level, luxury vinyl tiles in most of the bathrooms, and carpet in all bedrooms, stairways, and your finished lower level. The primary suite is on the main floor plus more bedrooms are located on in the finished lower level. You will want to see this beautifully designed kitchen for yourself! Featuring plenty of cabinets, quartz countertops, recessed lighting, and stainless appliances. 10 x 10 green treated deck off the back of the home. 9-foot ceilings on the main floor with 8-foot ceilings on the lower level. This home features maintenance-free vinyl siding, and a passive radon mitigation system. I almost forgot to mention this home includes the following: washer, dryer, electric range, refrigerator, dishwasher, microwave, and blinds on most windows.
This property is not currently displayed as for sale or rent on Zillow. This may be different from what's on other websites or public sources.