Skip main navigation
Sold for $322,000
  • $322,000

    16600 Oakwood Dr, Urbandale, IA 50323

    3beds
    1,557sqft
    Single Family Residence
    Built in 2022
    4,356 Square Feet Lot
    $319,600 Zestimate®
    $207/sqft
    $2,171 Estimated rent

    Home value

    $319,600

    $304,000 - $336,000

    $2,171/mo

    Zestimate® history
    Loading
    Loading...

    Owner options

    List your home for rent

    $2,171/mo

    Rent Zestimate®

    Find your next renter with Zillow Rental Manager. Plus, with online applications, you can quickly screen prospective tenants – for free.

    Learn more

    $2,171/mo

    Rent Zestimate®

    Refinance and save

    $1,879/mo

    Est. payment

    Refinancing to a lower rate could help reduce your monthly payments and save thousands over the life of the loan.

    See today's rates

    $1,879/mo

    Est. payment

    Explore your selling options

    Work with a Zillow partner agent

    Leverage their expertise and Zillow's premium Showcase listings to get your home seen by more buyers.

    Get started

    List with your own agent

    Get your home in front of millions of buyers by listing it on Zillow.

    Learn how to do it

    Sell it yourself

    Take full control of how buyers see your home on Zillow by listing For Sale by Owner (FSBO).

    List your home

    What's special

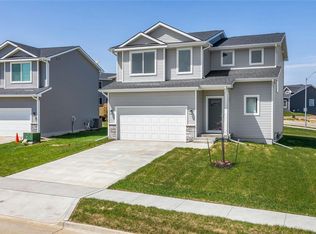
    This beautifully maintained 2 story home offers the perfect balance of modern comfort and timeless design, and is ready to welcome its next owners. The main level features an open-concept layout filled with natural light, crisp white cabinetry, and classic finishes, all centered around an electric fireplace with a striking stone surround that anchors the living space. A conveniently placed half bath adds everyday ease, while all appliances, window blinds, and intentional details make this home truly move-in ready. Upstairs, the spacious primary suite serves as a peaceful retreat with a large walk-in closet and an attached ¾ bath featuring a dual vanity. Two additional generously sized bedrooms and a full bath provide flexibility for guests, kids, or a home office. Laundry is conveniently located on the second floor, right where daily life happens. The unfinished lower level offers exciting future potential with space to add a fourth bedroom, additional bathroom, and a second living area. A radon mitigation system is already installed for added peace of mind. Outside, enjoy a deck overlooking a spacious yard, ideal for relaxing evenings or entertaining. Located in a desirable neighborhood with a convenient Urbandale address just minutes from Waukee, this home falls within the highly sought-after Waukee School District. Additional upgrades include dual-zone HVAC for enhanced comfort throughout. A wonderful opportunity to step into 2026 in a home that checks all the boxes.

    Zillow last checked:

    Listing updated:

    Listed by:

    Chrissi Ripperger 877-407-2676,

    RE/MAX Concepts

    Bought with:

    Beth Cochran

    Agency Iowa

    Source: DMMLS,MLS#: 732319MLS LogoOriginating MLS: Des Moines Area Association of REALTORS

    Facts & features

    Interior

    Bedrooms & bathrooms
    • Bedrooms: 3
    • Bathrooms: 3
    • Full bathrooms: 1
    • 3/4 bathrooms: 1
    • 1/2 bathrooms: 1
    Heating
    • Forced Air, Gas, Natural Gas
    Cooling
    • Central Air
    Appliances
    • Included: Dryer, Dishwasher, Microwave, Refrigerator, Stove, Washer
    • Laundry: Upper Level
    Features
    • Dining Area, Eat-in Kitchen, See Remarks, Window Treatments
    • Flooring: Carpet, Tile
    • Basement: Egress Windows,Unfinished
    • Number of fireplaces: 1
    • Fireplace features: Electric
    Interior area
    • Total structure area: 1,557
    • Total interior livable area: 1,557 sqft

    Property

    Parking
    • Total spaces: 2
    • Parking features: Attached, Garage, Two Car Garage
    • Attached garage spaces: 2
    Features
    • Levels: Two
    • Stories: 2
    • Patio & porch: Deck
    • Exterior features: Deck
    Lot
    • Size: 4,356 Square Feet
    • Features: Rectangular Lot
    Details
    • Parcel number: 1214378002
    • Zoning: RES

    Construction

    Type & style
    • Home type: SingleFamily
    • Architectural style: Two Story
    • Property subtype: Single Family Residence
    Materials
    • Stone, Vinyl Siding
    • Foundation: Poured
    • Roof: Asphalt,Shingle
    Condition
    • Year built: 2022
    Details
    • Builder name: Tanzanite

    Utilities & green energy

    • Sewer: Public Sewer
    • Water: Public

    Community & HOA

    HOA
    • Has HOA: Yes
    • HOA fee: $150 annually
    • HOA name: Urban Ridge HOA
    • Second HOA name: Urban Ridge HOA
    Location
    • Region: Urbandale

    Financial & listing details

    • Price per square foot: $207/sqft
    • Tax assessed value: $321,910
    • Annual tax amount: $5,202
    • Date on market: 1/6/2026
    • Cumulative days on market: 46 days
    • Listing terms: Cash,Conventional,FHA,VA Loan
    • Road surface type: Concrete

    Price history

    DateEventPrice
    4/8/2026Listing removed$2,195$1/sqft
    Source: Zillow Rentals Report a problem
    4/4/2026Listed for rent$2,195$1/sqft
    Source: Zillow Rentals Report a problem
    3/27/2026Sold$322,000-5.3%$207/sqft
    Source: DMMLS #732319 Report a problem
    2/23/2026Pending sale$340,000$218/sqft
    Source: DMMLS #732319 Report a problem
    2/3/2026Price change$340,000-2.9%$218/sqft
    Source: DMMLS #732319 Report a problem
    1/6/2026Listed for sale$350,000+0%$225/sqft
    Source: DMMLS #732319 Report a problem
    4/6/2023Sold$349,900$225/sqft
    Source: DMMLS #662305 Report a problem
    2/3/2023Pending sale$349,900$225/sqft
    Source: DMMLS #662305 Report a problem
    1/10/2023Price change$349,900-1.4%$225/sqft
    Source: DMMLS #662305 Report a problem
    10/19/2022Listed for sale$354,900$228/sqft
    Source: DMMLS #662305 Report a problem

    Public tax history

    YearProperty taxesTax assessment
    2025$5,038 +1.9%$321,910 -0.5%
    2024$4,944 +123500%$323,630
    2023$4 $323,630 +161715%
    2022$4 $200
    2021-- $200
    Find assessor info on the county website

    Neighborhood: 50323

    Nearby schools

    GreatSchools rating
    Schools provided by the listing agent
    • District: Waukee

    Source: DMMLS. This data may not be complete. We recommend contacting the local school district to confirm school assignments for this home.

    Get pre-qualified for a loan
    At Zillow Home Loans, we can pre-qualify you in as little as 5 minutes with no impact to your credit score.

    An equal housing lender. NMLS #10287.

    Sell for more on Zillow
    Get a Zillow Showcase℠ listing at no additional cost and you could sell for .
    $319,600
    2% more
    +$6,392
    With Zillow Showcase(estimated)
    $325,992