Welcome to this charming 2 bedroom, 2 bath property offering comfort, functionality, and great outdoor space. Inside, you'll find beautiful custom cabinetry, stainless steel appliances and a galley kitchen. Fully fenced front and backyard offer privacy and room to enjoy the outdoors. Relax under the covered patio, perfect for entertaining or enjoying quiet evenings.Hot tub is included. A large detached 2 car garage provides ample space for vehicles, storage or workshop. This home is a must see for anyone looking for a move in ready home!
Active under contract-show
$319,000
1652 Lahontan Ave, Winnemucca, NV 89445
2beds
1,112sqft
:
Get pre-qualified$1,994/mo
Single Family Residence
Built in 1965
6,534 Square Feet Lot
$-- Zestimate®
$287/sqft
$-- HOA
What's special
Galley kitchenHot tub is includedStainless steel appliancesBeautiful custom cabinetry
- 38 days |
- 336 |
- 13 |
Likely to sell faster than
Zillow last checked:
Listing updated:
Listed by:
Waylon Huber B.146400 775-527-0272,
Robinhood Realty
Source: NNRMLS,MLS#: 260007928
Facts & features
Interior
Bedrooms & bathrooms
- Bedrooms: 2
- Bathrooms: 2
- Full bathrooms: 2
Heating
- Electric, Pellet Stove, Wall Furnace
Cooling
- Electric, Evaporative Cooling
Appliances
- Included: Dishwasher, Dryer, Microwave, Refrigerator, Washer
- Laundry: In Hall
Features
- Ceiling Fan(s)
- Flooring: Ceramic Tile, Laminate
- Windows: Double Pane Windows, Vinyl Frames
- Number of fireplaces: 1
- Fireplace features: Pellet Stove
- Common walls with other units/homes: No Common Walls
Interior area
- Total structure area: 1,112
- Total interior livable area: 1,112 sqft
Property
Parking
- Total spaces: 2
- Parking features: Detached, Garage
- Garage spaces: 2
Features
- Levels: One
- Stories: 1
- Patio & porch: Covered, Patio
- Exterior features: None
- Has spa: Yes
- Spa features: Above Ground
- Fencing: Back Yard,Front Yard
- Has view: Yes
- View description: Mountain(s)
Lot
- Size: 6,534 Square Feet
- Features: Landscaped, Level, Sprinklers In Front, Sprinklers In Rear
Details
- Additional structures: None
- Parcel number: 16009205
- Zoning: R-1-6
Construction
Type & style
- Home type: SingleFamily
- Property subtype: Single Family Residence
Materials
- Foundation: Slab
- Roof: Composition,Pitched,Shingle
Condition
- New construction: No
- Year built: 1965
Utilities & green energy
- Sewer: Public Sewer
- Water: Public
- Utilities for property: Electricity Available, Internet Available, Natural Gas Available, Sewer Available, Water Available
Community & HOA
Community
- Security: Keyless Entry, Smoke Detector(s)
- Subdivision: Parkview Ext
HOA
- Has HOA: No
Location
- Region: Winnemucca
Financial & listing details
- Price per square foot: $287/sqft
- Tax assessed value: $29,287
- Annual tax amount: $900
- Date on market: 6/19/2026
- Cumulative days on market: 38 days
- Listing terms: 1031 Exchange,Cash,Conventional,FHA,VA Loan
Estimated market value
Not available
Estimated sales range
Not available
Not available
Price history
| Date | Event | Price |
|---|---|---|
| 7/20/2026 | Contingent | $319,000$287/sqft |
Source:  NNRMLS #260007928 Report a problem NNRMLS #260007928 Report a problem | ||
| 6/19/2026 | Listed for sale | $319,000+22.7%$287/sqft |
Source: NNRMLS #260007928 Report a problem | ||
| 6/21/2024 | Sold | $260,000$234/sqft |
Source: NNRMLS #240006122 Report a problem | ||
| 5/23/2024 | Pending sale | $260,000$234/sqft |
Source: NNRMLS #240006122 Report a problem | ||
| 5/22/2024 | Listed for sale | $260,000+40.5%$234/sqft |
Source: NNRMLS #240006122 Report a problem | ||
| 8/30/2018 | Sold | $185,000-2.6%$166/sqft |
Source:  NNRMLS #180006965 Report a problem NNRMLS #180006965 Report a problem | ||
| 6/18/2018 | Price change | $189,900-2.6%$171/sqft |
Source: RE/MAX Great Basin Realty #180006965 Report a problem | ||
| 5/22/2018 | Listed for sale | $195,000+14.7%$175/sqft |
Source: RE/MAX Great Basin Realty #180006965 Report a problem | ||
| 4/15/2016 | Sold | $170,000+0.1%$153/sqft |
Source: Public Record Report a problem | ||
| 2/5/2016 | Price change | $169,750-3%$153/sqft |
Source: Vision West Realty #12107 Report a problem | ||
| 8/6/2015 | Listed for sale | $175,000+15.1%$157/sqft |
Source: Vision West Realty #12107 Report a problem | ||
| 8/28/2012 | Sold | $152,000$137/sqft |
Source: Public Record Report a problem | ||
| 7/17/2012 | Price change | $152,000-5%$137/sqft |
Source: Vision West Realty #11713 Report a problem | ||
| 7/15/2012 | Listed for sale | $160,000$144/sqft |
Source: Vision West Realty #11713 Report a problem | ||
Public tax history
| Year | Property taxes | Tax assessment |
|---|---|---|
| 2025 | $878 +2.6% | $29,287 +1.1% |
| 2024 | $855 +2.6% | $28,957 +12.7% |
| 2023 | $834 +1.4% | $25,699 +12.3% |
| 2022 | $822 | $22,880 +1.6% |
| 2021 | -- | $22,509 +0.3% |
| 2020 | $817 | $22,440 +3.4% |
| 2019 | $817 +4.8% | $21,700 +2.6% |
| 2018 | $779 | $21,160 +1.1% |
| 2017 | $779 | $20,927 +0.2% |
| 2016 | -- | $20,877 -1.7% |
| 2015 | -- | $21,238 |
Find assessor info on the county website
Monthly payment
Est. payment
Payment breakdown
Explore the cost of this home by adjusting the details. Changes won't be saved.Climate risks
Neighborhood: 89445
Nearby schools
GreatSchools rating
- 5/10Sonoma Heights Elementary SchoolGrades: PK-6Distance: 0.5 mi
- 7/10Winnemucca Junior High SchoolGrades: 7-8Distance: 0.7 mi
- 7/10Albert M Lowry High SchoolGrades: 9-12Distance: 0.4 mi
Schools provided by the listing agent
- Elementary: Sonoma Heights Elementary
- Middle: French Ford Middle School
- High: Albert Lowry High School
Source: NNRMLS. This data may not be complete. We recommend contacting the local school district to confirm school assignments for this home.
- $267,300-- bd-- ba1.1k sqft1668 Lahontan Ave, Winnemucca, NV 89445Off Market
- $239,6002 bd1 ba936 sqft1640 Lahontan Ave, Winnemucca, NV 89445Off Market
- $229,500-- bd-- ba1.1k sqft1651 Ballard Ln, Winnemucca, NV 89445Off Market
- $381,0003 bd2 ba1.8k sqft1667 Ballard Ln, Winnemucca, NV 89445Off Market
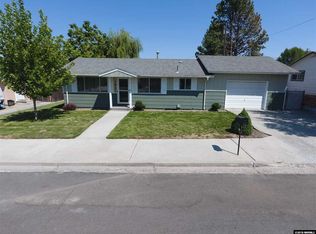
- $268,0003 bd2 ba936 sqft1639 Ballard Ln, Winnemucca, NV 89445Sold
- $296,6003 bd1 ba1.4k sqft1628 Lahontan Ave, Winnemucca, NV 89445Off Market
- $292,0003 bd2 ba1k sqft1680 Lahontan Ave, Winnemucca, NV 89445Sold
- $391,1004 bd2 ba1.9k sqft1651 Lahontan Ave, Winnemucca, NV 89445Off Market
A local agent can set up tours, give advice and negotiate with sellers.
Similar homes
- $--4 bd2 ba1.5k sqft8540 E Wagon Wheel Ave, Winnemucca, NV 89445Auction
 ServiceLink Auction
 - $236,5002 bd1 ba1k sqft481 Hanson St, Winnemucca, NV 89445Active

 MLS ID #260007375, Pamela Fabor, Humboldt Realty, LLC. NNRMLS
 - $195,0002 bd2 ba816 sqft1035 S Bridge St, Winnemucca, NV 89445Active
 MLS ID #260005629, Justin Rost, Coldwell Banker Cornerstone Realty. NNRMLS
 - $229,0001 bd1 ba672 sqft213 1/2 E 4th St, Winnemucca, NV 89445Active
 MLS ID #260008521, Maisie Paquette, Cowboy Country Realty. NNRMLS
 - $355,0003 bd2 ba1.6k sqft7420 Sunset Dr, Winnemucca, NV 89445ActiveMLS ID #260006157, Alex Brooks, Coldwell Banker Cornerstone Realty. NNRMLS
- $--4 bd2 ba1.6k sqft3560 Brown Ln, Winnemucca, NV 89445AuctionAuction.com 1
- $249,0003 bd2 ba1.4k sqft10335 Robbie Cir, Winnemucca, NV 89445ActiveMLS ID #260008782, Esther Martinez-Mendoza, Century 21 Sonoma Realty. NNRMLS
- $380,0003 bd2 ba1.6k sqft9405 Betty Ln, Winnemucca, NV 89445ActiveMLS ID #260007008, Michael Andrews, RE/MAX Great Basin Realty. NNRMLS
- $339,9903 bd2 ba1.4k sqft7650 Beas View Dr, Winnemucca, NV 89445New ConstructionMLS ID #3628103, Alex Perez. ECMLS
- $229,9002 bd1 ba972 sqft3340 Moon Ln, Winnemucca, NV 89445ActiveMLS ID #260006560, Andrew Lindsey, Lindsey Realty. NNRMLS
- $270,0004 bd2 ba1.5k sqft6055 Amos Dr, Winnemucca, NV 89445ActiveMLS ID #260001335, Ana Pearson, Haute Properties NV. NNRMLS
- $239,9002 bd2 ba840 sqft7350 W Rose Creek Rd, Winnemucca, NV 89445ActiveMLS ID #260004223, Waylon Huber, Robinhood Realty. NNRMLS
- $249,9002 bd2 ba1.3k sqft6410 Tausha Dr, Winnemucca, NV 89445ActiveMLS ID #260002257, Waylon Huber, Robinhood Realty. NNRMLS
- $265,0003 bd2 ba1.5k sqft7375 Allen Rd, Winnemucca, NV 89445ActiveMLS ID #250055783, Ana Pearson, Haute Properties NV. NNRMLS
- $369,9002 bd3 ba1.2k sqft5293 Halter Way #11, Winnemucca, NV 89445New ConstructionMLS ID #3627180, Dusty D Shipp. ECMLS
- $369,9002 bd3 ba1.2k sqft5265 Halter Way #14, Winnemucca, NV 89445New ConstructionMLS ID #3627175, Dusty D Shipp. ECMLS
- $369,9002 bd3 ba1.2k sqft5263 Halter Way #15, Winnemucca, NV 89445New ConstructionMLS ID #3627178, Dusty D Shipp. ECMLS
- $369,9002 bd3 ba1.2k sqft5295 Halter Way #10, Winnemucca, NV 89445New ConstructionMLS ID #3627174, Dusty D Shipp. ECMLS
- $339,5003 bd2 ba1.4k sqft18665 Goodness Way, Golconda, NV 89414ActiveMLS ID #260008909, Lana Melver, NextHome eNVy Real Estate Professionals. NNRMLS
- $369,9002 bd3 ba1.2k sqft5206 Foothill Dr #35, Winnemucca, NV 89445For SaleMLS ID #3627231, Dusty D Shipp. ECMLS
