Welcome to 16528 E Brookport St., Covina, CA 91722! Beautifully remodeled and move-in ready, this charming home offers modern updates, comfort, and convenience. Tax records reflect 3 bedrooms and 1 bathroom.
The home has been extensively updated with a brand-new kitchen featuring new cabinetry and modern finishes, new flooring throughout, fresh interior and exterior paint, a brand-new roof, and brand-new central heating and air conditioning system for year-round comfort. Large new windows provide an abundance of natural light, creating a bright and inviting living space.
A detached bonus room in the backyard offers flexible space ideal for storage, a home office, hobby room, or other uses. Buyer to verify all square footage, room count, permits, and intended use of the property and bonus space to their satisfaction.
Ideally located near shopping, restaurants, parks, and schools, with convenient access to Mt. San Antonio College (Mt. SAC), Cal Poly Pomona, and other nearby educational institutions. Commuters will appreciate the easy access to the 10, 57, 605, and 210 Freeways, providing convenient access throughout the San Gabriel Valley and greater Los Angeles area.
Don't miss this exceptional opportunity to own a beautifully updated home in one of Covina's most desirable and convenient locations!
Under contract
Listed by: VISMAR REAL ESTATE • Nieves Carmona • Contact: 323-304-5869
$759,000
16528 E Brookport St, Covina, CA 91722
3beds
1,200sqft
Single Family Residence
Built in 1953
5,707 Square Feet Lot
$758,600 Zestimate®
$633/sqft
$-- HOA
What's special
- 33 days |
- 1,776 |
- 118 |
Likely to sell faster than
Zillow last checked:
Listing updated:
Listed by:
Nieves Carmona DRE #01758713 323-304-5869,
VISMAR REAL ESTATE,
Everardo Ortega-Almanza DRE #02107008,
VISMAR REAL ESTATE
Source: CRMLS,MLS#: CV26153364 Originating MLS: California Regional MLS
Originating MLS: California Regional MLSFacts & features
Interior
Bedrooms & bathrooms
- Bedrooms: 3
- Bathrooms: 3
- Full bathrooms: 3
- Main level bathrooms: 3
- Main level bedrooms: 3
Rooms
- Room types: Bonus Room, Bedroom, Dining Room
Bedroom
- Features: All Bedrooms Down
Bathroom
- Features: Bathtub, Separate Shower, Tub Shower
Kitchen
- Features: Kitchen Island, Kitchen/Family Room Combo, Quartz Counters, Remodeled, Updated Kitchen
Heating
- Central
Cooling
- Central Air
Appliances
- Included: Dishwasher, Gas Range, Microwave
- Laundry: Washer Hookup, Gas Dryer Hookup, Inside
Features
- Breakfast Bar, Separate/Formal Dining Room, Eat-in Kitchen, All Bedrooms Down
- Flooring: Laminate
- Windows: ENERGY STAR Qualified Windows
- Has fireplace: No
- Fireplace features: None
- Common walls with other units/homes: No Common Walls
Interior area
- Total interior livable area: 1,200 sqft
Property
Parking
- Total spaces: 5
- Parking features: Driveway Level, Door-Single, Garage
- Attached garage spaces: 1
- Carport spaces: 2
- Covered spaces: 3
- Uncovered spaces: 2
Accessibility
- Accessibility features: None, Parking
Features
- Levels: One
- Stories: 1
- Entry location: 1
- Pool features: None
- Fencing: Block,Wood,Wire
- Has view: Yes
- View description: City Lights, Mountain(s)
Lot
- Size: 5,707 Square Feet
- Features: 0-1 Unit/Acre
Details
- Parcel number: 8419015022
- Special conditions: Standard
Construction
Type & style
- Home type: SingleFamily
- Property subtype: Single Family Residence
Materials
- Foundation: Slab
- Roof: Flat,Shingle
Condition
- Turnkey
- New construction: No
- Year built: 1953
Utilities & green energy
- Electric: Standard
- Sewer: Public Sewer
- Water: Public
- Utilities for property: Electricity Connected, Natural Gas Connected, Sewer Connected, Water Connected
Community & HOA
Community
- Features: Biking, Sidewalks
Location
- Region: Covina
Financial & listing details
- Price per square foot: $633/sqft
- Tax assessed value: $324,491
- Annual tax amount: $4,370
- Date on market: 7/14/2026
- Cumulative days on market: 33 days
- Listing terms: Cash,Cash to New Loan,Conventional,FHA,Fannie Mae,Freddie Mac,Government Loan,VA Loan
- Inclusions: Range, dishwasher, microwave
- Exclusions: All Staging items
- Road surface type: Paved
Estimated market value
$758,600
$721,000 - $797,000
$3,650/mo
Price history
| Date | Event | Price |
|---|---|---|
| 8/5/2026 | Contingent | $759,000$633/sqft |
Source:  CRMLS #CV26153364 Report a problem CRMLS #CV26153364 Report a problem | ||
| 7/14/2026 | Listed for sale | $759,000+50.3%$633/sqft |
Source: CRMLS #CV26153364 Report a problem | ||
| 5/7/2026 | Sold | $505,000+87%$421/sqft |
Source: Public Record Report a problem | ||
| 7/25/2014 | Sold | $270,000-3.6%$225/sqft |
Source: Public Record Report a problem | ||
| 4/19/2014 | Listed for sale | $280,000+40%$233/sqft |
Source: Vflyer Homes Report a problem | ||
| 8/15/2002 | Sold | $200,000+90.5%$167/sqft |
Source: Public Record Report a problem | ||
| 10/20/1998 | Sold | $105,000$88/sqft |
Source: Public Record Report a problem | ||
Public tax history
| Year | Property taxes | Tax assessment |
|---|---|---|
| 2025 | $4,370 +5.3% | $324,491 +2% |
| 2024 | $4,148 +1.6% | $318,129 +2% |
| 2023 | $4,084 +1.4% | $311,892 +2% |
| 2022 | $4,027 +1.6% | $305,777 +2% |
| 2021 | $3,965 +1.3% | $299,782 +1% |
| 2020 | $3,912 | $296,709 +2% |
| 2019 | $3,912 +6% | $290,892 +2% |
| 2018 | $3,690 | $285,189 +2% |
| 2017 | $3,690 +1.8% | $279,598 +2% |
| 2016 | $3,623 +3.7% | $274,117 +1.5% |
| 2015 | $3,495 +12.4% | $270,000 +14.3% |
| 2014 | $3,110 | $236,287 +2.5% |
| 2012 | -- | $230,609 +2% |
| 2011 | -- | $226,088 +0.8% |
| 2010 | -- | $224,399 -0.2% |
| 2009 | -- | $224,933 +2% |
| 2008 | -- | $220,523 +2% |
| 2007 | -- | $216,200 +2% |
| 2006 | -- | $211,962 |
| 2005 | -- | $211,962 +4% |
| 2004 | -- | $203,733 +1.9% |
| 2003 | -- | $200,000 +32.6% |
| 2002 | -- | $150,858 +40.9% |
| 2000 | -- | $107,100 |
Find assessor info on the county website
Monthly payment
Est. payment
Payment breakdown
Explore the cost of this home by adjusting the details. Changes won't be saved.Climate risks
Neighborhood: 91722
Nearby schools
GreatSchools rating
- 4/10Merwin Elementary SchoolGrades: K-5Distance: 0.5 mi
- 8/10Las Palmas Middle SchoolGrades: 6-8Distance: 0.6 mi
- 7/10Northview High SchoolGrades: 9-12Distance: 0.8 mi
Schools provided by the listing agent
- High: Covina
Source: CRMLS. This data may not be complete. We recommend contacting the local school district to confirm school assignments for this home.
- $749,8003 bd1 ba1.4k sqft16532 E Brookport St, Covina, CA 91722Off Market

- $656,5003 bd1 ba968 sqft16522 E Brookport St, Covina, CA 91722Off Market
- $694,9003 bd1 ba936 sqft16511 E Brookport St, Covina, CA 91722Off Market
- $647,4003 bd1 ba956 sqft16538 E Brookport St, Covina, CA 91722Off Market
- $754,3003 bd1 ba968 sqft16518 E Brookport St, Covina, CA 91722Off Market
- $759,7003 bd2 ba1.1k sqft16545 E Bellbrook St, Covina, CA 91722Off Market
- $728,3003 bd2 ba1k sqft16514 E Brookport St, Covina, CA 91722Off Market
- $758,8003 bd2 ba1.1k sqft4672 N Trujillo Dr, Covina, CA 91722Off Market
A local agent can set up tours, give advice and negotiate with sellers.
Similar homes
- $698,0003 bd1 ba964 sqft17012 E Benwood St, Covina, CA 91722For Sale
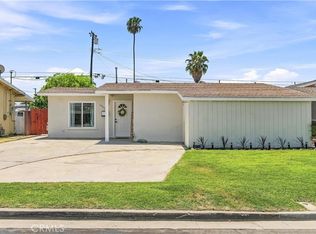 MLS ID #AR26176304, Kitty Ho, Wetrust Realty. CRMLS
 - $749,0003 bd2 ba1.1k sqft4455 N Lark Ellen Ln, Covina, CA 91722For Sale
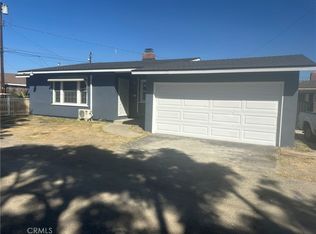 MLS ID #CV26150828, Juan Leyva, JV REALTY CONSULTING GROUP. CRMLS
 - $774,9003 bd1 ba955 sqft16714 E Brookport St, Covina, CA 91722For Sale
 MLS ID #CV26135500, Justin Quemada, RE/MAX TOP PRODUCERS. CRMLS
 - $698,0003 bd1 ba1k sqft16640 E Tudor St, Covina, CA 91722For Sale
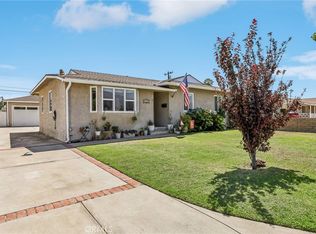 MLS ID #RS26172054, George Gutierrez, Golden State Realty. CRMLS
 - $749,9003 bd1 ba1k sqft5110 N Coney Ave, Covina, CA 91722For SaleMLS ID #SW26154713, Jessica Genung, Real Brokerage Technologies. CRMLS
- $759,9993 bd2 ba1.6k sqft1381 N Glenfinnan Ave, Covina, CA 91722For SaleMLS ID #CV26165575, Raedine Baca, SO CAL REALTY & LOANS. CRMLS
- $730,0004 bd2 ba1.4k sqft15834 E Kingside Dr, Covina, CA 91722For SaleMLS ID #AR26166988, Rana Madain, Compass. CRMLS
- $720,0003 bd2 ba1.2k sqft15851 E Kingside Dr, Covina, CA 91722For SaleMLS ID #CV26134301, Raymond Gonzales, TRT CAPITAL. CRMLS
- $839,0004 bd2 ba1.4k sqft641 W Grondahl St, Covina, CA 91722For SaleMLS ID #226003839, Cheryl Hernandez, The ONE Luxury Properties. CSMAOR
- $888,0003 bd3 ba1.7k sqft564 N Armel Dr, Covina, CA 91722For SaleMLS ID #WS26176310, TINA TUNG LAI, TopSky Realty Inc. CRMLS
- $799,0004 bd2 ba1.4k sqft16150 E Queenside Dr, Covina, CA 91722For SaleMLS ID #MB26096708, RAY DURAN, III, WEDGEWOOD HOMES REALTY. CRMLS
- $799,0003 bd1 ba1.2k sqft1199 N Citrus Ave, Covina, CA 91722For SaleMLS ID #PW26173082, Donna Landaverde, Synergy Real Estate. CRMLS
- $799,9993 bd2 ba1.4k sqft877 W Edna Pl, Covina, CA 91722For SaleMLS ID #AR26177493, Kristian Luong, Harvest Realty Development. CRMLS
- $799,8884 bd2 ba1.5k sqft16303 E Elgenia St, Covina, CA 91722For SaleMLS ID #CV26119921, Saul Valderrama, RE/MAX DYNASTY. CRMLS
- $825,0004 bd2 ba1.3k sqft16515 E Devanah St, Covina, CA 91722For SaleMLS ID #WS26088617, JESUS ORTIZ, NATIONWIDE INVESTORS GROUP. CRMLS
- $790,0004 bd2 ba1.1k sqft1221 N Aldenville Ave, Covina, CA 91722For SaleMLS ID #RS26153164, Gerardo Munoz, VIP RE Firm. CRMLS
- $699,0002 bd1 ba938 sqft16734 E Devanah St, Covina, CA 91722For SaleMLS ID #WS26165135, NICOLE FAN, IRN REALTY. CRMLS
- $849,0003 bd2 ba1.4k sqft580 N Dover Rd, Covina, CA 91722For SaleMLS ID #OC26165556, Joi Zerbel, Seven Gables Real Estate. CRMLS
- $798,0004 bd3 ba1.3k sqft17913 E Kelby St, Covina, CA 91722For SaleMLS ID #IV26103189, GINA LOPEZ, DYNASTY REAL ESTATE. CRMLS
- $760,0003 bd2 ba1.3k sqft228 E Hurst St, Covina, CA 91723For SaleMLS ID #CV26168564, Jorge Marquez, RE/MAX 2000 REALTY. CRMLS
Local buyer's agents are ready to help
