Welcome to this beautifully cared for 4-bedroom, 2-storey home, offering an impressive array of extras & an exceptional backyard oasis. Thoughtfully updated throughout, it features a renovated kitchen & bathrooms, & new carpeting upstairs, 200-amp power, EV charging, new piping w NO Poly-B, irrigation, hot water on demand & more. A bright living room showcasing stunning vaulted ceilings & a welcoming, functional layout. Step outside to your private backyard retreat, complete w a stunning energy-efficient saltwater POOL w solar heating—perfect for summer entertaining, relaxing, & making lasting memories. An easy-maintenance yard offers privacy & plenty of space to enjoy. Nestled in a mature, quiet location, close to parks, amenities, and everyday conveniences,This Property is a MUST SEE!
For sale
C$1,399,900
16529 85th Ave, Surrey, BC V4N 3H2
4beds
2,458sqft
Single Family Residence
Built in 1992
6,969 Square Feet Lot
$-- Zestimate®
C$570/sqft
C$-- HOA
What's special
Renovated kitchenNew carpeting upstairsStunning vaulted ceilingsWelcoming functional layoutPrivate backyard retreatEasy-maintenance yard
- 15 hours |
- 24 |
- 1 |
Zillow last checked:
Listing updated:
Listed by:
Lesley Carew - PREC,
RE/MAX Colonial Pacific Realty Brokerage
Source: Greater Vancouver REALTORS®,MLS®#: R3156864 Originating MLS®#: Fraser Valley
Originating MLS®#: Fraser ValleyFacts & features
Interior
Bedrooms & bathrooms
- Bedrooms: 4
- Bathrooms: 3
- Full bathrooms: 2
- 1/2 bathrooms: 1
Heating
- Baseboard, Hot Water, Natural Gas
Appliances
- Included: Washer/Dryer, Dishwasher, Refrigerator, Stove
Features
- Windows: Window Coverings
- Basement: Crawl Space
- Number of fireplaces: 2
- Fireplace features: Gas
Interior area
- Total structure area: 2,458
- Total interior livable area: 2,458 sqft
Video & virtual tour
Property
Parking
- Total spaces: 4
- Parking features: Garage
- Garage spaces: 2
Features
- Levels: Two
- Stories: 2
- Exterior features: Private Yard
- Pool features: Outdoor Pool
- Has spa: Yes
- Spa features: Swirlpool/Hot Tub
- Frontage length: 59
Lot
- Size: 6,969 Square Feet
- Dimensions: 59 x 36.67
- Features: Cul-De-Sac, Near Golf Course, Recreation Nearby
Details
- Additional structures: Shed(s)
- Other equipment: Swimming Pool Equip.
Construction
Type & style
- Home type: SingleFamily
- Property subtype: Single Family Residence
Condition
- Year built: 1992
Community & HOA
Community
- Features: Near Shopping
- Security: Security System
- Subdivision: Tynehead Terrace
HOA
- Has HOA: No
Location
- Region: Surrey
Financial & listing details
- Price per square foot: C$570/sqft
- Annual tax amount: C$6,083
- Date on market: 8/24/2026
- Ownership: Freehold NonStrata
Price history
Price history is unavailable.
Public tax history
Tax history is unavailable.
Climate risks
Neighborhood: Fleetwood
Nearby schools
GreatSchools rating
- 5/10Birch Bay Home ConnectionsGrades: K-8Distance: 10.9 mi
- 6/10Blaine High SchoolGrades: 9-12Distance: 11.4 mi
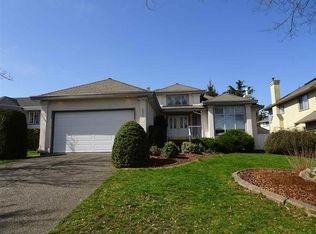
- C$3,3003 bd2 ba2k sqft8537 166th St, Surrey, BC V4N3H1For Rent
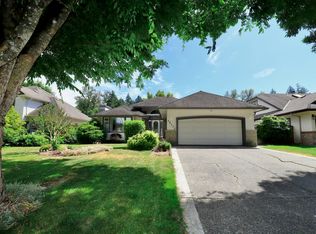
- C$1,299,0004 bd3 ba2.2k sqft16524 84a Ave, Surrey, BC V4N3H2For Sale
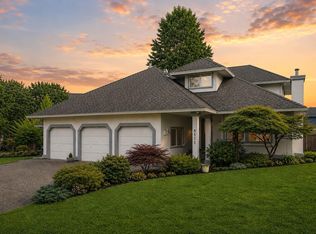
- C$1,375,0004 bd3 ba2.2k sqft8572 164a St, Surrey, BC V4N3G8For Sale
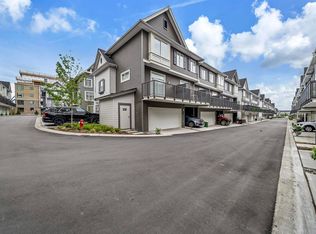
- C$960,0004 bd4 ba1.5k sqft15778 85th Ave #120, Surrey, BC V4N3G8For Sale
- C$--3 bd3 ba1.3k sqft15778 85th Ave #22, Surrey, BC V4N3G8Off Market
- C$--4 bd4 ba-- sqft15778 85th Ave #158, Surrey, BC V4N3G8Off Market
- C$--1 bd1 ba610 sqft15738 85th Ave #210, Surrey, BC V4N3G8Off Market
- C$--2 bd1 ba-- sqft15738 85th Ave #608, Surrey, BC V4N3G8Off Market
Similar homes
- C$1,298,0004 bd3 ba2k sqft6250 171st St, Surrey, BC V3S 5S2For Sale
 MLS ID #R3155097, Anna Cho PREC*, Royal Pacific Tri-Cities Realty Brokerage. Greater Vancouver REALTORS®
 - C$1,479,9005 bd4 ba3.4k sqft9884 158a St, Surrey, BC V4N 2A3For Sale
 MLS ID #R3155921, Kaz Hassan - PREC, RE/MAX Performance Realty Brokerage. Greater Vancouver REALTORS®
 - C$1,399,9996 bd4 ba3.5k sqft6470 130th St, Surrey, BC V3W 4J1For Sale
 MLS ID #R3157420, Jag Kahlon, Engel & Volkers Vancouver (Branch) Brokerage. Greater Vancouver REALTORS®
 - C$1,399,8003 bd3 ba2.4k sqft6089 185th St, Surrey, BC V3S 7P7For Sale
 MLS ID #R3141401, Douglas Mitten, Century 21 Coastal Realty Ltd. Brokerage. Greater Vancouver REALTORS®
 - C$1,398,8885 bd4 ba2.6k sqft18656 64a Ave, Surrey, BC V3S 8X3For SaleMLS ID #R3143307, Aman Jodhan - PREC, Century 21 Coastal Realty Ltd. Brokerage. Greater Vancouver REALTORS®
- C$1,399,9993 bd3 ba2k sqft6114 187a St, Surrey, BC V3S 7R6For SaleMLS ID #R3130827, Steve Gobeil, Vybe Realty Brokerage. Greater Vancouver REALTORS®
- C$1,450,0005 bd4 ba3k sqft14722 59th Ave, Surrey, BC V3S 0V7For SaleMLS ID #R3154504, Alamgir Khan - PREC, Royal LePage Global Force Realty Brokerage. Greater Vancouver REALTORS®
- C$1,325,0003 bd2 ba1.9k sqft10869 162b St, Surrey, BC V4N 1N9For SaleMLS ID #R3149643, Ishwar Sahota, Century 21 Coastal Realty Ltd. Brokerage. Greater Vancouver REALTORS®
- C$1,188,0004 bd3 ba2.5k sqft9012 145a St, Surrey, BC V3R 7Y4For SaleMLS ID #R3152919, Benjo Peralta, RE/MAX Blueprint Brokerage. Greater Vancouver REALTORS®
- C$1,382,8005 bd4 ba2.6k sqft7350 194th St, Surrey, BC V4N 6K1For SaleMLS ID #R3131010, Jenny Kim, Sutton Group - 1st West Realty Brokerage. Greater Vancouver REALTORS®
- C$1,170,0003 bd2 ba1.7k sqft9109 160a St, Surrey, BC V4N 3A6For SaleMLS ID #R3119744, Katrina Amurao - PREC, eXp Realty of Canada Inc. Brokerage. Greater Vancouver REALTORS®
- C$1,449,0006 bd4 ba2.8k sqft7088 179a St, Surrey, BC V3S 7C7For SaleMLS ID #R3143637, Jesusa Durana, Sutton Group-West Coast Realty Brokerage. Greater Vancouver REALTORS®
- C$1,489,0004 bd4 ba3k sqft5906 146th St, Surrey, BC V3S 2Z7For SaleMLS ID #R3143051, Tracey Muter, KA & Associates Real Estate Ltd. Brokerage. Greater Vancouver REALTORS®
- C$1,349,9005 bd3 ba2.5k sqft6655 123a St, Surrey, BC V3W 0Z1For SaleMLS ID #R3143242, Karnvir Tumber - PREC, Century 21 Coastal Realty Ltd. Brokerage. Greater Vancouver REALTORS®
- C$1,398,0003 bd2 ba2.1k sqft12461 205th St, Maple Ridge, BC V2X 0B1For SaleMLS ID #R3152695, Ped Naimi - PREC, Oracle Realty Brokerage. Greater Vancouver REALTORS®
- C$1,299,0004 bd4 ba2.2k sqft2472 164th St, Surrey, BC V3Z 0M8For SaleMLS ID #R3157373, Edmund Yang - PREC, Homelife Benchmark Realty Corp. Brokerage. Greater Vancouver REALTORS®
- C$1,225,0004 bd4 ba2.6k sqft16581 60th Ave, Surrey, BC V3S 1S7For SaleMLS ID #R3130512, Sherry Boyal, Century 21 Coastal Realty Ltd. Brokerage. Greater Vancouver REALTORS®
- C$1,265,0004 bd4 ba2.3k sqft14852 56b Ave, Surrey, BC V3S 8W8For SaleMLS ID #R3151152, Peggy Li PREC*, Home Park Realty Ltd. Brokerage. Greater Vancouver REALTORS®
- C$1,399,0004 bd3 ba2.4k sqft7985 Modesto Dr, Delta, BC V4C 4A9For SaleMLS ID #R3137911, Kam Pawar - PREC, Macdonald Realty (Delta) Brokerage. Greater Vancouver REALTORS®
- C$1,399,9006 bd4 ba3.2k sqft6157 150a St, Surrey, BC V3S 7W9For SaleMLS ID #R3132177, Jason Wong, Oakwyn Realty Ltd. Brokerage. Greater Vancouver REALTORS®
