Sellers are motivated! They’re offering up to $20,000 credit to help make this dream home yours.
Set on 2.3 level acres in one of Larkspur’s most desirable neighborhoods, this 5-bedroom, 4-bath Ranch offers the perfect blend of charm and space to breathe. Enjoy quiet mornings and wildlife-filled evenings, with scenic trails, open space, and The Golf Club at Bear Dance nearby. Downtown Larkspur, seasonal festivals, and quick I-25 access make both Denver and Colorado Springs easy to reach.
Inside, find refinished hardwood floors, high ceilings, and sunlit living spaces. The kitchen boasts granite countertops, stainless steel appliances, and newly refinished hardwood floors, flowing to a massive deck overlooking your private, wooded lot. The primary suite offers private deck access and a peaceful ensuite bath with two nice size walk in closets.
The finished walkout basement with wet bar and large rec room opens to a stamped concrete patio, perfect for entertaining or relaxing under the stars. With a brand-new roof, fresh paint, light fixtures and ready for you to call it home. A $20,000 credit for closing costs, upgrades, or rate buydown, this home is a retreat with space to live, play, and unwind.
This home is ready for you to call it yours before the holidays!
Sold for $952,500
$952,500
1653 Gore Drive, Larkspur, CO 80118
5beds
5,018sqft
Single Family Residence
Built in 1998
2.3 Acres Lot
$1,273,800 Zestimate®
$190/sqft
$5,210 Estimated rent
Home value
$1,273,800
$1.17M - $1.39M
$5,210/mo
Zestimate® history
Owner options
List your home for rent
$5,210/mo
Rent Zestimate®
Find your next renter with Zillow Rental Manager. Plus, with online applications, you can quickly screen prospective tenants – for free.
$5,210/mo
Rent Zestimate®
Refinance and save
$5,879/mo
Est. payment
Refinancing to a lower rate could help reduce your monthly payments and save thousands over the life of the loan.
$5,879/mo
Est. payment
Explore your selling options
Work with a Zillow partner agent
Leverage their expertise and Zillow's premium Showcase listings to get your home seen by more buyers.
Get startedList with your own agent
Get your home in front of millions of buyers by listing it on Zillow.
Learn how to do itSell it yourself
Take full control of how buyers see your home on Zillow by listing For Sale by Owner (FSBO).
List your homeWhat's special
Finished walkout basementMassive deckPrivate wooded lotFresh paintBrand-new roofStainless steel appliancesGranite countertops
Zillow last checked:
Listing updated:
Listed by:
Michelle Ziesch 303-552-1388 Michelle.Ziesch@8z.com,
8z Real Estate
Bought with:
Michelle Ziesch, 100048901
8z Real Estate
Source: REcolorado as distributed by MLS GRID,MLS#: 8968097
Facts & features
Interior
Bedrooms & bathrooms
- Bedrooms: 5
- Bathrooms: 4
- Full bathrooms: 2
- 3/4 bathrooms: 1
- 1/2 bathrooms: 1
- Main level bathrooms: 3
- Main level bedrooms: 3
Bedroom
- Features: Primary Suite
- Level: Main
- Area: 144 Square Feet
- Dimensions: 12 x 12
Bedroom
- Level: Main
- Area: 156 Square Feet
- Dimensions: 13 x 12
Bedroom
- Level: Basement
- Area: 192 Square Feet
- Dimensions: 16 x 12
Bedroom
- Description: Used As A Bedroom/No Closet/Has A Window
- Features: Primary Suite
- Level: Basement
- Area: 121 Square Feet
- Dimensions: 11 x 11
Bedroom
- Description: Basement Bedroom
- Level: Basement
- Area: 184.22 Square Feet
- Dimensions: 15.1 x 12.2
Bedroom
- Description: Used As A Bedroom Has A Window,/No Closet
- Level: Basement
- Area: 126.54 Square Feet
- Dimensions: 11.1 x 11.4
Bedroom
- Description: Bedroom Though Was Used As An Office
- Level: Main
- Area: 152.59 Square Feet
- Dimensions: 12.6 x 12.11
Bedroom
- Description: Secondary Bedroom (Not Primary)
- Features: Primary Suite
- Level: Main
- Area: 145.08 Square Feet
- Dimensions: 12.4 x 11.7
Bedroom
- Description: Large Primary Bedroom, Access To Back Deck
- Level: Main
- Area: 280.59 Square Feet
- Dimensions: 19.9 x 14.1
Bathroom
- Level: Main
Bathroom
- Level: Main
Bathroom
- Level: Main
Bathroom
- Features: Primary Suite
- Level: Basement
Bathroom
- Level: Basement
- Area: 96.9 Square Feet
- Dimensions: 9.5 x 10.2
Bathroom
- Description: This Has A Bathtub With Shower And And A Separate Walk In Shower
- Level: Main
- Area: 80.04 Square Feet
- Dimensions: 8.7 x 9.2
Bathroom
- Description: Tons Of Natural Light/Two Walk In Closets
- Level: Main
- Area: 134.42 Square Feet
- Dimensions: 12.11 x 11.1
Bathroom
- Description: Main Lever Powder Room
- Level: Main
Other
- Level: Main
- Area: 280 Square Feet
- Dimensions: 20 x 14
Bonus room
- Description: Includes Pool Table, Ping Pong Table And Wet Bar
- Level: Basement
- Area: 1281.51 Square Feet
- Dimensions: 26.1 x 49.1
Dining room
- Level: Main
- Area: 360 Square Feet
- Dimensions: 20 x 18
Dining room
- Level: Main
- Area: 161.7 Square Feet
- Dimensions: 10.5 x 15.4
Family room
- Level: Main
- Area: 315 Square Feet
- Dimensions: 15 x 21
Family room
- Description: Family Room And Kitchen Nook Combined
- Level: Main
- Area: 333.45 Square Feet
- Dimensions: 19.5 x 17.1
Great room
- Level: Basement
- Area: 1350 Square Feet
- Dimensions: 27 x 50
Kitchen
- Level: Main
- Area: 204 Square Feet
- Dimensions: 12 x 17
Kitchen
- Level: Main
- Area: 207.06 Square Feet
- Dimensions: 11.9 x 17.4
Laundry
- Level: Main
- Area: 49 Square Feet
- Dimensions: 7 x 7
Laundry
- Description: With Sink
- Level: Main
- Area: 51.84 Square Feet
- Dimensions: 7.2 x 7.2
Living room
- Level: Main
- Area: 316.16 Square Feet
- Dimensions: 15.2 x 20.8
Heating
- Baseboard, Forced Air
Cooling
- Attic Fan, Central Air
Appliances
- Included: Dishwasher, Disposal, Dryer, Gas Water Heater, Microwave, Oven, Range, Refrigerator, Washer
Features
- Ceiling Fan(s), Eat-in Kitchen, Five Piece Bath, Granite Counters, High Ceilings, Open Floorplan, Primary Suite, Tile Counters, Vaulted Ceiling(s), Walk-In Closet(s)
- Flooring: Carpet, Concrete, Laminate, Tile, Wood
- Windows: Double Pane Windows, Skylight(s)
- Basement: Bath/Stubbed,Finished,Walk-Out Access
- Number of fireplaces: 1
- Fireplace features: Living Room
Interior area
- Total structure area: 5,018
- Total interior livable area: 5,018 sqft
- Finished area above ground: 2,509
- Finished area below ground: 1,757
Property
Parking
- Total spaces: 3
- Parking features: Concrete, Floor Coating, Lighted
- Attached garage spaces: 3
Features
- Levels: One
- Stories: 1
- Patio & porch: Deck
- Exterior features: Private Yard
- Fencing: None
Lot
- Size: 2.3 Acres
- Features: Many Trees, Secluded
- Residential vegetation: Grassed, Natural State, Wooded
Details
- Parcel number: R0396716
- Zoning: ER
- Special conditions: Standard
Construction
Type & style
- Home type: SingleFamily
- Architectural style: Contemporary
- Property subtype: Single Family Residence
Materials
- Frame, Stucco
- Foundation: Block
- Roof: Composition
Condition
- Year built: 1998
Utilities & green energy
- Electric: 110V
- Water: Public
- Utilities for property: Cable Available, Electricity Connected, Natural Gas Connected, Phone Connected
Community & HOA
Community
- Security: Carbon Monoxide Detector(s), Smoke Detector(s)
- Subdivision: Sage Port
HOA
- Has HOA: Yes
- Services included: Recycling, Trash
- HOA fee: $300 annually
- HOA name: Sterling Pointe
- HOA phone: 303-985-9623
Location
- Region: Larkspur
Financial & listing details
- Price per square foot: $190/sqft
- Tax assessed value: $1,061,345
- Annual tax amount: $7,324
- Date on market: 5/16/2025
- Listing terms: Cash,Conventional,Jumbo,VA Loan
- Exclusions: Seller's Personal Property, Staging Items
- Ownership: Corporation/Trust
- Electric utility on property: Yes
- Road surface type: Paved
Price history
| Date | Event | Price |
|---|---|---|
| 11/20/2025 | Sold | $952,500-7.1%$190/sqft |
Source:  REcolorado as distributed by MLS GRID #8968097 Report a problem REcolorado as distributed by MLS GRID #8968097 Report a problem | ||
| 10/14/2025 | Pending sale | $1,025,000$204/sqft |
Source: REcolorado as distributed by MLS GRID #8968097 Report a problem | ||
| 8/31/2025 | Price change | $1,025,000-8.1%$204/sqft |
Source: REcolorado as distributed by MLS GRID #8968097 Report a problem | ||
| 7/10/2025 | Price change | $1,115,000-3%$222/sqft |
Source: REcolorado as distributed by MLS GRID #8968097 Report a problem | ||
| 6/18/2025 | Price change | $1,150,000-2.1%$229/sqft |
Source: REcolorado as distributed by MLS GRID #8968097 Report a problem | ||
| 5/16/2025 | Listed for sale | $1,175,000-9.6%$234/sqft |
Source: REcolorado as distributed by MLS GRID #8968097 Report a problem | ||
| 1/1/2025 | Listing removed | $1,300,000$259/sqft |
Source:  Exit Realty #5468463 Report a problem Exit Realty #5468463 Report a problem | ||
| 10/3/2024 | Price change | $1,300,000-3.6%$259/sqft |
Source: Exit Realty #5468463 Report a problem | ||
| 9/18/2024 | Price change | $1,349,000-3.6%$269/sqft |
Source: Exit Realty #5468463 Report a problem | ||
| 8/17/2024 | Listed for sale | $1,399,000+145.4%$279/sqft |
Source: Exit Realty #5468463 Report a problem | ||
| 6/15/2011 | Sold | $570,000-2.6%$114/sqft |
Source: Public Record Report a problem | ||
| 5/17/2011 | Listed for sale | $585,000+93.1%$117/sqft |
Source: Wolfe Realty Group, Inc. #995230 Report a problem | ||
| 1/30/1997 | Sold | $303,000+389.5%$60/sqft |
Source: Public Record Report a problem | ||
| 5/23/1996 | Sold | $61,900$12/sqft |
Source: Public Record Report a problem | ||
Public tax history
| Year | Property taxes | Tax assessment |
|---|---|---|
| 2025 | $7,324 +8.7% | $66,330 -15.8% |
| 2024 | $6,737 +30.9% | $78,820 -1% |
| 2023 | $5,146 -3.4% | $79,590 +46.5% |
| 2022 | $5,327 | $54,330 -2.8% |
| 2021 | -- | $55,890 +17.8% |
| 2020 | $4,557 +16.4% | $47,440 |
| 2019 | $3,916 0% | $47,440 +18.8% |
| 2018 | $3,916 +6.4% | $39,920 |
| 2017 | $3,681 -7.7% | $39,920 -8.2% |
| 2016 | $3,988 +100% | $43,500 |
| 2015 | $1,994 +10.7% | $43,500 +18.1% |
| 2014 | $1,801 | $36,840 |
| 2013 | -- | $36,840 +4.6% |
| 2012 | -- | $35,230 |
| 2011 | -- | $35,230 -26.9% |
| 2010 | -- | $48,220 +2.8% |
| 2009 | $2,219 | $46,890 +13.5% |
| 2008 | -- | $41,330 +7.7% |
| 2007 | -- | $38,360 |
| 2006 | $3,785 +5% | $38,360 +8% |
| 2004 | $3,603 -34.5% | $35,530 -2.6% |
| 2003 | $5,499 | $36,480 |
| 2002 | -- | $36,480 +12.1% |
| 2001 | $3,486 -2.3% | $32,550 +0% |
| 2000 | $3,569 | $32,547 |
Find assessor info on the county website
Neighborhood: 80118
Nearby homes
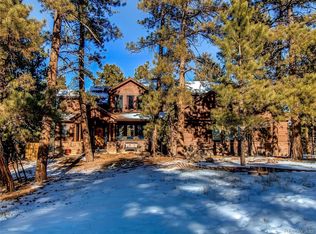
- $1,099,9005 bd4 ba4.2k sqft1691 Gore Dr, Larkspur, CO 80118Off Market
- $1,042,1004 bd4 ba3.3k sqft1627 Gore Dr, Larkspur, CO 80118Off Market
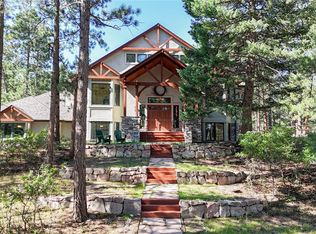
- $977,5004 bd3 ba4.3k sqft1662 Gore Dr, Larkspur, CO 80118Sold
- $878,5001 bd2 ba2.2k sqft1668 Lake Dr, Larkspur, CO 80118Off Market
- $1,029,6002 bd4 ba4.5k sqft1704 Lake Dr, Larkspur, CO 80118Off Market
- $1,072,7004 bd3 ba3.8k sqft1644 Gore Dr, Larkspur, CO 80118Off Market
- $1,047,7002 bd3 ba2.5k sqft7526 Molas Ct, Larkspur, CO 80118Off Market
- $1,288,9002 bd4 ba2.8k sqft1735 Gore Dr, Larkspur, CO 80118Off Market
Nearby schools
GreatSchools rating
- 8/10Larkspur Elementary SchoolGrades: K-6Distance: 1.7 mi
- 5/10Castle Rock Middle SchoolGrades: 7-8Distance: 10.7 mi
- 8/10Castle View High SchoolGrades: 9-12Distance: 11 mi
Schools provided by the listing agent
- Elementary: Larkspur
- Middle: Castle Rock
- High: Castle View
- District: Douglas RE-1
Source: REcolorado as distributed by MLS GRID. This data may not be complete. We recommend contacting the local school district to confirm school assignments for this home.
Get a cash offer in 3 minutes
Find out how much your home could sell for in as little as 3 minutes with a no-obligation cash offer.
Estimated market value
$1,273,800
Get a cash offer in 3 minutes
Find out how much your home could sell for in as little as 3 minutes with a no-obligation cash offer.
Estimated market value
$1,273,800
- Colorado
- Douglas County
- Larkspur
- 80118
- 1653 Gore Drive
Nearby cities
Nearby zip codes
Other Larkspur Topics
