Wow!!! Nestled on a stunning 2.3 acre wooded lot, this exquisite home offers unparalleled privacy and natural beauty in a rare, forested community just a 2-minute drive from the award-winning Bear Dance Golf Club, Colorado’s top-rated public course, celebrated for its breathtaking scenery and PGA-caliber design. A custom curved driveway welcomes you to this entertainer’s dream, featuring soaring ceilings, a truly impressive great room with floor to ceiling four-sided custom fireplace, seamless floor plan with kitchen, walk-in pantry, dining room, sunroom, office and wet bar. The gourmet kitchen boasts a Viking oven, Sub-Zero refrigerator, massive pantry to include bonus refrigerator and freezer. The master sanctuary suite has two spacious closets, a luxurious five-piece bath, and a private covered patio pre-wired with 220V for a hot tub. Lower secondary bedrooms each have their own private vanity and supported by Jack & Jill full bath. Enjoy wooded mountain views from the expansive upper deck, perfect for soaking in the serene surroundings. Additional highlights include 2 Reverse Osmosis water filtration systems in the kitchen and wet-bar, brand-new Class IV architectural shingles, a garage with 220V for EV or generator setup, and a bright, garden-level walkout lower level with lots of natural light. Located in charming Larkspur, known for its tranquil small-town vibe, proximity to Castle Rock and Denver, and access to outdoor adventures, this home combines luxury, functionality, and an idyllic Colorado lifestyle. Priced to move. Hurry and set a showing today! Buyer to verify all.
Sold for $977,500
$977,500
1662 Gore Drive, Larkspur, CO 80118
4beds
4,358sqft
Single Family Residence
Built in 1999
2.3 Acres Lot
$979,300 Zestimate®
$224/sqft
$4,391 Estimated rent
Home value
$979,300
$930,000 - $1.03M
$4,391/mo
Zestimate® history
Owner options
List your home for rent
$4,391/mo
Rent Zestimate®
Find your next renter with Zillow Rental Manager. Plus, with online applications, you can quickly screen prospective tenants – for free.
$4,391/mo
Rent Zestimate®
Refinance and save
$6,072/mo
Est. payment
Refinancing to a lower rate could help reduce your monthly payments and save thousands over the life of the loan.
$6,072/mo
Est. payment
Explore your selling options
Work with a Zillow partner agent
Leverage their expertise and Zillow's premium Showcase listings to get your home seen by more buyers.
Get startedList with your own agent
Get your home in front of millions of buyers by listing it on Zillow.
Learn how to do itSell it yourself
Take full control of how buyers see your home on Zillow by listing For Sale by Owner (FSBO).
List your homeWhat's special
Zillow last checked:
Listing updated:
Listed by:
Todd Binns 303-601-9530 toddbinns@yahoo.com,
4% Realty
Bought with:
Todd Binns, 100029449
4% Realty
Source: REcolorado as distributed by MLS GRID,MLS#: 6202556
Facts & features
Interior
Bedrooms & bathrooms
- Bedrooms: 4
- Bathrooms: 3
- Full bathrooms: 2
- 1/2 bathrooms: 1
Bedroom
- Description: Serves As An Office But Technically A Bedroom As Has Closet
- Level: Upper
Bedroom
- Description: Open And Bright With Supporting Jack & Jill Bath
- Level: Lower
- Area: 156 Square Feet
- Dimensions: 13 x 12
Bedroom
- Description: Large Supporting Bedroom Supporting W/ Jack & Jill Bath
- Level: Lower
- Area: 247 Square Feet
- Dimensions: 13 x 19
Bathroom
- Level: Upper
Bathroom
- Description: Jack & Jill Supporting Additional Bedrooms
- Level: Lower
Other
- Description: Impressive Primary Retreat, Spacious His And Her Closets, Dedicated En Suite Bath And Access To Private Covered Patio
- Level: Lower
- Area: 450 Square Feet
- Dimensions: 25 x 18
Other
- Level: Lower
Bonus room
- Description: Large Pantry With Bonus Frig And Extra Freezer Included!
- Level: Upper
Dining room
- Description: Amazing Views And Custom Fire Feature
- Level: Upper
Great room
- Description: Stunning Open Concept Perfect For Entertaining Showcasing Custom Fireplace And Wetbar
- Level: Upper
Kitchen
- Description: Open Concept With Subzero Fridge And Viking Range
- Level: Upper
Laundry
- Description: Washer And Dryer Included With Lots Of Bonus Cabinetry
- Level: Lower
Mud room
- Description: Easy Transition From 3 Car Garage
- Level: Lower
Sun room
- Description: Tranquil Sun Or Billiard Room
- Level: Upper
Heating
- Forced Air
Cooling
- Evaporative Cooling
Appliances
- Included: Bar Fridge, Dishwasher, Disposal, Dryer, Gas Water Heater, Microwave, Oven, Range, Range Hood, Refrigerator, Washer, Water Purifier
Features
- Five Piece Bath, Granite Counters, High Ceilings, Jack & Jill Bathroom, Kitchen Island, Open Floorplan, Pantry, Primary Suite, Smoke Free, Solid Surface Counters, Vaulted Ceiling(s), Walk-In Closet(s), Wet Bar
- Flooring: Carpet, Wood
- Windows: Bay Window(s)
- Has basement: No
- Number of fireplaces: 2
- Fireplace features: Bedroom, Dining Room, Family Room, Gas, Great Room
Interior area
- Total structure area: 4,358
- Total interior livable area: 4,358 sqft
- Finished area above ground: 4,358
Property
Parking
- Total spaces: 5
- Parking features: Concrete, Dry Walled, Exterior Access Door, Lighted, Oversized, Storage
- Attached garage spaces: 3
- Details: Off Street Spaces: 2
Features
- Patio & porch: Covered, Deck, Front Porch, Patio
- Exterior features: Balcony, Barbecue, Dog Run, Garden, Gas Grill, Gas Valve, Private Yard, Rain Gutters
- Has spa: Yes
- Spa features: Spa/Hot Tub
- Fencing: Full
- Has view: Yes
- View description: Meadow, Mountain(s)
Lot
- Size: 2.3 Acres
- Features: Foothills, Landscaped, Many Trees, Mountainous, Secluded, Sloped
- Residential vegetation: Heavily Wooded, Natural State, Partially Wooded, Wooded
Details
- Parcel number: R0396706
- Zoning: ER
- Special conditions: Standard
Construction
Type & style
- Home type: SingleFamily
- Property subtype: Single Family Residence
Materials
- Frame, Rock, Stucco
- Roof: Composition
Condition
- Year built: 1999
Utilities & green energy
- Electric: 110V, 220 Volts, 220 Volts in Garage
- Water: Public
- Utilities for property: Electricity Connected, Natural Gas Connected
Community & HOA
Community
- Security: Security System
- Subdivision: Sterling Pointe
HOA
- Has HOA: Yes
- Services included: Trash
- HOA fee: $330 annually
- HOA name: Sterling Pointe (TMMC Prop Mgmt)
- HOA phone: 303-985-9623
Location
- Region: Larkspur
Financial & listing details
- Price per square foot: $224/sqft
- Tax assessed value: $1,105,172
- Annual tax amount: $7,836
- Date on market: 9/5/2025
- Listing terms: Cash,Conventional,FHA,VA Loan
- Exclusions: Inclusions: Kitchen Appliances Including Refrigerator, Pantry Refrigerator, Pantry Freezer, Washer, Dryer, Garage Storage Shelves, And Two Ro (Reverse Osmosis) Water Systems On The Upper Level. exclusions: Garage Refrigerator
- Ownership: Individual
- Electric utility on property: Yes
Price history
| Date | Event | Price |
|---|---|---|
| 10/16/2025 | Sold | $977,500$224/sqft |
Source:  REcolorado as distributed by MLS GRID #6202556 Report a problem REcolorado as distributed by MLS GRID #6202556 Report a problem | ||
| 9/10/2025 | Pending sale | $977,500$224/sqft |
Source: REcolorado as distributed by MLS GRID #6202556 Report a problem | ||
| 9/5/2025 | Price change | $977,500-0.3%$224/sqft |
Source: REcolorado as distributed by MLS GRID #6202556 Report a problem | ||
| 6/6/2025 | Price change | $980,000-2%$225/sqft |
Source:  elevateMLS #9027431 Report a problem elevateMLS #9027431 Report a problem | ||
| 5/29/2025 | Listed for sale | $1,000,000$229/sqft |
Source: elevateMLS #9027431 Report a problem | ||
| 5/23/2025 | Pending sale | $1,000,000$229/sqft |
Source: elevateMLS #9027431 Report a problem | ||
| 5/14/2025 | Price change | $1,000,000-4.8%$229/sqft |
Source: elevateMLS #9027431 Report a problem | ||
| 4/9/2025 | Price change | $1,050,000-4.5%$241/sqft |
Source: elevateMLS #2266258 Report a problem | ||
| 3/14/2025 | Listed for sale | $1,100,000+73%$252/sqft |
Source: elevateMLS #2266258 Report a problem | ||
| 6/12/2015 | Sold | $635,900-0.6%$146/sqft |
Source: Public Record Report a problem | ||
| 3/20/2015 | Listed for sale | $640,000$147/sqft |
Source: Redefy Real Estate #9974735 Report a problem | ||
| 12/24/2014 | Listing removed | $640,000$147/sqft |
Source: Keller Williams Advantage Realty #8514711 Report a problem | ||
| 9/7/2014 | Price change | $640,000-1.5%$147/sqft |
Source: Keller Williams Advantage Realty #8514711 Report a problem | ||
| 7/1/2014 | Listed for sale | $649,900+23.8%$149/sqft |
Source: Keller Williams Advantage Realty #8514711 Report a problem | ||
| 3/4/1999 | Sold | $524,834+369.4%$120/sqft |
Source: Public Record Report a problem | ||
| 4/2/1996 | Sold | $111,800$26/sqft |
Source: Public Record Report a problem | ||
Public tax history
| Year | Property taxes | Tax assessment |
|---|---|---|
| 2025 | $7,836 -1% | $69,070 -17.9% |
| 2024 | $7,914 +49.8% | $84,080 -1% |
| 2023 | $5,283 -3.4% | $84,900 +52.2% |
| 2022 | $5,468 | $55,770 -2.8% |
| 2021 | -- | $57,370 +11% |
| 2020 | $4,965 +7.7% | $51,690 |
| 2019 | $4,610 0% | $51,690 +10% |
| 2018 | $4,610 +6.4% | $46,990 |
| 2017 | $4,333 +3.2% | $46,990 +5% |
| 2016 | $4,197 +104.5% | $44,770 |
| 2015 | $2,052 -47.3% | $44,770 +12.3% |
| 2014 | $3,897 | $39,850 |
| 2013 | -- | $39,850 +9.7% |
| 2012 | -- | $36,310 |
| 2011 | -- | $36,310 -35.8% |
| 2010 | -- | $56,550 -1.1% |
| 2009 | $2,706 | $57,190 |
| 2008 | -- | $57,190 +1.9% |
| 2007 | -- | $56,130 |
| 2006 | $5,538 +13.9% | $56,130 +17.1% |
| 2004 | $4,862 -31.7% | $47,950 +1.6% |
| 2003 | $7,116 | $47,210 |
| 2002 | -- | $47,210 +53.2% |
| 2001 | $3,301 +0.9% | $30,820 +24% |
| 2000 | $3,271 | $24,862 |
Find assessor info on the county website
Neighborhood: 80118
Nearby homes
- $1,053,6002 bd3 ba2.5k sqft7526 Molas Ct, Larkspur, CO 80118Off Market
- $1,080,3004 bd3 ba3.8k sqft1644 Gore Dr, Larkspur, CO 80118Off Market
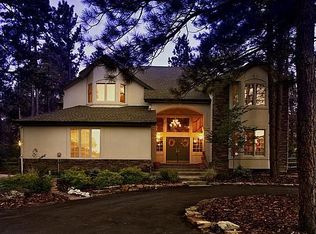
- $994,0004 bd4 ba3.8k sqft7598 Molas Ct, Larkspur, CO 80118Off Market

- $952,5005 bd4 ba5k sqft1653 Gore Dr, Larkspur, CO 80118Sold
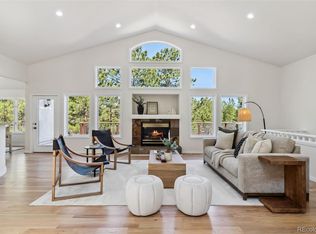
- $975,4004 bd4 ba3.9k sqft1630 Gore Dr, Larkspur, CO 80118Off Market
- $1,099,9005 bd4 ba4.2k sqft1691 Gore Dr, Larkspur, CO 80118Off Market
- $1,044,5003 bd3 ba2.7k sqft7616 Molas Ct, Larkspur, CO 80118Off Market
- $1,018,8004 bd3 ba4.5k sqft1758 Gore Dr, Larkspur, CO 80118Off Market
Nearby schools
GreatSchools rating
- 8/10Larkspur Elementary SchoolGrades: K-6Distance: 1.7 mi
- 5/10Castle Rock Middle SchoolGrades: 7-8Distance: 10.8 mi
- 8/10Castle View High SchoolGrades: 9-12Distance: 11 mi
Schools provided by the listing agent
- Elementary: Larkspur
- Middle: Castle Rock
- High: Castle View
- District: Douglas RE-1
Source: REcolorado as distributed by MLS GRID. This data may not be complete. We recommend contacting the local school district to confirm school assignments for this home.
Get a cash offer in 3 minutes
Find out how much your home could sell for in as little as 3 minutes with a no-obligation cash offer.
Estimated market value
$979,300
Get a cash offer in 3 minutes
Find out how much your home could sell for in as little as 3 minutes with a no-obligation cash offer.
Estimated market value
$979,300
- Colorado
- Douglas County
- Larkspur
- 80118
- 1662 Gore Drive
Nearby cities
Nearby zip codes
Other Larkspur Topics
