Skip main navigation
Off market
  • $1,104,800

    1691 Gore Dr, Larkspur, CO 80118

    5beds
    4,273sqft
    SingleFamily
    Built in 1998
    2.3 Acres Lot
    $1,104,800 Zestimate®
    $259/sqft
    $4,884 Estimated rent

    Home value

    $1,104,800

    $1.05M - $1.17M

    $4,884/mo

    Zestimate® history
    Loading
    Loading...

    Owner options

    List your home for rent

    $4,884/mo

    Rent Zestimate®

    Find your next renter with Zillow Rental Manager. Plus, with online applications, you can quickly screen prospective tenants – for free.

    Learn more

    $4,884/mo

    Rent Zestimate®

    Refinance and save

    $6,565/mo

    Est. payment

    Refinancing to a lower rate could help reduce your monthly payments and save thousands over the life of the loan.

    See today's rates

    $6,565/mo

    Est. payment

    Explore your selling options

    Work with a Zillow partner agent

    Leverage their expertise and Zillow's premium Showcase listings to get your home seen by more buyers.

    Get started

    List with your own agent

    Get your home in front of millions of buyers by listing it on Zillow.

    Learn how to do it

    Sell it yourself

    Take full control of how buyers see your home on Zillow by listing For Sale by Owner (FSBO).

    List your home

    What's special

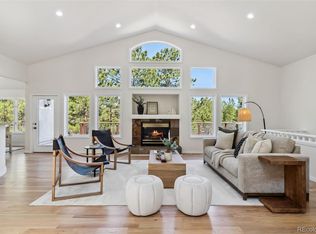
    Beautiful Custom Home, Surrounded by Ponderosa Pines, 1 Minute from Bear Dance Golf Course on 2.3 acres! Fantastic Open Floorplan with Vaulted Ceilings and Large Open Kitchen, Loaded with Upgrades on a Wonderful Quiet street! Great room features 20 ft Vaulted Ceilings, Wall of windows for tons of Natural light and Views, Floor to Ceiling Stone Fireplace and Very inviting to the large Formal Dining Room and Kitchen. Beautiful kitchen features Custom Wood Cabinets, Slab Granite counters, Stainless Steel appliances, Eating Space Hardwood Floors, massive pantry and huge Laundry/mudroom. Large master bedroom with its own private deck and stone fireplace. Updated master bath with granite vanity, Massive updated steam shower, heated floors and large walk in/wrap around closet! Finished Walkout basement has game room, large wet bar/kitchen, updated full bathroom and 2 bedrooms! New Trex Deck and railing, New Hot water heater, New Furnace with humidifier and New AC, all in the last year! Beautiful Solid Wood front door, Covered front porch, Huge Fenced in back yard for the dogs that includes a Hot tub and large patio, Oversized 3 Car garage + a large Shed. Too many features to List! This One Wont Last!

    This property is off market, which means it's not currently listed for sale or rent on Zillow. This may be different from what's available on other websites or public sources.

    Facts & features

    Interior

    Bedrooms & bathrooms
    • Bedrooms: 5
    • Bathrooms: 4
    • Full bathrooms: 3
    • 1/2 bathrooms: 1
    Heating
    • Forced air
    Cooling
    • Central
    Appliances
    • Included: Dishwasher, Dryer, Range / Oven, Refrigerator, Washer
    Features
    • Ceiling Fan(s), Wet Bar, Kitchen Island, Central Vacuum, Walk-In Closet(s), Vaulted Ceiling(s), Granite Counters, Breakfast Nook, Entrance Foyer, Jack & Jill Bath, Master Suite, Five Piece Bath
    • Flooring: Tile, Carpet, Hardwood
    • Windows: Double Pane Windows
    • Basement: Finished
    • Has fireplace: Yes
    • Fireplace features: Great Room, Master Bedroom
    Interior area
    • Total interior livable area: 4,273 sqft
    • Finished area below ground: 1462.00

    Property

    Parking
    • Total spaces: 3
    • Parking features: Garage - Attached
    Features
    • Patio & porch: Deck, Patio, Covered, Front Porch
    • Exterior features: Other
    • Has spa: Yes
    • Spa features: Spa/Hot Tub
    • Fencing: Partial
    • Has view: Yes
    • View description: Mountain
    Lot
    • Size: 2.3 Acres
    • Features: Many Trees, Master Planned
    Details
    • Parcel number: 260720204041
    • Zoning description: ER

    Construction

    Type & style
    • Home type: SingleFamily
    • Architectural style: Mountain Contemporary
    Materials
    • Frame
    • Roof: Composition
    Condition
    • Year built: 1998

    Utilities & green energy

    • Sewer: Septic Tank
    • Water: Public

    Community & HOA

    HOA
    • Has HOA: Yes
    • HOA fee: $21 monthly
    Location
    • Region: Larkspur

    Financial & listing details

    • Price per square foot: $259/sqft
    • Tax assessed value: $1,062,124
    • Annual tax amount: $6,824
    • Road surface type: Paved

    Price history

    DateEventPrice
    2/10/2021Sold$905,000+0.6%$212/sqft
    Source: Public Record Report a problem
    1/3/2021Pending sale$899,950$211/sqft
    Source: Vision Real Estate Services #4866035 Report a problem
    12/31/2020Listed for sale$899,950+80%$211/sqft
    Source: REcolorado as distributed by MLS GRID #4866035 Report a problem
    11/30/2007Listing removed$499,950$117/sqft
    Source: Obeo #901941 Report a problem
    11/14/2007Listed for sale$499,950+1.6%$117/sqft
    Source: Obeo #901941 Report a problem
    5/11/2004Sold$492,000+18.5%$115/sqft
    Source: Public Record Report a problem
    3/16/1998Sold$415,138+361.8%$97/sqft
    Source: Public Record Report a problem
    6/25/1997Sold$89,900+52.6%$21/sqft
    Source: Public Record Report a problem
    6/5/1996Sold$58,900$14/sqft
    Source: Public Record Report a problem

    Public tax history

    YearProperty taxesTax assessment
    2025$6,824 -1%$66,380 -9.9%
    2024$6,892 +42.9%$73,700 -1%
    2023$4,821 -3.4%$74,410 +46.2%
    2022$4,990 $50,900 -2.8%
    2021-- $52,360 +17.8%
    2020$4,269 +13.4%$44,440
    2019$3,765 0%$44,440 +15.8%
    2018$3,765 +6.4%$38,380
    2017$3,539 +85.6%$38,380 -5.6%
    2016$1,906 -48.9%$40,670
    2015$3,729 +10.1%$40,670 +17.5%
    2014$3,386 $34,620
    2013-- $34,620 -3%
    2012-- $35,700
    2011-- $35,700 -19.7%
    2010-- $44,440 +0.2%
    2009$2,100 $44,370
    2008-- $44,370 +1.6%
    2007-- $43,670
    2006$4,309 +2.2%$43,670 +5%
    2004$4,216 -28.3%$41,580 +6.6%
    2003$5,882 $39,020
    2002-- $39,020 +4.7%
    2001$3,990 -2.3%$37,260 +0%
    2000$4,086 $37,258
    Find assessor info on the county website

    Neighborhood: 80118

    Nearby schools

    GreatSchools rating
    Schools provided by the listing agent
    • Elementary: Larkspur
    • Middle: Castle Rock
    • High: Castle View
    • District: Douglas RE-1

    Source: The MLS. This data may not be complete. We recommend contacting the local school district to confirm school assignments for this home.

    Get a cash offer in 3 minutes
    Find out how much your home could sell for in as little as 3 minutes with a no-obligation cash offer.
    Estimated market value
    $1,104,800
    Get a cash offer in 3 minutes
    Find out how much your home could sell for in as little as 3 minutes with a no-obligation cash offer.
    Estimated market value
    $1,104,800