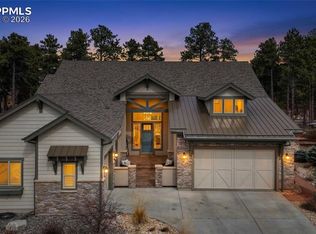
The St.. James w/ basement is a "to be built" home and includes 5,827 square feet, 3 beds plus Loft on upper level, Study, 2.5 baths, Owner's Entry Mud Room, Formal Dining Room, walk-in Pantry, and over sized 3-car garage. Options include 6,187 square feet, finished basement, up to 7 beds. multi-Gen Suite with private Living Room on main level, up to 5 full baths and 2 half baths, Main level Guest Suite, Pocket Office, 4-car garage, recreation room, and Media Room. For cleaner floor plans and more photos please visit our Classic Homes site.
This property is not currently displayed as for sale or rent on Zillow. This may be different from what's on other websites or public sources.