NEW ROOF&AC ,FOUR ENTRANCES, MULTI-GENERATIONS, AMPLE PARKING, TWO DENS, SPLIT FLOOR PLAN, NEVER BEEN FLOODED, PRIMARY BEDROOM ON FIRST FLOOR, BEACH, TWO AIRPORTS This spacious 5-bedroom, 3-bath ,2-den residence offers 2,812 square feet of living space in the heart of Clearwater. Whether you are hosting guests, accommodating extended family, or seeking a quiet home office, the unique four-entrance configuration provides the privacy and separation you need.The split floor plan features four bedrooms on the first floor including the primary suite ,with an additional bedroom, two dens, and a loft upstairs. Natural light floods the home, particularly in the expansive Florida room, which overlooks a tranquil fenced backyard filled with mature trees and seasonal fruit.Enjoy peace of mind with a new roof and two new AC systems (to be installed prior to closing),recent upgrades also include fresh paint and a brand-new modern kitchen. Outside, the property boasts a large paved parking area and a deck with a gazebo, perfect for entertaining. Situated minutes from the beach and commercial districts, with two major airports within a 25-minute drive, this home has never flooded and is priced at $559,000. Call the agent for more information and schedule your private tour today.
For sale
Price cut: $31K (9/27)
$559,000
1655 DREW STREET, CLEARWATER, FL 33755
5beds
2,812sqft
Single Family Residence
Built in 1949
10,010 Square Feet Lot
$-- Zestimate®
$199/sqft
$-- HOA
What's special
Loft upstairsNew roofTwo densUnique four-entrance configurationExpansive florida roomSplit floor planLarge paved parking area
- 34 days
- 589
- 38
Zillow last checked:
Listing updated:
Listed by:
Song Yang 727-203-1285,
CENTURY 21 BE3 727-596-1811
Source: Stellar MLS,MLS#: W7889540 Originating MLS: Orlando Regional
Facts & features
Interior
Bedrooms & bathrooms
- Bedrooms: 5
- Bathrooms: 3
- Full bathrooms: 3
Rooms
- Room types: Den/Library/Office, Family Room, Loft
Primary bedroom
- Features: Walk-In Closet(s)
- Level: First
Bedroom 2
- Features: Built-in Closet
- Level: First
Bedroom 3
- Features: Built-in Closet
- Level: First
Bedroom 4
- Features: Built-in Closet
- Level: First
Bedroom 5
- Features: Built-in Closet
- Level: Second
Primary bathroom
- Level: First
Bathroom 2
- Level: First
Bathroom 3
- Level: Second
Den
- Level: Second
Family room
- Level: First
Kitchen
- Level: First
Living room
- Level: First
Loft
- Level: Second
Heating
- Central, Heat Pump
Cooling
- Central Air
Appliances
- Included: Dishwasher, Disposal, Electric Water Heater, Microwave, Range, Refrigerator
- Laundry: Laundry Closet
Features
- Ceiling Fan(s), Eating Space In Kitchen, Open Floorplan, Primary Bedroom Main Floor, Split Bedroom
- Flooring: Laminate, Tile
- Doors: French Doors
- Has fireplace: No
Interior area
- Total structure area: 2,852
- Total interior livable area: 2,812 sqft
Video & virtual tour
Property
Parking
- Parking features: Driveway, Off Street
- Has uncovered spaces: Yes
Features
- Levels: Two
- Stories: 2
- Patio & porch: Front Porch
- Exterior features: Awning(s), Private Entrance, Storage
- Fencing: Board
Lot
- Size: 10,010 Square Feet
- Dimensions: 82 x 121
Details
- Additional structures: Gazebo, Shed(s)
- Parcel number: 142915465660020040
- Special conditions: None
Construction
Type & style
- Home type: SingleFamily
- Property subtype: Single Family Residence
Materials
- Block, Vinyl Siding
- Foundation: Slab
- Roof: Shingle
Condition
- New construction: No
- Year built: 1949
Utilities & green energy
- Sewer: Public Sewer
- Water: Public
- Utilities for property: Electricity Connected, Sewer Connected, Water Connected
Community & HOA
Community
- Pet fee: $0 monthly
- Subdivision: KEYSTONE MANOR
HOA
- Has HOA: No
Location
- Region: Clearwater
Financial & listing details
- Price per square foot: $199/sqft
- Tax assessed value: $394,670
- Annual tax amount: $6,058
- Date on market: 9/15/2026
- Cumulative days on market: 34 days
- Listing terms: Cash,Conventional,FHA,Other,VA Loan
- Ownership: Fee Simple
- Total actual rent: 0
- Electric utility on property: Yes
- Road surface type: Asphalt
Estimated market value
Not available
Estimated sales range
Not available
Not available
Price history
| Date | Event | Price |
|---|---|---|
| 9/27/2026 | Price change | $559,000-5.3%$199/sqft |
Source:  Stellar MLS #W7889540 Report a problem | ||
| 9/15/2026 | Listed for sale | $590,000+541.3%$210/sqft |
Source: Stellar MLS #W7889540 Report a problem | ||
| 9/9/2015 | Sold | $92,000-3.1%$33/sqft |
Source: Public Record Report a problem | ||
| 8/1/2015 | Pending sale | $94,900$34/sqft |
Source: Homepath #U7736228 Report a problem | ||
| 7/21/2015 | Listed for sale | $94,900$34/sqft |
Source: Homepath #U7736228 Report a problem | ||
| 7/11/2015 | Pending sale | $94,900$34/sqft |
Source: Homepath #U7736228 Report a problem | ||
| 6/12/2015 | Price change | $94,900-5%$34/sqft |
Source: Homepath #U7736228 Report a problem | ||
| 5/11/2015 | Listed for sale | $99,900+33%$36/sqft |
Source: COASTAL PROPERTIES GROUP #U7736228 Report a problem | ||
| 5/14/2014 | Sold | $75,100$27/sqft |
Source: Public Record Report a problem | ||
Public tax history
| Year | Property taxes | Tax assessment |
|---|---|---|
| 2025 | $6,058 +5.5% | $355,393 +2.9% |
| 2024 | $5,742 -3.4% | $345,377 -1.5% |
| 2023 | $5,942 +2.8% | $350,566 +3% |
| 2022 | $5,780 +48.3% | $340,355 +77.4% |
| 2021 | $3,898 -12.2% | $191,806 -11.1% |
| 2020 | $4,440 +9% | $215,671 +9.9% |
| 2019 | $4,072 | $196,172 +30.4% |
| 2018 | $4,072 +79.5% | $150,394 +2.1% |
| 2017 | $2,268 +6.2% | $147,301 +2.1% |
| 2016 | $2,136 -3.6% | $144,271 +37.9% |
| 2015 | $2,215 -9.4% | $104,634 -9.1% |
| 2014 | $2,446 -0.8% | $115,060 +0.3% |
| 2013 | $2,466 +2.6% | $114,715 +2.6% |
| 2012 | $2,402 | $111,839 +3.3% |
| 2011 | -- | $108,249 +1.5% |
| 2010 | -- | $106,649 +2.7% |
| 2009 | -- | $103,845 +0.1% |
| 2008 | $1,296 | $103,741 +3% |
| 2007 | -- | $100,719 -40.6% |
| 2005 | -- | $169,700 +31.9% |
| 2004 | $1,553 +2.1% | $128,700 +2.1% |
| 2003 | $1,521 +5.6% | $126,000 +19.2% |
| 2002 | $1,441 | $105,700 +5.7% |
| 2001 | $1,441 +4.6% | $100,000 +1.9% |
| 2000 | $1,377 | $98,100 |
Find assessor info on the county website
Monthly payment
Est. payment
Payment breakdown
Explore the cost of this home by adjusting the details. Changes won't be saved.Climate risks
Neighborhood: Keystone Manor

Similar homes
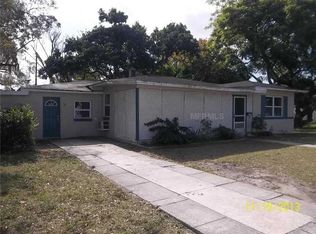
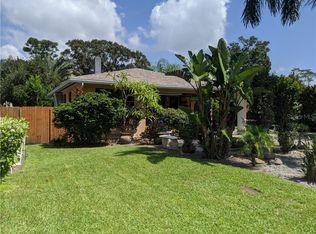
- $382,5004 bd2 ba1.7k sqft101 N GLENWOOD AVENUE, CLEARWATER, FL 33755For Sale
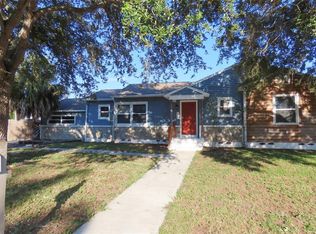
 MLS ID #TB8556176, Stephanie See, RESULTS REAL ESTATE INC. Stellar MLS
- $499,9953 bd3 ba1.6k sqft1479 S EVERGREEN AVENUE, CLEARWATER, FL 33756For Sale
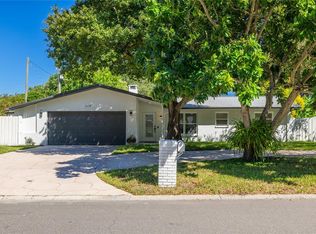 MLS ID #TB8557818, Kela Mano, PEOPLE'S CHOICE REALTY SVC LLC. Stellar MLS
- $549,0003 bd2 ba1.7k sqft1546 BELLEAIR ROAD, CLEARWATER, FL 33756For Sale
 MLS ID #TB8473245, Millie Jackson, FLORIDA PREMIERE REALTY. Stellar MLS
- $459,0003 bd2 ba1.7k sqft408 PRINCESS STREET, CLEARWATER, FL 33755For Sale
 MLS ID #TB8539567, Richie Doyle, RICHARD DOYLE REAL ESTATE. Stellar MLS
- $649,0005 bd4 ba2.5k sqft912 DRUID ROAD E, CLEARWATER, FL 33756For SaleMLS ID #TB8523868, Eduardo Guidetti, HIGH POINT REALTY INC. Stellar MLS
- $699,0005 bd5 ba2.9k sqft405 S ORION AVENUE, CLEARWATER, FL 33765For SaleMLS ID #TB8521103, David Kerr, HIGH POINT REALTY INC. Stellar MLS
- $449,9954 bd2 ba1.6k sqft522 FLORIDA AVENUE, CLEARWATER, FL 33756For SaleMLS ID #TB8541483, Jonathan Minerick, HOMECOIN.COM. Stellar MLS
- $349,9003 bd2 ba1.4k sqft1820 LOMBARDY DRIVE, CLEARWATER, FL 33755For SaleMLS ID #G5115866, Julie Allred, JIM PARKS AND ASSOCIATES REALTY LLC. Stellar MLS
- $544,9004 bd3 ba2.3k sqft7710 W HANNA AVENUE, TAMPA, FL 33615For SaleMLS ID #TB8549858, Alfredo Leiva Basulto, FLORIDA ALLIANCE PROPERTIES LLC. Stellar MLS
- $559,0004 bd3 ba2.1k sqft4710 W PRICE AVENUE, TAMPA, FL 33611For SaleMLS ID #TB8544051, Michael Tate, RENAISSANCE REALTY GROUP. Stellar MLS
- $610,0004 bd2 ba1.5k sqft1521 FOXCROFT DRIVE W, PALM HARBOR, FL 34683For SaleMLS ID #TB8546584, Gina Vasquez Savage, HANCOCK REALTY ENTERPRISE INC.. Stellar MLS
- $574,9003 bd2 ba2.1k sqft9613 LEEWARD AVENUE, LARGO, FL 33773For SaleMLS ID #TB8426554, Calvin Van Auken, KELLER WILLIAMS REALTY PORTFOLIO COLLECTION. Stellar MLS
- $445,0005 bd3 ba1.6k sqft1379 S MARTIN LUTHER KING JR AVENUE, CLEARWATER, FL 33756For SaleMLS ID #TB8516721, Jim McPeak, MCPEAK REAL ESTATE FIRM. Stellar MLS
- $384,9003 bd3 ba1.4k sqft1513 S KEENE ROAD, CLEARWATER, FL 33756For SaleMLS ID #TB8530408, Piro Poloska, CHARLES RUTENBERG REALTY INC. Stellar MLS
- $425,0003 bd2 ba1.6k sqft533 YELVINGTON AVENUE, CLEARWATER, FL 33756For SaleMLS ID #TB8526234, Becky Wills, TREASURED HOME COLLECTION. Stellar MLS
- $615,0004 bd2 ba1.5k sqft3005 W MARLIN AVENUE, TAMPA, FL 33611For SaleMLS ID #TB8559055, Maryalicia Yoakum, CHARLES RUTENBERG REALTY INC. Stellar MLS
- $565,0003 bd2 ba2.1k sqft7006 120TH STREET, SEMINOLE, FL 33772For SaleMLS ID #TB8539981, Lucy Scheuringer, REALTY CONCEPTS OF PINELLAS. Stellar MLS
- $589,0002 bd2 ba1.4k sqft303 LAGOON DRIVE, PALM HARBOR, FL 34683For SaleMLS ID #TB8475281, James Nagy, PA, PALM ISLAND REALTY. Stellar MLS
- $599,9003 bd3 ba1.9k sqft1583 REDWOOD AVENUE, DUNEDIN, FL 34698For SaleMLS ID #TB8533750, David Vose, DUNEDIN LIFE REALTY. Stellar MLS
- $520,0004 bd2 ba1.6k sqft8628 MAGNOLIA DRIVE, SEMINOLE, FL 33777For SaleMLS ID #A4701888, Troy Nowak, MANGROVE BAY REALTY LLC. Stellar MLS
