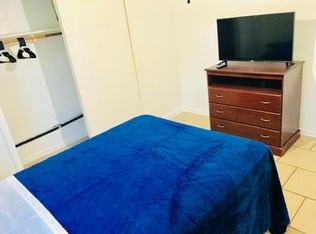
Unlock the potential for immediate rental income and prime Gulf Coast living with this exceptional Clearwater duplex featuring a great layout that offers peace of mind and premium comfort. The standout one-bedroom unit has been completely reimagined with top-tier interior upgrades. Cook with ease in the fully updated kitchen, sporting elegant quartz countertops, a contemporary tile backsplash, a new double-basin stainless steel sink, brand-new appliances, and freshly painted cabinetry. The updated bathroom serves as a private oasis, complete with a modern vanity, new toilet, new faucet, stylish new door, and a new tub liner. Photos of the tenant occupied two bedroom side can be provided upon request. Major capital expenditures have already been taken care of for you. The property features a resilient new roof (2022), high-efficiency hurricane impact windows (2023), and a brand-new, modern electrical panel (2026). Both units enjoy their own private, screened-in porches—perfect for enjoying morning coffee or the evening Florida breeze. A shared utility room equipped with a washer and dryer adds ultimate convenience for all residents. Outside, the spacious backyards are fully fenced and intelligently divided by a lush privacy hedge, giving each unit its own secluded outdoor sanctuary. Location is everything! Residents are just a short stroll from the scenic trails and recreation at Crest Lake Park, an easy drive to the award-winning sands of Clearwater Beach, and an easy commute to Tampa International Airport. Whether you want to lease both units for optimum cash flow or live in one while the other pays your mortgage, this property is a must-see. Schedule your private showing today!
For sale
$440,000
533 YELVINGTON AVENUE, CLEARWATER, FL 33756
3beds
2baths
1,624sqft
:
Get pre-qualified$2,978/mo
Duplex, Multi Family
Built in 1961
-- sqft lot
$-- Zestimate®
$271/sqft
$-- HOA
What's special
Modern vanityStylish new doorFully updated kitchenElegant quartz countertopsContemporary tile backsplashPrivate screened-in porchesNew tub liner
- 33 days |
- 374 |
- 20 |
Zillow last checked:
Listing updated:
Listed by:
Becky Wills 727-698-4343,
TREASURED HOME COLLECTION 727-210-3282
Source: Stellar MLS,MLS#: TB8526234 Originating MLS: Suncoast Tampa
Originating MLS: Suncoast Tampa
Facts & features
Interior
Bedrooms & bathrooms
- Bedrooms: 3
- Bathrooms: 2
Rooms
- Room types: Bonus Room
Heating
- Other, Wall Units / Window Unit
Cooling
- Wall/Window Unit(s)
Appliances
- Included: Oven, Cooktop, Disposal, Dryer, Electric Water Heater, Exhaust Fan, Microwave, Range Hood, Refrigerator
- Laundry: Common Area, Laundry Room, Outside, Washer Hookup
Features
- Ceiling Fan(s), Primary Bedroom Main Floor, Vaulted Ceiling(s)
- Flooring: Ceramic Tile
- Windows: Window Treatments
- Has fireplace: No
Interior area
- Total structure area: 2,153
- Total interior livable area: 1,624 sqft
Property
Parking
- Total spaces: 1
- Parking features: Covered, Driveway, Ground Level
- Carport spaces: 1
- Has uncovered spaces: Yes
Features
- Levels: One
- Stories: 1
- Patio & porch: Front Porch, Rear Porch, Screened
- Exterior features: None
Lot
- Size: 7,418 Square Feet
Details
- Additional structures: Shed(s)
- Parcel number: 142915529380000310
- Special conditions: None
Construction
Type & style
- Home type: MultiFamily
- Property subtype: Duplex, Multi Family
Materials
- Block, Stucco, Wood Frame
- Foundation: Slab
- Roof: Other
Condition
- Completed
- New construction: No
- Year built: 1961
Utilities & green energy
- Sewer: Public Sewer
- Water: Well
- Utilities for property: Cable Available, Electricity Available, Electricity Connected, Sewer Available, Sewer Connected, Sprinkler Well, Water - Multiple Meters, Water Connected
Community & HOA
Community
- Pet fee: $0 monthly
- Subdivision: LONGVIEW SUB
HOA
- Has HOA: No
Location
- Region: Clearwater
Financial & listing details
- Price per square foot: $271/sqft
- Tax assessed value: $300,000
- Annual tax amount: $3,694
- Date on market: 7/6/2026
- Cumulative days on market: 34 days
- Listing terms: Cash,Conventional
- Ownership: Fee Simple
- Lease term: 24 Months
- Total actual rent: 1500
- Tenant pays: Electricity, Sewer, Trash Collection, Water
- Electric utility on property: Yes
- Road surface type: Paved
Estimated market value
Not available
Estimated sales range
Not available
Not available
Price history
| Date | Event | Price |
|---|---|---|
| 7/7/2026 | Listed for sale | $440,000$271/sqft |
Source:  Stellar MLS #TB8526234 Report a problem Stellar MLS #TB8526234 Report a problem | ||
| 6/29/2026 | Listing removed | $1,550$1/sqft |
Source: Zillow Rentals Report a problem | ||
| 5/8/2026 | Listed for rent | $1,550$1/sqft |
Source: Zillow Rentals Report a problem | ||
| 4/26/2026 | Listing removed | $1,550$1/sqft |
Source: Zillow Rentals Report a problem | ||
| 4/12/2026 | Price change | $1,550-8.8%$1/sqft |
Source: Zillow Rentals Report a problem | ||
| 12/16/2025 | Price change | $1,700-5.6%$1/sqft |
Source: Zillow Rentals Report a problem | ||
| 9/27/2025 | Listed for rent | $1,800+89.5%$1/sqft |
Source: Zillow Rentals Report a problem | ||
| 3/24/2021 | Listing removed | -- |
Source: Owner Report a problem | ||
| 2/11/2019 | Listing removed | $950$1/sqft |
Source: Owner Report a problem | ||
| 2/8/2019 | Listed for rent | $950$1/sqft |
Source: Owner Report a problem | ||
Public tax history
| Year | Property taxes | Tax assessment |
|---|---|---|
| 2025 | $3,694 +27.6% | $145,718 +10% |
| 2024 | $2,896 +12.3% | $132,471 +10% |
| 2023 | $2,579 +5.5% | $120,428 +10% |
| 2022 | $2,444 +7% | $109,480 +10% |
| 2021 | $2,285 +14.6% | $99,527 +10% |
| 2020 | $1,994 +7.8% | $90,479 +10% |
| 2019 | $1,850 | $82,254 -32.1% |
| 2018 | $1,850 -0.8% | $121,061 +18.2% |
| 2017 | $1,865 +28.1% | $102,439 +17.6% |
| 2016 | $1,455 +2.4% | $87,120 -0.4% |
| 2015 | $1,422 +24.5% | $87,457 +46.7% |
| 2014 | $1,142 +11.6% | $59,631 +20.1% |
| 2013 | $1,024 +12.9% | $49,639 +17.6% |
| 2012 | $907 | $42,209 -22.3% |
| 2011 | -- | $54,358 -22.4% |
| 2010 | -- | $70,043 -16.3% |
| 2009 | -- | $83,654 -28.7% |
| 2008 | $2,390 | $117,400 -10.5% |
| 2007 | -- | $131,200 +50.5% |
| 2005 | -- | $87,200 +19.3% |
| 2004 | $1,679 +17.3% | $73,100 +17.9% |
| 2003 | $1,431 +34.1% | $62,000 +10.7% |
| 2002 | $1,067 | $56,000 +21.2% |
| 2001 | $1,067 +6.9% | $46,200 +6.5% |
| 2000 | $998 | $43,400 |
Find assessor info on the county website
Monthly payment
Est. payment
Payment breakdown
Explore the cost of this home by adjusting the details. Changes won't be saved.Climate risks
Neighborhood: 33756
Nearby schools
GreatSchools rating
- 9/10Plumb Elementary SchoolGrades: PK-5Distance: 1 mi
- 6/10Oak Grove Middle SchoolGrades: 6-8Distance: 1.6 mi
- 5/10Clearwater High SchoolGrades: 9-12Distance: 0.8 mi
Schools provided by the listing agent
- Elementary: Plumb Elementary-PN
- Middle: Oak Grove Middle-PN
- High: Clearwater High-PN
Source: Stellar MLS. This data may not be complete. We recommend contacting the local school district to confirm school assignments for this home.
- $476,300-- bd4 ba2.3k sqft529 Yelvington Ave, Clearwater, FL 33756Off Market
- $935,800-- bd6 ba4k sqft1622 Turner St, Clearwater, FL 33756Off Market
- $278,3002 bd1 ba1k sqft525 Yelvington Ave, Clearwater, FL 33756Off Market
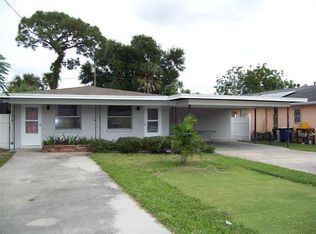
- $410,000-- bd-- ba1.5k sqft523 Yelvington Ave, Clearwater, FL 33756Sold
- $389,100-- bd2 ba1.7k sqft1628 Turner St, Clearwater, FL 33756Off Market
- $206,900-- bd-- ba-- sqft530 S Keystone Ave, Clearwater, FL 33756Off Market
- $265,0002 bd1 ba966 sqft526 S Keystone Ave, Clearwater, FL 33756Sold
- $541,400-- bd4 ba2.7k sqft534 S Keystone Ave, Clearwater, FL 33756Off Market
A local agent can set up tours, give advice and negotiate with sellers.
Similar homes
- $425,0003 bd3 ba1.6k sqft1590 PEACEFUL LANE N, CLEARWATER, FL 33756For Sale
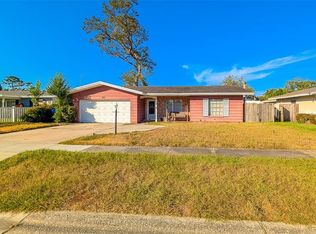
 MLS ID #TB8449176, Ryan Repko, RE/MAX ACTION FIRST OF FLORIDA. Stellar MLS
 - $549,0003 bd2 ba1.7k sqft1546 BELLEAIR ROAD, CLEARWATER, FL 33756For Sale
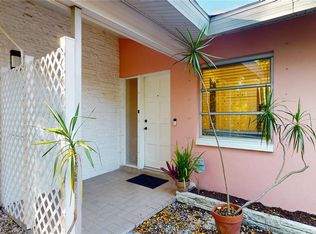 MLS ID #TB8473245, Millie Jackson, FLORIDA PREMIERE REALTY. Stellar MLS
 - $465,0003 bd2 ba1k sqft1999 N BETTY LANE, CLEARWATER, FL 33755For Sale
 MLS ID #TB8516997, Denay Bartuseck, THE REAL ESTATE RX BROKERAGE, LLC. Stellar MLS
 - $460,0006 bd2 ba2.1k sqft3319 SHERWOOD DRIVE, LARGO, FL 33771For Sale
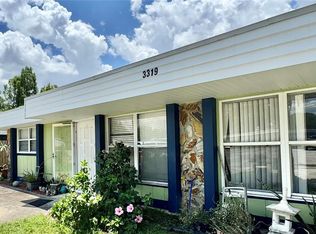 MLS ID #TB8517859, Christine Tatum, REDFIN CORPORATION. Stellar MLS
 - $445,5002 bd2 ba1.3k sqft989 8TH AVENUE NE, LARGO, FL 33770For SaleMLS ID #TB8492579, Kristi Estes Peacock, COASTAL PROPERTIES GROUP INTERNATIONAL. Stellar MLS
- $424,9003 bd2 ba1.1k sqft6717 MORNAY CIRCLE, TAMPA, FL 33615For SaleMLS ID #TB8537193, Gary Ganzie, GRF REALTY. Stellar MLS
- $329,9003 bd2 ba1.2k sqft1603 SCOTT STREET, CLEARWATER, FL 33755For SaleMLS ID #TB8516448, Paul Marcy, REALTY VISIONS. Stellar MLS
- $430,0003 bd2 ba1k sqft8911 BLIND PASS ROAD #220, ST PETE BEACH, FL 33706For SaleMLS ID #TB8479936, Kathy Celeiro, HOMEXPRESS REALTY, INC.. Stellar MLS
- $550,0004 bd2 ba1.6k sqft8628 MAGNOLIA DRIVE, SEMINOLE, FL 33777For SaleMLS ID #A4701888, Troy Nowak, MANGROVE BAY REALTY LLC. Stellar MLS
- $365,0003 bd2 ba1.2k sqft3087 DUANE AVENUE, OLDSMAR, FL 34677For SaleMLS ID #TB8527948, Benjamin Pietras, AMERICAN HERITAGE REALTY, INC.. Stellar MLS
- $478,0003 bd2 ba1.3k sqft3117 W LEROY STREET, TAMPA, FL 33607For SaleMLS ID #TB8534449, Maria Rivera, RIVERA & ASSOCIATES REALTY. Stellar MLS
- $549,9003 bd2 ba1.6k sqft1170 WEXFORD DRIVE, PALM HARBOR, FL 34683For SaleMLS ID #TB8532677, Christopher Kuhlman, CHARLES RUTENBERG REALTY INC. Stellar MLS
- $460,0003 bd2 ba1.3k sqft5340 5TH AVENUE S, ST PETERSBURG, FL 33707For SaleMLS ID #O6409556, Bryan Berns, LOCAL CHOICE REALTY LLC. Stellar MLS
- $409,0003 bd2 ba1.4k sqft11516 WHISPERING HOLLOW DRIVE, TAMPA, FL 33635For SaleMLS ID #W7885982, Brenda Brewer-Jones, SANDPEAK REALTY. Stellar MLS
- $480,9993 bd2 ba1.3k sqft6504 N PACKWOOD AVENUE, TAMPA, FL 33604For SaleMLS ID #O6429570, Tania Borges, CIGNOS REAL ESTATE, LLC.. Stellar MLS
- $435,0003 bd2 ba1.1k sqft1213 55TH STREET S, GULFPORT, FL 33707For SaleMLS ID #TB8517996, Stephanie Person, KINEST REALTY. Stellar MLS
- $436,5003 bd2 ba1.3k sqft5520 20TH AVENUE S, GULFPORT, FL 33707For SaleMLS ID #TB8485962, Peter Chicouris, EQUITY REALTY SUNCOAST. Stellar MLS
- $449,8006 bd4 ba2.1k sqft245 - 247 38TH AVENUE SE, ST PETERSBURG, FL 33705For SaleMLS ID #TB8482974, Brenda Bianchi, BIANCHI REALTY & PROPERTY MANAGEMENT INC.. Stellar MLS
- $299,9002 bd1 ba910 sqft1917 GILBERT STREET, CLEARWATER, FL 33765For SaleMLS ID #TB8481337, Gary Jones, Jr, EZ CHOICE REALTY. Stellar MLS
- $524,9004 bd2 ba1.5k sqft1632 27TH AVENUE N, ST PETERSBURG, FL 33713For SaleMLS ID #TB8536589, Robert Matthews, INVESTORS CHOICE REALTY GROUP. Stellar MLS
