Modern vibes meet city convenience in this Zen-like unit at The Mercer—right in the heart of downtown Walnut Creek. With filtered afternoon sunlight pouring in, it’s the perfect balance of peaceful and connected. This spacious 1-bed, 1.5-bath layout comes with a separate den, ideal for your WFH setup, or your next creative project. The large open living area flows into a dedicated dining space, all dressed up with new highend luxury vinyl plank flooring and freshly painted white walls for that clean, modern aesthetic. In May 2025, the seller added 10 LED recessed lights in the living room and bedroom—fully permitted and HOA-approved. The kitchen is a win with a SubZero fridge, BOSCH dishwasher, microwave, gas range + oven, and stone countertops—perfect for everyday cooking or hosting friends. The primary suite features big windows and connects to a spa-like bath. All grout has been professionally refreshed, and new designer light fixtures in the entry, dining area, and primary bath give this unit that high-end touch. The whole place feels barely lived in, sophisticated and move-in ready. Living at The Mercer means you’re set with awesome amenities: a large lap pool, spa, gym, BBQ area, and lounge for gatherings. Please note 2 deeded parking spaces included with this unit.
Sold for $710,000
$710,000
1655 N California Blvd APT 148, Walnut Creek, CA 94596
1beds
1,054sqft
Residential, Condominium
Built in 2006
-- sqft lot
$704,300 Zestimate®
$674/sqft
$3,883 Estimated rent
Home value
$704,300
$634,000 - $782,000
$3,883/mo
Zestimate® history
Owner options
List your home for rent
$3,883/mo
Rent Zestimate®
Find your next renter with Zillow Rental Manager. Plus, with online applications, you can quickly screen prospective tenants – for free.
$3,883/mo
Rent Zestimate®
Refinance and save
$5,424/mo
Est. payment
Refinancing to a lower rate could help reduce your monthly payments and save thousands over the life of the loan.
$5,424/mo
Est. payment
Explore your selling options
Work with a Zillow partner agent
Leverage their expertise and Zillow's premium Showcase listings to get your home seen by more buyers.
Get startedList with your own agent
Get your home in front of millions of buyers by listing it on Zillow.
Learn how to do itSell it yourself
Take full control of how buyers see your home on Zillow by listing For Sale by Owner (FSBO).
List your homeWhat's special
Subzero fridgeBbq areaSpa-like bathLarge lap poolSeparate denDedicated dining spaceNew designer light fixtures
Zillow last checked:
Listing updated:
Listed by:
Kim Strand DRE #00851977 925-899-6498,
Dudum Real Estate Group
Bought with:
Adam Hamalian, DRE #01917597
Dudum Real Estate Group
Source: CCAR,MLS#: 41108201
Facts & features
Interior
Bedrooms & bathrooms
- Bedrooms: 1
- Bathrooms: 2
- Full bathrooms: 1
- Partial bathrooms: 1
Rooms
- Room types: 1 Bedroom, 1.5 Baths, Primary Bedrm Suite - 1, Main Entry, Den, Dining Room
Kitchen
- Features: Breakfast Bar, Stone Counters, Dishwasher, Disposal, Gas Range/Cooktop, Ice Maker Hookup, Microwave, Pantry, Refrigerator, Self-Cleaning Oven
Heating
- Forced Air
Cooling
- Central Air
Appliances
- Included: Dishwasher, Gas Range, Plumbed For Ice Maker, Microwave, Refrigerator, Self Cleaning Oven, Dryer, Washer, Gas Water Heater
- Laundry: Laundry Closet, In Unit, Common Area
Features
- Elevator, Storage, Breakfast Bar, Pantry
- Flooring: See Remarks
- Windows: Double Pane Windows, Screens, Window Coverings
- Has fireplace: No
- Fireplace features: None
Interior area
- Total structure area: 1,054
- Total interior livable area: 1,054 sqft
Property
Parking
- Total spaces: 2
- Parking features: Garage, Secured, Guest, Below Building Parking, Private, Garage Door Opener
- Garage spaces: 2
Features
- Levels: Three Or More,One
- Stories: 3
- Entry location: No Steps to Entry
- Pool features: Gas Heat, Gunite, In Ground, Community
Lot
- Features: Zero Lot Line
Details
- Parcel number: 1785600345
- Special conditions: Standard
Construction
Type & style
- Home type: Condo
- Architectural style: Contemporary
- Property subtype: Residential, Condominium
Materials
- Other
- Roof: Unknown
Condition
- Existing
- New construction: No
- Year built: 2006
Utilities & green energy
- Electric: No Solar
- Utilities for property: Cable Available, Internet Available, Individual Electric Meter, Individual Gas Meter
Community & HOA
Community
- Subdivision: Downtown W.Creek
HOA
- Has HOA: Yes
- Amenities included: Fitness Center, Pool, Gated, Spa/Hot Tub, Barbecue, BBQ Area, Guest Parking
- Services included: Common Area Maint, Common Heating, Maintenance Structure, Management Fee, Reserve Fund, Trash, Water/Sewer, Insurance, Maintenance Grounds
- HOA fee: $881 monthly
- HOA name: Mercer HOA
- HOA phone: 800-557-5179
Location
- Region: Walnut Creek
Financial & listing details
- Price per square foot: $674/sqft
- Tax assessed value: $750,000
- Annual tax amount: $9,266
- Date on market: 8/14/2025
Price history
| Date | Event | Price |
|---|---|---|
| 9/18/2025 | Sold | $710,000-0.7%$674/sqft |
Source:  CCAR #41108201 Report a problem CCAR #41108201 Report a problem | ||
| 9/6/2025 | Pending sale | $715,000$678/sqft |
Source: CCAR #41108201 Report a problem | ||
| 8/15/2025 | Listed for sale | $715,000-1.4%$678/sqft |
Source: CCAR #41108201 Report a problem | ||
| 8/14/2025 | Listing removed | $725,000$688/sqft |
Source: CCAR #41092521 Report a problem | ||
| 4/10/2025 | Listed for sale | $725,000$688/sqft |
Source:  bridgeMLS/CCAR/Bay East AOR #41092521 Report a problem bridgeMLS/CCAR/Bay East AOR #41092521 Report a problem | ||
Public tax history
| Year | Property taxes | Tax assessment |
|---|---|---|
| 2025 | $9,266 -2.5% | $750,000 -1.8% |
| 2024 | $9,503 +2.4% | $764,128 +2% |
| 2023 | $9,278 +26.3% | $749,146 +30.9% |
| 2022 | $7,345 +2.8% | $572,206 +2% |
| 2021 | $7,147 +1.2% | $560,987 +1% |
| 2020 | $7,060 +1% | $555,235 +2% |
| 2019 | $6,987 +3.3% | $544,349 +2% |
| 2018 | $6,766 +2% | $533,676 +2% |
| 2017 | $6,635 +2% | $523,213 +2% |
| 2016 | $6,504 +3.5% | $512,955 +1.5% |
| 2015 | $6,287 | $505,251 +2% |
| 2014 | $6,287 | $495,355 +25.6% |
| 2013 | -- | $394,500 -1.4% |
| 2012 | -- | $400,000 |
| 2011 | -- | $400,000 +23.1% |
| 2010 | -- | $325,000 -31.1% |
| 2009 | -- | $471,549 +2% |
| 2008 | -- | $462,304 |
Find assessor info on the county website
Neighborhood: 94596
Nearby homes
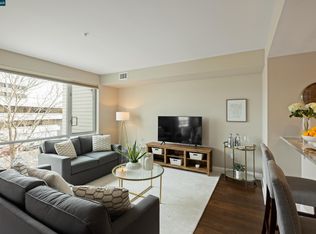
- $710,0001 bd2 ba1k sqft1655 N California Blvd #203, Walnut Creek, CA 94598Sold
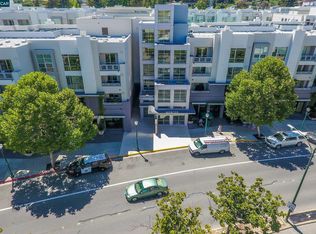
- $1,100,0003 bd3 ba1.6k sqft1655 N California Blvd APT 156, Walnut Creek, CA 94598Coming Soon
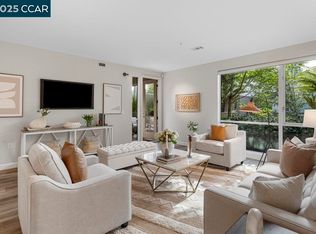
- $945,0002 bd2 ba1.3k sqft1655 N California Blvd APT 131, Walnut Creek, CA 94598Sold
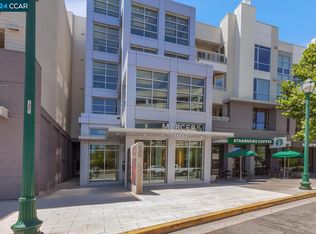
- $860,0002 bd2 ba1.1k sqft1655 N California Blvd APT 139, Walnut Creek, CA 94596Sold
- $675,0001 bd2 ba1k sqft1655 N California Blvd APT 248, Walnut Creek, CA 94598For Sale
- $739,0001 bd2 ba893 sqft1655 N California Blvd APT 207, Walnut Creek, CA 94598Sold
- $975,0002 bd2 ba1.3k sqft1655 N California Blvd #337, Walnut Creek, CA 94598Sold
- $819,0002 bd2 ba1.1k sqft1655 N California Blvd APT 338, Walnut Creek, CA 94596Sold
- $1,050,0003 bd3 ba1.6k sqft1655 N California Blvd APT 116, Walnut Creek, CA 94596Sold
Nearby schools
GreatSchools rating
- 8/10Parkmead Elementary SchoolGrades: K-5Distance: 1 mi
- 9/10Walnut Creek Intermediate SchoolGrades: 6-8Distance: 0.7 mi
- 10/10Las Lomas High SchoolGrades: 9-12Distance: 0.9 mi
Get a cash offer in 3 minutes
Find out how much your home could sell for in as little as 3 minutes with a no-obligation cash offer.
Estimated market value
$704,300
Get a cash offer in 3 minutes
Find out how much your home could sell for in as little as 3 minutes with a no-obligation cash offer.
Estimated market value
$704,300
- California
- Contra Costa County
- Walnut Creek
- 94596
- 1655 N California Blvd Apartment 148
Nearby cities
Nearby neighborhoods
Nearby zip codes
Other Walnut Creek Topics
