Experience the best of downtown Walnut Creek in this spacious 2-bedroom, 2-bath, 1,371 square-foot condominium. This top floor unit features a modern kitchen that is a chef’s dream, equipped with a SubZero fridge, Bosch dishwasher, stone countertops, microwave, and a Viking gas range and oven. The expansive primary suite boasts large windows, new carpet, a walk-in closet, and an impressive en-suite bathroom with a deep sunken tub, separate shower, and dual sink vanity. Step outside on the patio and catch Mount Diablo views. Flooded with natural light, the space beautifully highlights the gleaming hardwood floors. A huge perk: this condo includes 3 deeded parking spaces and 3 storage units. Community amenities include a sparkling lap pool, spa, outdoor BBQ area, gym, multi-purpose room for gatherings, and Security Doors for peace of mind. WalkScore of 96 because of the convenient location close to BART, the Regional Center for the Performing Arts, Civic Park, Nordstrom, The Apple Store, and a variety of shops and restaurants; this home offers the perfect blend of urban living and convenience.
Sold for $1,055,000
Tax assessed value
$1,055,000
1655 N California Blvd APT 305, Walnut Creek, CA 94598
2beds
1,371sqft
Condominium
Built in 2006
-- sqft lot
$993,300 Zestimate®
$770/sqft
$4,584 Estimated rent
Home value
$993,300
$924,000 - $1.06M
$4,584/mo
Zestimate® history
Owner options
List your home for rent
$4,584/mo
Rent Zestimate®
Find your next renter with Zillow Rental Manager. Plus, with online applications, you can quickly screen prospective tenants – for free.
$4,584/mo
Rent Zestimate®
Refinance and save
$7,569/mo
Est. payment
Refinancing to a lower rate could help reduce your monthly payments and save thousands over the life of the loan.
$7,569/mo
Est. payment
Explore your selling options
Work with a Zillow partner agent
Leverage their expertise and Zillow's premium Showcase listings to get your home seen by more buyers.
Get startedList with your own agent
Get your home in front of millions of buyers by listing it on Zillow.
Learn how to do itSell it yourself
Take full control of how buyers see your home on Zillow by listing For Sale by Owner (FSBO).
List your homeWhat's special
Sparkling lap poolSubzero fridgeExpansive primary suiteLarge windowsImpressive en-suite bathroomGleaming hardwood floorsSeparate shower
Zillow last checked:
Listing updated:
Listed by:
Christopher Nava DRE #01987195 415-706-1024,
Corcoran Icon Properties
Bought with:
Heidi Marchesotti, DRE #01308798
Corcoran Icon Properties
Source: bridgeMLS/CCAR/Bay East AOR,MLS#: 41074859
Facts & features
Interior
Bedrooms & bathrooms
- Bedrooms: 2
- Bathrooms: 2
- Full bathrooms: 2
Rooms
- Room types: Utility Room
Kitchen
- Features: Breakfast Bar, Counter - Solid Surface, Counter - Stone, Dishwasher, Garbage Disposal, Gas Range/Cooktop, Ice Maker Hookup, Range/Oven Free Standing, Refrigerator, Self-Cleaning Oven, Updated Kitchen, Wet Bar
Heating
- Forced Air, Natural Gas
Cooling
- Has cooling: Yes
Appliances
- Included: Dishwasher, Gas Range, Plumbed For Ice Maker, Free-Standing Range, Refrigerator, Self Cleaning Oven, Dryer, Washer
- Laundry: Dryer, Washer
Features
- Elevator, Dining Area, Storage, Breakfast Bar, Counter - Solid Surface, Updated Kitchen, Wet Bar
- Flooring: Tile, Carpet
- Number of fireplaces: 1
- Fireplace features: Living Room
Interior area
- Total structure area: 1,371
- Total interior livable area: 1,371 sqft
Property
Parking
- Total spaces: 3
- Parking features: Int Access From Garage, Secured, Below Building Parking, Garage Door Opener
- Garage spaces: 3
Accessibility
- Accessibility features: Accessible Elevator Installed
Features
- Levels: One Story,One
- Stories: 1
- Entry location: No Steps to Entry
- Exterior features: Unit Faces Street, No Yard
- Pool features: Gas Heat, Gunite, In Ground, Fenced, Community
- Has spa: Yes
- Has view: Yes
- View description: Mt Diablo, City
Details
- Parcel number: 1785601012
- Special conditions: Standard
- Other equipment: Intercom
Construction
Type & style
- Home type: Condo
- Architectural style: Contemporary
- Property subtype: Condominium
Materials
- Stucco
- Foundation: Other
- Roof: Composition
Condition
- Existing
- New construction: No
- Year built: 2006
Utilities & green energy
- Electric: No Solar
- Sewer: Public Sewer
- Water: Public
- Utilities for property: Cable Available, DSL Available, Internet Available
Community & HOA
Community
- Security: Carbon Monoxide Detector(s), Double Strapped Water Heater, Fire Suppression System, Secured Access, Security Gate
HOA
- Has HOA: Yes
- Amenities included: Fitness Center, Pool, Gated, Other, BBQ Area, Guest Parking, Picnic Area, Recreation Facilities
- Services included: Reserves, Insurance, Water, Sewer, Trash, Management Fee, Hazard Insurance, Common Area Maint, Maintenance Grounds, Exterior Maintenance
- HOA fee: $785 monthly
- HOA name: Mercer HOA
- HOA phone: 800-557-5179
Location
- Region: Walnut Creek
Financial & listing details
- Price per square foot: $770/sqft
- Tax assessed value: $1,055,000
- Annual tax amount: $13,320
- Date on market: 10/2/2024
- Listing terms: Cash,Conventional
Price history
| Date | Event | Price |
|---|---|---|
| 11/19/2024 | Sold | $1,055,000+6%$770/sqft |
Source:  bridgeMLS/CCAR/Bay East AOR #41074859 Report a problem bridgeMLS/CCAR/Bay East AOR #41074859 Report a problem | ||
| 10/10/2024 | Pending sale | $995,000$726/sqft |
Source: bridgeMLS/CCAR/Bay East AOR #41074859 Report a problem | ||
| 10/2/2024 | Listed for sale | $995,000+24.4%$726/sqft |
Source: bridgeMLS/CCAR/Bay East AOR #41074859 Report a problem | ||
| 9/23/2014 | Sold | $800,000$584/sqft |
Source:  CCAR #40673162 Report a problem CCAR #40673162 Report a problem | ||
Public tax history
| Year | Property taxes | Tax assessment |
|---|---|---|
| 2025 | $13,320 +16.1% | $1,055,000 +11.9% |
| 2024 | $11,469 +2.4% | $942,621 +2% |
| 2023 | $11,198 +1.9% | $924,139 +2% |
| 2022 | $10,992 +2.8% | $906,019 +2% |
| 2021 | $10,695 +1% | $888,255 +1% |
| 2020 | $10,592 +1.1% | $879,149 +2% |
| 2019 | $10,477 +3.4% | $861,912 +2% |
| 2018 | $10,137 +1.9% | $845,012 +2% |
| 2017 | $9,951 +1.9% | $828,444 +2% |
| 2016 | $9,766 +2.2% | $812,200 +1.5% |
| 2015 | $9,551 +6% | $800,000 +7.5% |
| 2014 | $9,014 | $744,500 +41.7% |
| 2013 | -- | $525,500 +5.7% |
| 2012 | -- | $497,000 -9.5% |
| 2011 | -- | $549,000 -25.7% |
| 2010 | -- | $738,500 |
| 2009 | -- | $738,500 +22.8% |
| 2008 | -- | $601,346 |
Find assessor info on the county website
Neighborhood: 94598
Nearby homes
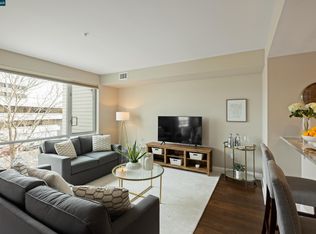
- $710,0001 bd2 ba1k sqft1655 N California Blvd #203, Walnut Creek, CA 94598Sold
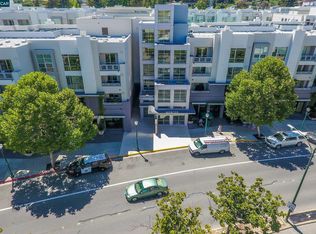
- $1,100,0003 bd3 ba1.6k sqft1655 N California Blvd APT 156, Walnut Creek, CA 94598Coming Soon
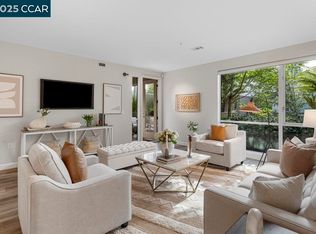
- $945,0002 bd2 ba1.3k sqft1655 N California Blvd APT 131, Walnut Creek, CA 94598Sold
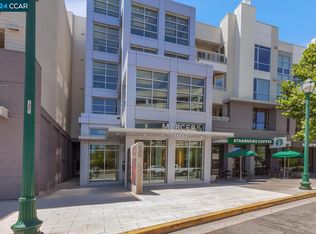
- $860,0002 bd2 ba1.1k sqft1655 N California Blvd APT 139, Walnut Creek, CA 94596Sold
- $675,0001 bd2 ba1k sqft1655 N California Blvd APT 248, Walnut Creek, CA 94598For Sale
- $3,0001 bd2 ba886 sqft1655 N California Blvd APT 227, Walnut Creek, CA 94596For Rent
- $739,0001 bd2 ba893 sqft1655 N California Blvd APT 207, Walnut Creek, CA 94598Sold
- $975,0002 bd2 ba1.3k sqft1655 N California Blvd #337, Walnut Creek, CA 94598Sold
- $819,0002 bd2 ba1.1k sqft1655 N California Blvd APT 338, Walnut Creek, CA 94596Sold
Nearby schools
GreatSchools rating
- 8/10Parkmead Elementary SchoolGrades: K-5Distance: 1 mi
- 9/10Walnut Creek Intermediate SchoolGrades: 6-8Distance: 0.7 mi
- 10/10Las Lomas High SchoolGrades: 9-12Distance: 0.9 mi
Get a cash offer in 3 minutes
Find out how much your home could sell for in as little as 3 minutes with a no-obligation cash offer.
Estimated market value
$993,300
Get a cash offer in 3 minutes
Find out how much your home could sell for in as little as 3 minutes with a no-obligation cash offer.
Estimated market value
$993,300
- California
- Contra Costa County
- Walnut Creek
- 94598
- 1655 N California Blvd Apartment 305
Nearby cities
Nearby neighborhoods
Nearby zip codes
Other Walnut Creek Topics
