GORGEOUS PERFECT 10 COMPLETELY REMODELED GIANT 1620 SQ FT HOME ON DESIRABLE CORNER LOT WHERE THE HOME FACES THE STREET LENGHTWISE! Oversized extra long 2 car garage. Newer approx $8,000 heap pump for low cost cooling & heating! $20,000 fiber cement siding! Updated laminate hardwood flooring! Plush high-quality carpet! Huge gourmet kitchen with island, double sized skylight, nook, island, laminate hardwood, pantry, new appliances, new countertops, light fixtures, sink & faucet. Living room with slider that open to fully fenced good sized backyard with 7 raised garden beds. Giant dining room with laminate hardwood flooring & new front door. Large 2nd & 3rd bedrooms. ENORMOUS master bedroom suite with TWO walk-in closets & completely remodeled master bathroom that has new flooring, toilet, sink, mirror, faucet & light fixtures. Sit down EZ entry stall shower & skylight. 2nd bathroom is completely remodeled too! Why spend $70,000 remodeling a different home when this one is already fixed up for you! Top-quality Golden West with totally taped & textured 6" thick walls, vinyl windows, solid wood cabinets & custom character features. Bedroom sized utility room with lots & lots of cabinets! Oversized garage has room for 2 cars PLUS loads of storage in front of the cars! Must see!
Sold
$170,000
1655 S Elm St Unit 400, Canby, OR 97013
3beds
1,620sqft
Residential, Manufactured Home
Built in 1993
-- sqft lot
$181,200 Zestimate®
$105/sqft
$-- Estimated rent
Home value
$181,200
$156,000 - $210,000
Not available
Zestimate® history
Owner options
List your home for rent
Find your next renter with Zillow Rental Manager. Plus, with online applications, you can quickly screen prospective tenants – for free.
Refinance and save
$2,081/mo
Est. payment
Refinancing to a lower rate could help reduce your monthly payments and save thousands over the life of the loan.
$2,081/mo
Est. payment
Explore your selling options
Work with a Zillow partner agent
Leverage their expertise and Zillow's premium Showcase listings to get your home seen by more buyers.
Get startedList with your own agent
Get your home in front of millions of buyers by listing it on Zillow.
Learn how to do itSell it yourself
Take full control of how buyers see your home on Zillow by listing For Sale by Owner (FSBO).
List your homeWhat's special
Low cost coolingNew appliancesGiant dining roomGolden westEnormous master bedroom suiteBedroom sized utility roomVinyl windows
Zillow last checked:
Listing updated:
Listed by:
Jedidiah Kehrli JTKEHRLI@GMAIL.COM,
Crossroad Homes
Bought with:
Toree McQueen, 201215567
eXp Realty, LLC
Source: RMLS (OR),MLS#: 24297232
Facts & features
Interior
Bedrooms & bathrooms
- Bedrooms: 3
- Bathrooms: 2
- Full bathrooms: 2
- Main level bathrooms: 2
Rooms
- Room types: Utility Room, Bedroom 2, Bedroom 3, Dining Room, Family Room, Kitchen, Living Room, Primary Bedroom
Primary bedroom
- Features: Bathroom, Skylight, Updated Remodeled, Suite, Walkin Closet, Walkin Shower, Wallto Wall Carpet
- Level: Main
- Area: 323
- Dimensions: 19 x 17
Bedroom 2
- Features: Laminate Flooring, Vaulted Ceiling
- Level: Main
- Area: 132
- Dimensions: 12 x 11
Bedroom 3
- Features: Laminate Flooring, Vaulted Ceiling
- Level: Main
- Area: 121
- Dimensions: 11 x 11
Dining room
- Features: Laminate Flooring, Vaulted Ceiling
- Level: Main
- Area: 176
- Dimensions: 16 x 11
Kitchen
- Features: Island, Microwave, Pantry, Sauna, Updated Remodeled, Free Standing Range, Free Standing Refrigerator
- Level: Main
- Area: 198
- Width: 11
Living room
- Features: Ceiling Fan, Sliding Doors, Vaulted Ceiling, Wallto Wall Carpet
- Level: Main
- Area: 300
- Dimensions: 20 x 15
Heating
- Heat Pump
Cooling
- Heat Pump
Appliances
- Included: Dishwasher, Free-Standing Range, Free-Standing Refrigerator, Microwave, Plumbed For Ice Maker, Stainless Steel Appliance(s), Electric Water Heater
- Laundry: Laundry Room
Features
- Ceiling Fan(s), High Ceilings, Vaulted Ceiling(s), Built-in Features, Kitchen Island, Pantry, Sauna, Updated Remodeled, Bathroom, Suite, Walk-In Closet(s), Walkin Shower
- Flooring: Laminate, Wall to Wall Carpet
- Doors: Sliding Doors
- Windows: Double Pane Windows, Vinyl Frames, Skylight(s)
- Basement: Crawl Space
Interior area
- Total structure area: 1,620
- Total interior livable area: 1,620 sqft
Property
Parking
- Total spaces: 2
- Parking features: Garage Door Opener, Detached, Extra Deep Garage
- Garage spaces: 2
Accessibility
- Accessibility features: One Level, Accessibility
Features
- Stories: 1
- Patio & porch: Porch
- Exterior features: Garden, Yard
- Fencing: Fenced
- Park: Village on the Lochs
Lot
- Features: Corner Lot, Level, SqFt 0K to 2999
Details
- Parcel number: 01576565
- On leased land: Yes
- Lease amount: $965
- Land lease expiration date: 1709251200000
Construction
Type & style
- Home type: MobileManufactured
- Architectural style: Ranch
- Property subtype: Residential, Manufactured Home
Materials
- Cement Siding
- Roof: Composition
Condition
- Updated/Remodeled
- New construction: No
- Year built: 1993
Utilities & green energy
- Sewer: Public Sewer
- Water: Public
Community & HOA
Community
- Subdivision: Village On The Lochs
HOA
- Has HOA: No
- Amenities included: Management
- HOA fee: $965 monthly
Location
- Region: Canby
Financial & listing details
- Price per square foot: $105/sqft
- Tax assessed value: $153,100
- Annual tax amount: $1,288
- Date on market: 2/1/2024
- Cumulative days on market: 2 days
- Listing terms: Cash,Conventional
- Body type: Double Wide
Price history
| Date | Event | Price |
|---|---|---|
| 2/16/2024 | Sold | $170,000+6.3%$105/sqft |
Source:  RMLS (OR) #24297232 Report a problem RMLS (OR) #24297232 Report a problem | ||
| 2/3/2024 | Pending sale | $159,985$99/sqft |
Source: RMLS (OR) #24297232 Report a problem | ||
| 2/1/2024 | Listed for sale | $159,985+190.9%$99/sqft |
Source: RMLS (OR) #24297232 Report a problem | ||
| 5/3/2004 | Sold | $55,000$34/sqft |
Source: Agent Provided Report a problem | ||
Public tax history
| Year | Property taxes | Tax assessment |
|---|---|---|
| 2025 | $1,485 +2.9% | $83,267 +3% |
| 2024 | $1,444 +2.4% | $80,842 +3% |
| 2023 | $1,410 +6.1% | $78,488 +3% |
| 2022 | $1,329 +3.8% | $76,202 +3% |
| 2021 | $1,280 +1.8% | $73,983 +3% |
| 2020 | $1,257 +5% | $71,829 +3% |
| 2019 | $1,198 +2.8% | $69,737 +3% |
| 2018 | $1,165 +11.8% | $67,706 +7.1% |
| 2017 | $1,042 +8.1% | $63,220 +11.6% |
| 2016 | $964 | $56,650 +12.2% |
| 2015 | $964 +12.2% | $50,470 +6.7% |
| 2014 | $859 +10% | $47,310 +3.5% |
| 2013 | $781 +0.3% | $45,700 -0.4% |
| 2012 | $778 +1.1% | $45,890 +2% |
| 2011 | $770 -2.8% | $44,990 -2.5% |
| 2010 | $793 -4.8% | $46,130 -4.5% |
| 2009 | $832 +1.1% | $48,300 -3.5% |
| 2008 | $823 +0.9% | $50,030 +1.2% |
| 2007 | $816 +3.4% | $49,430 +1.6% |
| 2006 | $789 -0.4% | $48,650 +3% |
| 2005 | $792 | $47,250 |
Find assessor info on the county website
Neighborhood: 97013
Nearby homes
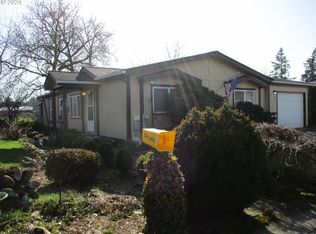
- $135,0003 bd2 ba1.4k sqft1655 S Elm St UNIT 505, Canby, OR 97013Sold
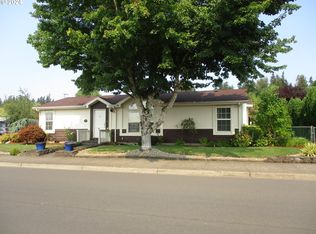
- $120,7003 bd2 ba1.3k sqft1655 S Elm St UNIT 300, Canby, OR 97013Sold
- $217,5004 bd2 ba1.8k sqft1655 S Elm St UNIT 2, Canby, OR 97013Sold

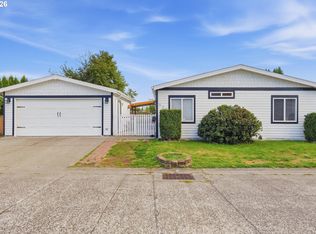
- $194,9003 bd2 ba1.6k sqft1655 S Elm St UNIT 507, Canby, OR 97013For Sale
- $1,044,0002 bd1 ba1k sqft1660 S Elm St, Canby, OR 97013Off Market
- $166,100-- bd2 ba1k sqft1655 S Elm St UNIT 205, Canby, OR 97013Off Market
- $126,0002 bd2 ba1.1k sqft1655 S Elm St UNIT 105, Canby, OR 97013Off Market
- $167,1003 bd2 ba1.5k sqft1655 S Elm St UNIT 114, Canby, OR 97013Off Market
Nearby schools
GreatSchools rating
- 4/10Philander Lee Elementary SchoolGrades: K-6Distance: 0.8 mi
- 3/10Baker Prairie Middle SchoolGrades: 7-8Distance: 1.6 mi
- 7/10Canby High SchoolGrades: 9-12Distance: 0.5 mi
Schools provided by the listing agent
- Elementary: Trost
- Middle: Baker Prairie
- High: Canby
Source: RMLS (OR). This data may not be complete. We recommend contacting the local school district to confirm school assignments for this home.
Get a cash offer in 3 minutes
Find out how much your home could sell for in as little as 3 minutes with a no-obligation cash offer.
Estimated market value
$181,200
Get a cash offer in 3 minutes
Find out how much your home could sell for in as little as 3 minutes with a no-obligation cash offer.
Estimated market value
$181,200
- Oregon
- Clackamas County
- Canby
- 97013
- 1655 S Elm St Unit 400
