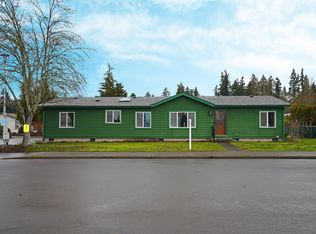
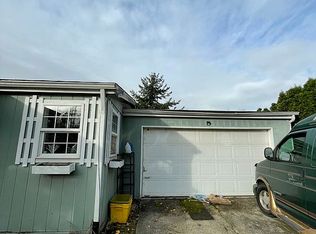
Welcome to this beautifully remodeled 3-bedroom, 2-bathroom + bonus room manufactured home on leased land featuring an open-concept floor plan, vaulted ceilings, modern finishes, and beautiful natural light throughout. A versatile bonus room offers the perfect space for an office, guest room, or additional bedroom.The updated kitchen features tile countertops and comes fully equipped with appliances, including a stylish modern refrigerator and washer and dryer. Enjoy updated bathrooms, vinyl flooring, vinyl windows, and thoughtful design touches throughout.Outside, you'll find a fully fenced backyard with established fruit trees, a covered wood patio, a detached 2-car garage, and additional storage for all your tools. A truly beautifully maintained move-in ready home! Stop by the Open House this Sunday 10/4 @1pm-3pm!
Pending
$194,900
1655 S Elm St Unit 507, Canby, OR 97013
3beds
1,620sqft
Residential, Manufactured Home
Built in 1995
-- sqft lot
$-- Zestimate®
$120/sqft
$-- HOA
What's special
Modern finishesFully fenced backyardThoughtful design touches throughoutVersatile bonus roomUpdated kitchenUpdated bathroomsCovered wood patio
- 45 days
- 75
- 2
Zillow last checked:
Listing updated:
Listed by:
Etni Ruiz 503-592-3189,
Berkshire Hathaway HomeServices NW Real Estate
Source: RMLS (OR),MLS#: 769490742
Facts & features
Interior
Bedrooms & bathrooms
- Bedrooms: 3
- Bathrooms: 2
- Full bathrooms: 2
- Main level bathrooms: 2
Rooms
- Room types: Bonus Room, Laundry, Bedroom 2, Bedroom 3, Dining Room, Family Room, Kitchen, Living Room, Primary Bedroom
Primary bedroom
- Features: Bathroom, Closet Organizer, Barn Door, Bathtub With Shower, Double Closet, Double Sinks, Vaulted Ceiling, Vinyl Floor, Walkin Closet
- Level: Main
- Area: 224
- Dimensions: 16 x 14
Bedroom 2
- Features: Vaulted Ceiling, Vinyl Floor
- Level: Main
- Area: 120
- Dimensions: 12 x 10
Bedroom 3
- Features: Vaulted Ceiling, Vinyl Floor
- Level: Main
- Area: 110
- Dimensions: 11 x 10
Dining room
- Features: Vaulted Ceiling, Vinyl Floor
- Level: Main
- Area: 209
- Dimensions: 19 x 11
Kitchen
- Features: Disposal, Eat Bar, Free Standing Range, Free Standing Refrigerator, High Ceilings, Peninsula, Vinyl Floor
- Level: Main
- Area: 182
- Width: 13
Living room
- Features: Vaulted Ceiling, Vinyl Floor
- Level: Main
- Area: 182
- Dimensions: 14 x 13
Heating
- Forced Air
Cooling
- Heat Pump
Appliances
- Included: Disposal, Free-Standing Range, Free-Standing Refrigerator, Range Hood, Stainless Steel Appliance(s), Washer/Dryer, Tank Water Heater
- Laundry: Laundry Room
Features
- Ceiling Fan(s), High Ceilings, Soaking Tub, Vaulted Ceiling(s), Sink, Eat Bar, Peninsula, Bathroom, Closet Organizer, Bathtub With Shower, Double Closet, Double Vanity, Walk-In Closet(s), Tile
- Flooring: Vinyl
- Windows: Vinyl Frames
- Basement: None
Interior area
- Total structure area: 1,620
- Total interior livable area: 1,620 sqft
Video & virtual tour
Property
Parking
- Total spaces: 1
- Parking features: Driveway, On Street, Detached
- Garage spaces: 1
- Has uncovered spaces: Yes
Accessibility
- Accessibility features: Accessible Entrance, Accessible Full Bath, Bathroom Cabinets, Garage On Main, Minimal Steps, Natural Lighting, One Level, Parking, Utility Room On Main, Walkin Shower, Accessibility
Features
- Stories: 1
- Patio & porch: Covered Patio, Patio, Porch
- Exterior features: Yard
- Fencing: Fenced
- Park: Village on the Lochs
Lot
- Features: Level, SqFt 0K to 2999
Details
- Additional structures: ToolShed
- Parcel number: 01691155
- On leased land: Yes
- Lease amount: $1,185
- Land lease expiration date: 1790812800000
Construction
Type & style
- Home type: MobileManufactured
- Property subtype: Residential, Manufactured Home
Materials
- Cement Siding
- Foundation: Block, Skirting
- Roof: Shingle
Condition
- Updated/Remodeled
- New construction: No
- Year built: 1995
Utilities & green energy
- Sewer: Public Sewer
- Water: Public
Community & HOA
HOA
- Has HOA: No
- Amenities included: Maintenance Grounds, Management, Road Maintenance
Location
- Region: Canby
Financial & listing details
- Price per square foot: $120/sqft
- Tax assessed value: $136,640
- Annual tax amount: $1,157
- Date on market: 9/23/2026
- Cumulative days on market: 45 days
- Listing terms: Cash,Conventional
- Road surface type: Concrete, Paved
Estimated market value
Not available
Estimated sales range
Not available
Not available
Price history
| Date | Event | Price |
|---|---|---|
| 10/5/2026 | Pending sale | $194,900$120/sqft |
Source:  RMLS (OR) #769490742 Report a problem | ||
| 9/23/2026 | Listed for sale | $194,900+148.3%$120/sqft |
Source: RMLS (OR) #769490742 Report a problem | ||
| 12/23/2016 | Sold | $78,500-12.8%$48/sqft |
Source: RMLS (OR) #16514366 Report a problem | ||
| 11/28/2016 | Pending sale | $90,000$56/sqft |
Source: Northwest Professional Realty #16514366 Report a problem | ||
| 10/28/2016 | Listed for sale | $90,000+125%$56/sqft |
Source: Northwest Professional Realty #16514366 Report a problem | ||
| 5/11/2005 | Sold | $40,000$25/sqft |
Source: Agent Provided Report a problem | ||
Public tax history
| Year | Property taxes | Tax assessment |
|---|---|---|
| 2025 | $1,193 +2.9% | $66,799 +3% |
| 2024 | $1,160 +2.4% | $64,854 +3% |
| 2023 | $1,133 +6.1% | $62,966 +3% |
| 2022 | $1,068 +3.8% | $61,133 +3% |
| 2021 | $1,029 +1.8% | $59,353 +3% |
| 2020 | $1,011 +5% | $57,625 +3% |
| 2019 | $963 +2.3% | $55,947 +3% |
| 2018 | $942 +5.7% | $54,317 +3% |
| 2017 | $890 +5.5% | $52,735 +6.3% |
| 2016 | $844 | $49,610 +11.4% |
| 2015 | $844 +11.3% | $44,540 +8.4% |
| 2014 | $758 +13.4% | $41,090 +5.1% |
| 2013 | $668 +0.6% | $39,110 -0.2% |
| 2012 | $664 +0.4% | $39,170 +1.3% |
| 2011 | $662 -2.6% | $38,670 -2.2% |
| 2010 | $679 -3.6% | $39,540 -3.3% |
| 2009 | $705 +0.3% | $40,880 -4.1% |
| 2008 | $702 +1.1% | $42,610 +1.4% |
| 2007 | $695 +3.7% | $42,020 +1.9% |
| 2006 | $670 -0.2% | $41,220 +3.2% |
| 2005 | $671 | $39,950 |
Find assessor info on the county website
Monthly payment
Climate risks
Neighborhood: 97013
Nearby schools
Schools provided by the listing agent
- Elementary: Lee
- Middle: Baker Prairie
- High: Canby
Source: RMLS (OR). This data may not be complete. We recommend contacting the local school district to confirm school assignments for this home.

Similar homes
- $179,0003 bd2 ba1.1k sqft1111 SE 3rd Ave Unit 40, Canby, OR 97013Active

 MLS ID #777966606, Joe Skipper, eXp Realty, LLC. RMLS (OR)
- $179,9003 bd2 ba1.4k sqft1400 S Elm St Unit 83, Canby, OR 97013Active
 MLS ID #236054879, Randy Garrison, eXp Realty, LLC. RMLS (OR)
- $165,0003 bd2 ba1.1k sqft1655 S Elm St Unit 302, Canby, OR 97013Active
 MLS ID #197417745, Mimi Porter, Windermere Heritage. RMLS (OR)
- $159,9953 bd2 ba1.4k sqft1400 S Elm St Unit 72, Canby, OR 97013For Sale
 MLS ID #11912832, Angela Surratt, HELPING HAND EQUITY. My State MLS
- $157,0003 bd2 ba1.6k sqft1111 SE 3rd Ave Unit 46, Canby, OR 97013ActiveMLS ID #260536177, William Mohring, Premiere Property Group, LLC. RMLS (OR)
- $159,9003 bd2 ba1.6k sqft1111 SE 3rd Ave Unit 55, Canby, OR 97013ActiveMLS ID #290730989, Marie McHone, Hallmark Properties, Inc.. RMLS (OR)
- $125,0002 bd2 ba1.2k sqft1111 SE 3rd Ave Unit 72, Canby, OR 97013ActiveMLS ID #460456401, Bobbi Bryan, Real Broker. RMLS (OR)
- $184,9002 bd2 ba1.4k sqft17152 SW Eldorado Dr Space 82, Tigard, OR 97224For Sale
 MLS ID #847095, DANIEL TRINIDAD GUZMAN, Windermere Heritage. WVMLS
- $199,9003 bd2 ba1.6k sqft14937 S Fox Pointe Dr #317, Oregon City, OR 97045ActiveMLS ID #628038544, Marjorie Baker, McKenzie-Baker Properties. RMLS (OR)
- $179,0003 bd2 ba1.3k sqft23421 S Highway 213 Unit 38, Oregon City, OR 97045ActiveMLS ID #173284051, Eric Steindler, Premiere Property Group, LLC. RMLS (OR)
- $239,9003 bd2 ba1.8k sqft18268 S Rose Ln, Oregon City, OR 97045ActiveMLS ID #747361392, Marjorie Baker, McKenzie-Baker Properties. RMLS (OR)
- $203,9993 bd2 ba1.5k sqft18021 Country Village Dr, Oregon City, OR 97045ActiveMLS ID #377269333, Chase Bright, Matin Real Estate. RMLS (OR)
- $175,0003 bd2 ba1.1k sqft14751 S Quail Grove Cir #11, Oregon City, OR 97045ActiveMLS ID #330024623, Jennifer Fidler, Opt. RMLS (OR)
- $154,9993 bd2 ba1.2k sqft11105 Main St NE Unit 29, Donald, OR 97020For SaleMLS ID #843537, MARIO SKORO, John L. Scott Real Estate. WVMLS
- $219,0004 bd2 ba1.5k sqft13531 Clairmont Way #197, Oregon City, OR 97045ActiveMLS ID #381589059, Ubaldo Hernandez, Spicer & Associates Realty. RMLS (OR)
- $165,0003 bd2 ba1.3k sqft14840 Heather Glen Dr #79A, Oregon City, OR 97045ActiveMLS ID #600129436, Stephanie Peck, eXp Realty, LLC. RMLS (OR)
