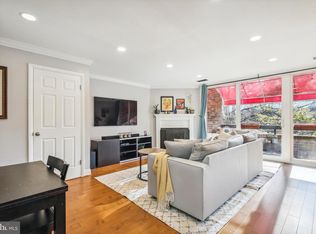
Welcome to 1655 S Hayes Street, Unit 2—a beautifully updated home where modern comfort meets timeless style. Step inside to an inviting main level with gleaming hardwood floors and abundant natural light, accented by custom wood shutters that add warmth and charm. The spacious living and dining areas flow seamlessly to a private balcony, perfect for enjoying your morning coffee, fresh air, or quiet evenings outdoors. Thoughtful updates throughout ensure peace of mind, with major systems recently replaced, as well as a smart closet expansion that maximizes storage and functionality. Upstairs, generous bedrooms provide a comfortable retreat, offering the perfect balance of relaxation and convenience. Nestled in the heart of Arlington, this home combines low-maintenance living with proximity to vibrant shops, dining, and easy commuter routes. All that’s left is to move in and start creating memories. Mortgage savings may be available for buyers of this listing.
Sold for $667,500
$667,500
1655 S Hayes St #2, Arlington, VA 22202
2beds
1,236sqft
Townhouse
Built in 1979
-- sqft lot
$679,500 Zestimate®
$540/sqft
$3,585 Estimated rent
Home value
$679,500
$632,000 - $727,000
$3,585/mo
Zestimate® history
Owner options
List your home for rent
$3,585/mo
Rent Zestimate®
Find your next renter with Zillow Rental Manager. Plus, with online applications, you can quickly screen prospective tenants – for free.
$3,585/mo
Rent Zestimate®
Refinance and save
$4,147/mo
Est. payment
Refinancing to a lower rate could help reduce your monthly payments and save thousands over the life of the loan.
$4,147/mo
Est. payment
Explore your selling options
Work with a Zillow partner agent
Leverage their expertise and Zillow's premium Showcase listings to get your home seen by more buyers.
Get startedList with your own agent
Get your home in front of millions of buyers by listing it on Zillow.
Learn how to do itSell it yourself
Take full control of how buyers see your home on Zillow by listing For Sale by Owner (FSBO).
List your homeWhat's special
Private balconySmart closet expansionGenerous bedroomsAbundant natural lightGleaming hardwood floorsCustom wood shutters
Zillow last checked:
Listing updated:
Listed by:
Cheryl Wood 571-302-0012,
Redfin Corporation
Bought with:
Rick Bosl, BR200200866
KW Metro Center
Source: Bright MLS,MLS#: VAAR2063254
Facts & features
Interior
Bedrooms & bathrooms
- Bedrooms: 2
- Bathrooms: 3
- Full bathrooms: 2
- 1/2 bathrooms: 1
- Main level bathrooms: 1
Rooms
- Room types: Living Room, Primary Bedroom, Bedroom 2, Kitchen, Foyer, Laundry, Bathroom 2, Primary Bathroom, Half Bath
Primary bedroom
- Features: Attached Bathroom, Bathroom - Tub Shower, Ceiling Fan(s), Crown Molding, Flooring - Carpet
- Level: Upper
- Area: 210 Square Feet
- Dimensions: 15 x 14
Bedroom 2
- Features: Attached Bathroom, Crown Molding, Flooring - Carpet
- Level: Upper
- Area: 165 Square Feet
- Dimensions: 15 x 11
Primary bathroom
- Features: Bathroom - Tub Shower, Countertop(s) - Quartz, Flooring - Ceramic Tile, Lighting - Pendants
- Level: Upper
Bathroom 2
- Features: Bathroom - Tub Shower, Countertop(s) - Quartz, Flooring - Ceramic Tile, Lighting - Pendants
- Level: Upper
Foyer
- Features: Flooring - HardWood, Crown Molding
- Level: Main
Half bath
- Features: Countertop(s) - Quartz, Flooring - Ceramic Tile
- Level: Main
Kitchen
- Features: Countertop(s) - Quartz, Dining Area, Flooring - Ceramic Tile, Eat-in Kitchen, Kitchen - Electric Cooking, Recessed Lighting, Pantry
- Level: Main
- Area: 110 Square Feet
- Dimensions: 11 x 10
Laundry
- Level: Upper
Living room
- Features: Balcony Access, Crown Molding, Dining Area, Fireplace - Wood Burning, Flooring - HardWood, Living/Dining Room Combo
- Level: Main
- Area: 340 Square Feet
- Dimensions: 20 x 17
Heating
- Heat Pump, Electric
Cooling
- Central Air, Electric
Appliances
- Included: Microwave, Dishwasher, Disposal, Dryer, Exhaust Fan, Humidifier, Oven/Range - Electric, Refrigerator, Stainless Steel Appliance(s), Cooktop, Washer, Water Heater, Electric Water Heater
- Laundry: Has Laundry, Washer In Unit, Dryer In Unit, Upper Level, Laundry Room
Features
- Attic, Bathroom - Tub Shower, Breakfast Area, Ceiling Fan(s), Combination Dining/Living, Crown Molding, Dining Area, Eat-in Kitchen, Kitchen - Table Space, Pantry, Primary Bath(s), Recessed Lighting, Upgraded Countertops, Dry Wall
- Flooring: Carpet, Ceramic Tile, Hardwood, Wood
- Doors: Sliding Glass
- Windows: Bay/Bow, Double Pane Windows, Replacement, Energy Efficient
- Has basement: No
- Number of fireplaces: 1
- Fireplace features: Mantel(s), Wood Burning
Interior area
- Total structure area: 1,236
- Total interior livable area: 1,236 sqft
- Finished area above ground: 1,236
- Finished area below ground: 0
Property
Parking
- Parking features: Assigned, Parking Lot
- Details: Assigned Parking
Accessibility
- Accessibility features: None
Features
- Levels: Two
- Stories: 2
- Exterior features: Sidewalks, Balcony
- Pool features: Community
- Has view: Yes
- View description: Garden
Lot
- Features: Urban
Details
- Additional structures: Above Grade, Below Grade
- Parcel number: 35008153
- Zoning: C-O-2.5
- Special conditions: Standard
Construction
Type & style
- Home type: Townhouse
- Architectural style: Contemporary
- Property subtype: Townhouse
Materials
- Brick
- Foundation: Brick/Mortar
Condition
- New construction: No
- Year built: 1979
Utilities & green energy
- Sewer: Public Sewer
- Water: Public
Community & HOA
Community
- Features: Pool
- Condo and coop fee: $500 monthly
- Subdivision: Southampton
HOA
- Has HOA: No
- Amenities included: Common Grounds, Pool, Reserved/Assigned Parking
- Services included: Common Area Maintenance, Lawn Care Front, Lawn Care Rear, Lawn Care Side, Maintenance Grounds, Parking Fee, Pool(s), Reserve Funds, Sewer, Snow Removal, Trash, Water
- HOA name: Southampton Condominiums
Location
- Region: Arlington
Financial & listing details
- Price per square foot: $540/sqft
- Tax assessed value: $627,600
- Annual tax amount: $6,483
- Date on market: 9/10/2025
- Listing agreement: Exclusive Right To Sell
- Ownership: Condominium
Price history
| Date | Event | Price |
|---|---|---|
| 11/12/2025 | Sold | $667,500-2.6%$540/sqft |
Source:  Bright MLS #VAAR2063254 Report a problem Bright MLS #VAAR2063254 Report a problem | ||
| 10/21/2025 | Pending sale | $685,000$554/sqft |
Source: Bright MLS #VAAR2063254 Report a problem | ||
| 9/10/2025 | Listed for sale | $685,000+322.8%$554/sqft |
Source: Bright MLS #VAAR2063254 Report a problem | ||
| 8/31/1998 | Sold | $162,000$131/sqft |
Source: Public Record Report a problem | ||
Public tax history
| Year | Property taxes | Tax assessment |
|---|---|---|
| 2025 | $6,483 +2.6% | $627,600 +2.6% |
| 2024 | $6,319 -3.2% | $611,700 -3.5% |
| 2023 | $6,528 +1.7% | $633,800 +1.7% |
| 2022 | $6,417 +1.8% | $623,000 +1.8% |
| 2021 | $6,303 +12.1% | $611,900 +11.7% |
| 2020 | $5,621 | $547,900 |
| 2019 | $5,621 +6.5% | $547,900 +4.5% |
| 2018 | $5,276 +4.4% | $524,500 +4.4% |
| 2017 | $5,052 +1.5% | $502,200 |
| 2016 | $4,977 +2.8% | $502,200 +3.4% |
| 2015 | $4,840 +13% | $485,900 +13% |
| 2014 | $4,282 -1% | $429,900 |
| 2013 | $4,325 +3.6% | $429,900 |
| 2012 | $4,174 +4.8% | -- |
| 2011 | $3,984 | -- |
| 2009 | -- | -- |
| 2008 | -- | -- |
| 2007 | -- | -- |
| 2006 | -- | -- |
| 2005 | -- | -- |
| 2004 | -- | -- |
| 2003 | -- | -- |
| 2002 | -- | -- |
| 2001 | -- | $170,600 |
Find assessor info on the county website
Neighborhood: Aurora Highlands
Nearby homes
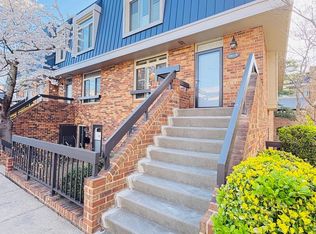
- $680,0002 bd3 ba1.2k sqft1657 S Hayes St APT B, Arlington, VA 22202Sold
- $770,0003 bd3 ba1.4k sqft1661 S Hayes St #2, Arlington, VA 22202Sold
- $724,5003 bd2 ba1.4k sqft1663 S Hayes St APT A, Arlington, VA 22202Off Market

- $694,4003 bd3 ba1.5k sqft1609-A S Hayes St, Arlington, VA 22202Off Market
- $614,2002 bd2 ba1.2k sqft1729 S Hayes St #1, Arlington, VA 22202Off Market
- $642,1002 bd3 ba1.2k sqft1729 S Hayes St #2, Arlington, VA 22202Off Market
- $584,5002 bd2 ba1.2k sqft1729 S Hayes St, Arlington, VA 22202Off Market
- $735,0003 bd3 ba1.5k sqft1667 S Hayes St #1, Arlington, VA 22202Sold
Nearby schools
GreatSchools rating
- 5/10Hoffman-Boston Elementary SchoolGrades: PK-5Distance: 0.7 mi
- 7/10Gunston Middle SchoolGrades: 6-8Distance: 0.9 mi
- 4/10Wakefield High SchoolGrades: 9-12Distance: 3 mi
Schools provided by the listing agent
- District: Arlington County Public Schools
Source: Bright MLS. This data may not be complete. We recommend contacting the local school district to confirm school assignments for this home.
Get a cash offer in 3 minutes
Find out how much your home could sell for in as little as 3 minutes with a no-obligation cash offer.
Estimated market value
$679,500
Get a cash offer in 3 minutes
Find out how much your home could sell for in as little as 3 minutes with a no-obligation cash offer.
Estimated market value
$679,500
- Virginia
- Arlington County
- Arlington
- 22202
- Aurora Highlands
- 1655 S Hayes St Unit 2
Nearby cities
Nearby neighborhoods
Nearby zip codes
Other Arlington Topics
