Skip main navigation
Sold for $680,000
  • $680,000

    1657 S Hayes St APT B, Arlington, VA 22202

    2beds
    1,236sqft
    Townhouse
    Built in 1979
    -- sqft lot
    $678,400 Zestimate®
    $550/sqft
    $3,614 Estimated rent

    Home value

    $678,400

    Estimated sales range

    Not available

    $3,614/mo

    Zestimate® history
    Loading
    Loading...

    Owner options

    List your home for rent

    $3,614/mo

    Rent Zestimate®

    Find your next renter with Zillow Rental Manager. Plus, with online applications, you can quickly screen prospective tenants – for free.

    Learn more

    $3,614/mo

    Rent Zestimate®

    Refinance and save

    $4,216/mo

    Est. payment

    Refinancing to a lower rate could help reduce your monthly payments and save thousands over the life of the loan.

    See today's rates

    $4,216/mo

    Est. payment

    Explore your selling options

    Work with a Zillow partner agent

    Leverage their expertise and Zillow's premium Showcase listings to get your home seen by more buyers.

    Get started

    List with your own agent

    Get your home in front of millions of buyers by listing it on Zillow.

    Learn how to do it

    Sell it yourself

    Take full control of how buyers see your home on Zillow by listing For Sale by Owner (FSBO).

    List your home

    What's special

    Modern light fixtureWood-burning fireplaceNeutral paintBeautiful hardwood flooringUpdated cabinetsGranite countertopsRecessed lighting throughout
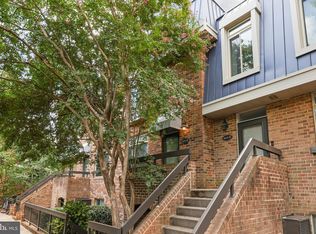
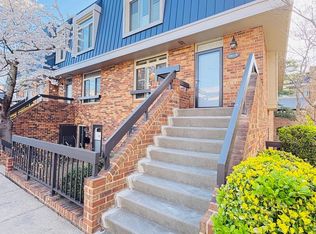
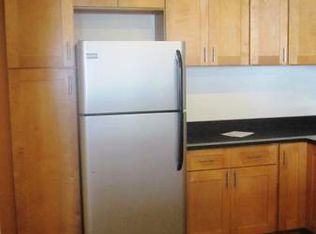
    Open house canceled. Beautiful 2 bedroom, 2.5 bathroom townhome in the Southampton neighborhood, conveniently located between Pentagon City & Crystal City! The light-filled main level features beautiful hardwood flooring, neutral paint, crown molding, & recessed lighting throughout. The front hallway includes a large coat closet & a small nook for hanging coats or storing shoes. The living room is accented with a wood-burning fireplace & floor-to-ceiling sliding glass doors that lead to the serene & private covered balcony. A separate dining area sits right outside of the kitchen which boasts a huge pantry, updated cabinets, granite countertops, modern subway tile backsplash, stainless steel appliances, & a breakfast nook. A half bathroom with tile flooring & pedestal sink completes this level. The upper level features two incredibly spacious bedrooms with large windows & ample wall space for dressers. Each bedroom is accented with a modern light fixture, two large closets, & a private ensuite full bathroom! The primary bathroom features a marble-topped vanity & an upgraded tiled shower with sliding glass doors & niche shelving. The 2nd full bathroom features a marble-topped vanity & a tub/shower combo with tile surround. The remodeled laundry closet features a stacked washer & dryer and plenty of space for storage. Other features include updated windows & sliding glass doors throughout, an assigned parking space (#134), & up to 2 stickers for unassigned spaces. The Southampton neighborhood includes a community pool and sits just across the street from Virginia Highlands Park where you will find tennis courts, basketball courts, water playgrounds, & a soccer field! Less than a 10-minute walk to the Pentagon City mall & metro, Crystal City shops & metro, and tons of other stores & restaurants!

    Zillow last checked:

    Listing updated:

    Listed by:

    Kay Houghton 703-225-5529,

    EXP Realty, LLC

    Bought with:

    Ellen Heather, 0225206858

    Long & Foster Real Estate, Inc.

    Source: Bright MLS,MLS#: VAAR2068930MLS Logo

    Facts & features

    Interior

    Bedrooms & bathrooms
    • Bedrooms: 2
    • Bathrooms: 3
    • Full bathrooms: 2
    • 1/2 bathrooms: 1
    • Main level bathrooms: 1
    Basement
    • Area: 0
    Heating
    • Central, Heat Pump, Electric
    Cooling
    • Central Air, Heat Pump, Electric
    Appliances
    • Included: Electric Water Heater
    • Laundry: Washer In Unit, Dryer In Unit, Upper Level
    Features
    • Has basement: No
    • Number of fireplaces: 1
    • Fireplace features: Wood Burning
    Interior area
    • Total structure area: 1,236
    • Total interior livable area: 1,236 sqft
    • Finished area above ground: 1,236
    • Finished area below ground: 0

    Property

    Parking
    • Total spaces: 1
    • Parking features: Assigned, Parking Lot, On Street, Off Street
    • Has uncovered spaces: Yes
    • Details: Assigned Parking, Assigned Space #: 134
    Accessibility
    • Accessibility features: None
    Features
    • Levels: Two
    • Stories: 2
    • Pool features: Community
    Details
    • Additional structures: Above Grade, Below Grade
    • Parcel number: 35008155
    • Zoning: C-O-2.5
    • Special conditions: Standard

    Construction

    Type & style
    • Home type: Townhouse
    • Architectural style: Contemporary
    • Property subtype: Townhouse
    Materials
    • Brick
    • Foundation: Brick/Mortar
    Condition
    • New construction: No
    • Year built: 1979

    Utilities & green energy

    • Sewer: Public Sewer
    • Water: Public

    Community & HOA

    Community
    • Condo and coop fee: $523 monthly
    • Subdivision: Southampton
    HOA
    • Has HOA: No
    • Amenities included: Pool
    • Services included: Common Area Maintenance, Maintenance Structure, Maintenance Grounds, Pool(s), Reserve Funds, Sewer, Water, Snow Removal, Trash
    • HOA name: Keymont Community Management
    Location
    • Region: Arlington

    Financial & listing details

    • Price per square foot: $550/sqft
    • Tax assessed value: $627,600
    • Annual tax amount: $6,483
    • Date on market: 4/1/2026
    • Listing agreement: Exclusive Right To Sell
    • Ownership: Condominium

    Price history

    DateEventPrice
    4/30/2026Sold$680,000+3%$550/sqft
    Source: Bright MLS #VAAR2068930 Report a problem
    4/4/2026Pending sale$660,000$534/sqft
    Source: Bright MLS #VAAR2068930 Report a problem
    4/1/2026Listed for sale$660,000+15.8%$534/sqft
    Source: Bright MLS #VAAR2068930 Report a problem
    7/16/2018Sold$570,000+15.2%$461/sqft
    Source: Agent Provided Report a problem
    12/17/2014Listing removed$495,000$400/sqft
    Source: Redfin Corporation #AR8497788 Report a problem
    11/14/2014Pending sale$495,000$400/sqft
    Source: Redfin Corporation #AR8497788 Report a problem
    11/7/2014Listed for sale$495,000$400/sqft
    Source: Redfin Corporation #AR8497788 Report a problem

    Public tax history

    Tax history is unavailable.

    Neighborhood: Aurora Highlands

    Nearby schools

    GreatSchools rating
    Schools provided by the listing agent
    • Elementary: Hoffman-boston
    • Middle: Gunston
    • High: Wakefield
    • District: Arlington County Public Schools

    Source: Bright MLS. This data may not be complete. We recommend contacting the local school district to confirm school assignments for this home.

    Get a cash offer in 3 minutes
    Find out how much your home could sell for in as little as 3 minutes with a no-obligation cash offer.
    Estimated market value
    $678,400
    Get a cash offer in 3 minutes
    Find out how much your home could sell for in as little as 3 minutes with a no-obligation cash offer.
    Estimated market value
    $678,400