Skip main navigation
Sold for $770,000
  • $770,000

    1661 S Hayes St #2, Arlington, VA 22202

    3beds
    1,400sqft
    Townhouse
    Built in 1980
    -- sqft lot
    $768,200 Zestimate®
    $550/sqft
    $4,109 Estimated rent

    Home value

    $768,200

    Estimated sales range

    Not available

    $4,109/mo

    Zestimate® history
    Loading
    Loading...

    Owner options

    List your home for rent

    $4,109/mo

    Rent Zestimate®

    Find your next renter with Zillow Rental Manager. Plus, with online applications, you can quickly screen prospective tenants – for free.

    Learn more

    $4,109/mo

    Rent Zestimate®

    Refinance and save

    $4,774/mo

    Est. payment

    Refinancing to a lower rate could help reduce your monthly payments and save thousands over the life of the loan.

    See today's rates

    $4,774/mo

    Est. payment

    Explore your selling options

    Work with a Zillow partner agent

    Leverage their expertise and Zillow's premium Showcase listings to get your home seen by more buyers.

    Get started

    List with your own agent

    Get your home in front of millions of buyers by listing it on Zillow.

    Learn how to do it

    Sell it yourself

    Take full control of how buyers see your home on Zillow by listing For Sale by Owner (FSBO).

    List your home

    What's special

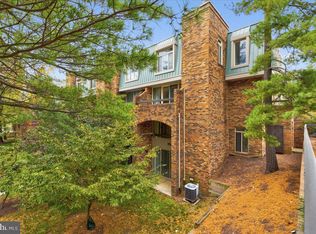
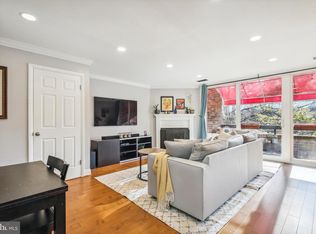
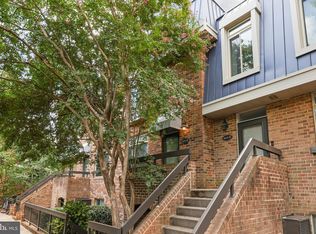
    Open house is Cancelled. Location, lifestyle, and rare opportunity — all in one exceptional townhome. Welcome to this beautifully updated and meticulously maintained 3-bedroom, 2.5-bath brick townhouse in the highly sought-after SouthHampton community. Offering approximately 1,400+ square feet of thoughtfully designed living space, this residence has natural light and the convenience of front-door reserved parking— a rare find in Pentagon City. Just one block to the Pentagon City Metro, shopping, dining, and everyday essentials are truly at your doorstep. Minutes walking to Nordstrom, The Ritz-Carlton, Pentagon City, Whole Foods Market, Costco Wholesale, and more — with unbeatable access to the Pentagon, Ronald Reagan Washington National Airport, National Landing, Amazon HQ2, and Washington, D.C. Inside, the main level features: * A welcoming foyer * Elegant powder room * Stunning kitchen with custom wood cabinetry, quartz countertops, tile backsplash, stainless steel appliances, pantry storage, and additional prep space * Convenient main-level laundry with washer and dryer * Sunlit living and dining areas with a cozy wood-burning corner fireplace * Sliding glass doors opening to a private covered balcony, perfect for entertaining or relaxing outdoors The spacious primary suite offers three generous closets, abundant natural light, and a beautifully updated en-suite bath. Two additional bedrooms feature generous closets. A well-appointed hall bath and custom linen closet complete the upper level. Recent updates include newer HVAC and water heater, appliances, windows, lighting, cabinetry, fixtures, and smart storage solutions — making this home truly move-in ready. Southampton is a well-managed community offering a lovely outdoor pool, with tennis courts and green space nearby. Tucked away in a quiet setting yet moments from everything, this home offers the perfect blend of privacy and urban convenience. Whether you're looking for a primary residence or a high-demand investment property, Location + Space + Rare Availability = Exceptional Value. Opportunities like this don’t come around often — especially with parking at your front door. Don’t miss it.

    Zillow last checked:

    Listing updated:

    Listed by:

    Shohina Touraeva 202-812-2177,

    Samson Properties

    Bought with:

    Sergey Taksis, 0225269885

    Long & Foster Real Estate, Inc.

    Mark Lloyd, SP40003582

    Long & Foster Real Estate, Inc.

    Source: Bright MLS,MLS#: VAAR2069112MLS Logo

    Facts & features

    Interior

    Bedrooms & bathrooms
    • Bedrooms: 3
    • Bathrooms: 3
    • Full bathrooms: 2
    • 1/2 bathrooms: 1
    • Main level bathrooms: 3
    • Main level bedrooms: 3
    Basement
    • Area: 0
    Heating
    • Heat Pump, Electric
    Cooling
    • Heat Pump, Electric
    Appliances
    • Included: Electric Water Heater
    Features
    • Has basement: No
    • Number of fireplaces: 1
    Interior area
    • Total structure area: 1,400
    • Total interior livable area: 1,400 sqft
    • Finished area above ground: 1,400
    • Finished area below ground: 0

    Property

    Parking
    • Parking features: Parking Lot, Off Site
    Accessibility
    • Accessibility features: None
    Features
    • Levels: Two
    • Stories: 2
    • Pool features: Community
    Details
    • Additional structures: Above Grade, Below Grade
    • Parcel number: 35008159
    • Zoning: C-O-2.5
    • Special conditions: Standard

    Construction

    Type & style
    • Home type: Townhouse
    • Architectural style: Other
    • Property subtype: Townhouse
    Materials
    • Brick
    • Foundation: Other
    Condition
    • New construction: No
    • Year built: 1980

    Utilities & green energy

    • Sewer: Public Sewer
    • Water: Public

    Community & HOA

    Community
    • Condo and coop fee: $585 monthly
    • Subdivision: Southampton
    HOA
    • Has HOA: No
    • Amenities included: Pool
    • Services included: Trash, Snow Removal, Other, Sewer, Water
    Location
    • Region: Arlington

    Financial & listing details

    • Price per square foot: $550/sqft
    • Tax assessed value: $699,400
    • Annual tax amount: $7,225
    • Date on market: 3/27/2026
    • Listing agreement: Exclusive Right To Sell
    • Ownership: Condominium

    Price history

    DateEventPrice
    4/23/2026Sold$770,000+2.7%$550/sqft
    Source: Bright MLS #VAAR2069112 Report a problem
    3/27/2026Pending sale$749,900+31.6%$536/sqft
    Source: Bright MLS #VAAR2069112 Report a problem
    10/26/2005Sold$570,000$407/sqft
    Source: Public Record Report a problem

    Public tax history

    YearProperty taxesTax assessment
    2025$7,225 +4.3%$699,400 +4.3%
    2024$6,926 -3.2%$670,500 -3.5%
    2023$7,154 +6.9%$694,600 +6.9%
    2022$6,695 +2.7%$650,000 +2.7%
    2021$6,519 +12%$632,900 +11.5%
    2020$5,822 +2.7%$567,400 +2.7%
    2019$5,671 +6.5%$552,700 +4.4%
    2018$5,326 -2.2%$529,400 -2.2%
    2017$5,446 +1.5%$541,400
    2016$5,365 +5.2%$541,400 +5.7%
    2015$5,102 +13.1%$512,300 +13.1%
    2014$4,512 +0.7%$453,000 +1.7%
    2013$4,480 +3.6%$445,300
    2012$4,324 +4%--
    2011$4,157 --
    2009-- --
    2008-- --
    2007-- --
    2006-- --
    2005-- --
    2004-- --
    2003-- --
    2002-- --
    2001-- $186,000
    Find assessor info on the county website

    Neighborhood: Aurora Highlands

    Nearby schools

    GreatSchools rating
    Schools provided by the listing agent
    • District: Arlington County Public Schools

    Source: Bright MLS. This data may not be complete. We recommend contacting the local school district to confirm school assignments for this home.

    Get a cash offer in 3 minutes
    Find out how much your home could sell for in as little as 3 minutes with a no-obligation cash offer.
    Estimated market value
    $768,200
    Get a cash offer in 3 minutes
    Find out how much your home could sell for in as little as 3 minutes with a no-obligation cash offer.
    Estimated market value
    $768,200