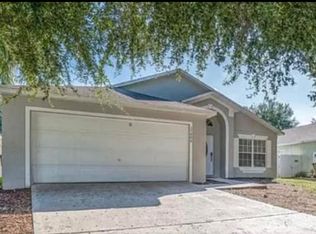
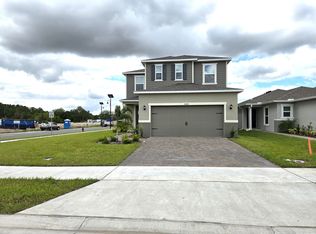
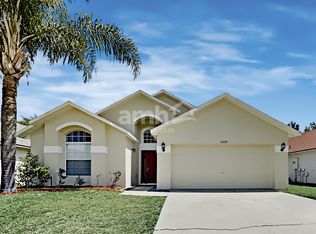
Welcome to this beautifully appointed 4-bedroom, 3-bathroom home in the desirable Sanctuary community of Clermont. Offering 2,387 square feet of thoughtfully designed living space, this spacious two-story residence combines comfort, style and functionality with a peaceful conservation setting. The main level features an inviting open-concept layout with 9-foot ceilings, a generous kitchen with a large island, and a full suite of appliances. A first-floor bedroom and full bathroom with a walk-in shower provide an ideal private space for guests, extended family or flexible living arrangements. Upstairs, three additional bedrooms are complemented by a spacious loft/family room, creating an additional area for relaxing, working or entertaining. The primary suite features a private en-suite bathroom, while a second full bathroom conveniently serves the additional bedrooms. Step outside to the extended covered patio overlooking the tranquil conservation area, offering a private and serene backdrop with no rear neighbors an ideal setting for morning coffee, outdoor dining or relaxing at the end of the day. A two-car garage and two-car driveway provide ample parking. Residents of Sanctuary enjoy an impressive selection of amenities, including a resort-style pool, clubhouse, fitness center and playground. Ideally located near US-27, the home offers convenient access to shopping, dining, groceries and everyday services, while also providing easy access to the greater Orlando area. Unfurnished and move-in ready, with appliances included, this home offers an exceptional combination of space, privacy, community amenities and convenience in one of Clermont's growing areas.
House for rent
$2,850/moFees may apply
16553 Brook Isle Way, Clermont, FL 34714
4beds
2,387sqft
Price may not include required fees and charges. Learn more|
Singlefamily
Available Thu Oct 1 2026
Dogs OK
Air conditioner, central air
In unit laundry
4 Attached garage spaces parking
Central, electric
What's special
Spacious two-story residenceInviting open-concept layoutFull suite of appliances
- 10 days |
- -- |
- -- |
Zillow last checked:
Listing updated:
Travel times

Let’s turn your rent into credit progress
Build credit history with every on-time payment and get credit for the payment you’re already making.
Facts & features
Interior
Bedrooms & bathrooms
- Bedrooms: 4
- Bathrooms: 3
- Full bathrooms: 3
Rooms
- Room types: Family Room, Loft
Heating
- Central, Electric
Cooling
- Air Conditioner, Central Air
Appliances
- Included: Dishwasher, Dryer, Electric Water Heater, Garbage Disposal, Oven, Range, Refrigerator, Washer
- Laundry: In Unit, Inside, Laundry Room
Features
- Ceiling Fan(s), Ceiling Fan(s), Living Room/Dining Room Combo, Open Floorplan, PrimaryBedroom Upstairs, Stone Counters, Thermostat, Walk-In Closet(s)
- Flooring: Carpet, Luxury Vinyl
Interior area
- Total interior livable area: 2,387 sqft
Video & virtual tour
Property
Parking
- Total spaces: 4
- Parking features: Attached, Carport, Garage
- Has attached garage: Yes
- Has carport: Yes
- Details: Contact manager
Features
- Stories: 2
- Exterior features: Conservation Area, Garden, Living Room/Dining Room Combo, Playground, PrimaryBedroom Upstairs, Private Yard, Thermostat, Walk-In Closet(s)
- Has private pool: Yes
- Pool features: Pool
- Has view: Yes
- View description: Garden
Lot
- Features: Garden, Private
Details
- Additional structures: Garage(s)
- Parcel number: 232426025000019900
Construction
Type & style
- Home type: SingleFamily
- Property subtype: SingleFamily
Condition
- Year built: 2024
Community & HOA
Community
- Features: Clubhouse, Fitness Center, Playground, Pool, Sidewalks
HOA
- Amenities included: Clubhouse, Dog Park, Fitness Center, Laundry, Management, Playground, Pool
Location
- Region: Clermont
Financial & listing details
- Lease term: 12 Months
Nearby apartments for rent

Price history
| Date | Event | Price |
|---|---|---|
| 8/28/2026 | Listed for rent | $2,850+5.6%$1/sqft |
Source: Stellar MLS #O6436774 Report a problem | ||
| 1/27/2025 | Listing removed | $2,700$1/sqft |
Source: Stellar MLS #O6266961 Report a problem | ||
| 1/13/2025 | Price change | $2,700-6.9%$1/sqft |
Source: Stellar MLS #O6266961 Report a problem | ||
| 1/3/2025 | Listed for rent | $2,900$1/sqft |
Source: Stellar MLS #O6266961 Report a problem | ||
| 12/13/2024 | Sold | $503,981$211/sqft |
Source:  Stellar MLS #J984347 Report a problem Stellar MLS #J984347 Report a problem | ||
Neighborhood: 34714
Nearby schools
GreatSchools rating
- 3/10Sawgrass Bay Elementary SchoolGrades: PK-5Distance: 0.8 mi
- 6/10Windy Hill Middle SchoolGrades: 6-8Distance: 8.3 mi
- 5/10East Ridge High SchoolGrades: 9-12Distance: 10.1 mi