RETRO CHARM & UNLIMITED POTENTIAL IN DAYTONA BEACH! Bring your design vision to this solid 4-bedroom, 2-bathroom single-family ranch home nestled on a massive 0.34-acre cul-de-sac lot. Offering authentic 1970s architectural character, this home boasts a spacious floor plan with two separate living zones—a bright, light-filled front living area and a nostalgic wood-paneled family den—alongside a center kitchen layout with breakfast bar seating and four true bedrooms. Whether you preserve its unique vintage aesthetic or renovate to create a modern coastal showplace, the generous lot size, lush tree-lined backdrop, and NO HOA restrictions give you total freedom. Perfect for expanding families, multi-generational living, or smart investors looking for a high-upside project in Daytona Beach!
For sale
$249,900
1656 MORGAN CIRCLE, DAYTONA BEACH, FL 32117
4beds
1,850sqft
Single Family Residence
Built in 1968
0.34 Acres Lot
$-- Zestimate®
$135/sqft
$-- HOA
What's special
- 14 days
- 122
- 22
Zillow last checked:
Listing updated:
Listed by:
Daryl Ash, II 863-934-1548,
KELLER WILLIAMS REALTY SMART 863-577-1234,
Gate Arty 863-529-3222,
KELLER WILLIAMS REALTY SMART
Source: Stellar MLS,MLS#: L4964174 Originating MLS: Lakeland
Facts & features
Interior
Bedrooms & bathrooms
- Bedrooms: 4
- Bathrooms: 2
- Full bathrooms: 2
Primary bedroom
- Features: Ceiling Fan(s), Built-in Closet
- Level: First
- Area: 360 Square Feet
- Dimensions: 18x20
Bedroom 2
- Features: Ceiling Fan(s), Built-in Closet
- Level: First
Bedroom 3
- Features: Built-in Closet
- Level: First
Bedroom 4
- Features: Built-in Closet
- Level: First
Family room
- Level: First
- Area: 480 Square Feet
- Dimensions: 20x24
Kitchen
- Level: First
- Area: 80 Square Feet
- Dimensions: 8x10
Living room
- Level: First
- Area: 170 Square Feet
- Dimensions: 17x10
Heating
- Central
Cooling
- Central Air
Appliances
- Included: Dishwasher, Range
- Laundry: In Garage
Features
- Ceiling Fan(s)
- Flooring: Carpet, Tile
- Doors: Sliding Doors
- Has fireplace: No
Interior area
- Total structure area: 2,314
- Total interior livable area: 1,850 sqft
Video & virtual tour
Property
Parking
- Total spaces: 2
- Parking features: Garage - Attached
- Attached garage spaces: 2
Features
- Levels: One
- Stories: 1
Lot
- Size: 0.34 Acres
- Features: Cul-De-Sac
Details
- Parcel number: 521118000190
- Zoning: 0100
- Special conditions: None
Construction
Type & style
- Home type: SingleFamily
- Architectural style: Ranch
- Property subtype: Single Family Residence
Materials
- Block, Stucco
- Foundation: Slab
- Roof: Shingle
Condition
- Completed
- New construction: No
- Year built: 1968
Utilities & green energy
- Sewer: Public Sewer
- Water: Public
- Utilities for property: BB/HS Internet Available, Cable Connected, Water Connected
Community & HOA
Community
- Pet fee: $0 monthly
- Subdivision: LAKEWOOD PARK UNIT 05
HOA
- Has HOA: No
Location
- Region: Daytona Beach
Financial & listing details
- Price per square foot: $135/sqft
- Tax assessed value: $188,471
- Annual tax amount: $1,668
- Date on market: 8/25/2026
- Cumulative days on market: 23 days
- Listing terms: Cash,Conventional,FHA,VA Loan
- Ownership: Fee Simple
- Total actual rent: 0
- Road surface type: Asphalt
Estimated market value
Not available
Estimated sales range
Not available
Not available
Price history
| Date | Event | Price |
|---|---|---|
| 11/4/2026 | Listed for sale | $249,900-10.7%$135/sqft |
Source:  Stellar MLS #L4964174 Report a problem | ||
| 9/3/2026 | Listing removed | $279,900$151/sqft |
Source: Stellar MLS #L4964174 Report a problem | ||
| 8/25/2026 | Listed for sale | $279,900+471.2%$151/sqft |
Source: Stellar MLS #L4964174 Report a problem | ||
| 9/1/1981 | Sold | $49,000$26/sqft |
Source: Agent Provided Report a problem | ||
Public tax history
| Year | Property taxes | Tax assessment |
|---|---|---|
| 2025 | $1,668 +5.9% | $122,773 +15.2% |
| 2024 | $1,575 +6.7% | $106,544 +8.1% |
| 2023 | $1,476 +15.3% | $98,572 +8% |
| 2022 | $1,280 | $91,275 +7.9% |
| 2021 | -- | $84,593 +3.7% |
| 2020 | $1,095 | $81,551 |
Find assessor info on the county website
Monthly payment
Est. payment
Payment breakdown
Explore the cost of this home by adjusting the details. Changes won't be saved.Climate risks
Neighborhood: 32117


Similar homes
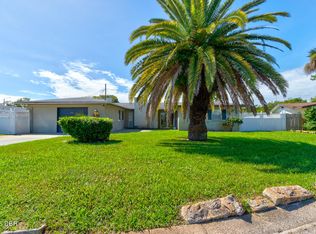
- $--4 bd2 ba1.2k sqft1062 N Libby Ct, Daytona Beach, FL 32117Auction
 Auction.com 1
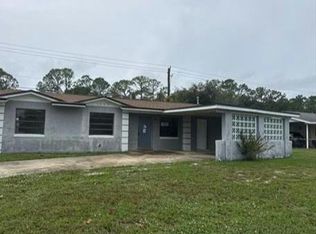
- $259,9004 bd2 ba1.4k sqft801 Lewis Dr, Daytona Beach, FL 32117For Sale

 MLS ID #1232542, Takeshia Rhynes, Rhynes Real Estate. DBAMLS
- $250,0003 bd1 ba1.1k sqft1040 6th St, Daytona Beach, FL 32117For Sale
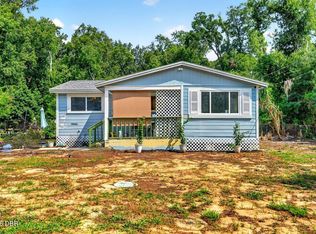 MLS ID #1232467, Neeza Gomez, RE/MAX Signature. DBAMLS
- $259,0004 bd3 ba1.5k sqft852 DERBYSHIRE ROAD, DAYTONA BEACH, FL 32117For Sale
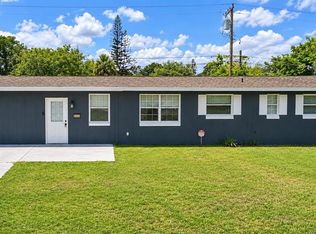
 MLS ID #P4939794, Lisette Butler, LA ROSA REALTY PRESTIGE. Stellar MLS
- $259,0004 bd2 ba1.1k sqft1473 Wildrose Ln, Daytona Beach, FL 32117For SaleMLS ID #1232411, Rob Arnold, Sand Dollar Realty Group, Inc.. DBAMLS
- $250,0003 bd3 ba1.9k sqft1498 Old Kings Rd, Daytona Beach, FL 32117For SaleMLS ID #1232404, Kevin Rybicki, Realty Pros Assured. DBAMLS
- $225,0003 bd2 ba1.7k sqft884 E Coquina Dr, Daytona Beach, FL 32117For SaleMLS ID #1232405, Kevin Rybicki, Realty Pros Assured. DBAMLS
- $295,0004 bd2 ba1.7k sqft1070 N Libby Ct, Daytona Beach, FL 32117For SaleMLS ID #1229404, Veronica Figueroa, EXP Realty LLC. DBAMLS
- $239,9004 bd2 ba1.5k sqft1160 Pineview Dr, Daytona Beach, FL 32117For SaleMLS ID #1229459, Cheri East, RE/MAX Signature. DBAMLS
- $253,3003 bd2 ba1k sqft1509 Derbyshire Rd, Daytona Beach, FL 32117For SaleMLS ID #1231889, Lancelot Lenard, Florida Homes Realty & Mortgage. DBAMLS
- $250,0003 bd2 ba1.5k sqft295 Tracy Ave, Holly Hill, FL 32117For SaleMLS ID #1230576, Kevin Kaiser, Realty Pros Assured. DBAMLS
- $217,5002 bd2 ba1.2k sqft1002 Thunderbird Dr, Daytona Beach, FL 32117For SaleMLS ID #1231471, Allison Gartrell, Adams, Cameron & Co., Realtors. DBAMLS
- $274,9003 bd2 ba1.5k sqft636 Williamsburg Dr, Daytona Beach, FL 32117For SaleMLS ID #1227809, Jann Rotstein, Daytona Realty Inc.. DBAMLS
- $224,9003 bd1 ba1.1k sqft1033 Cadillac Dr, Daytona Beach, FL 32117For SaleMLS ID #1231550, Jamie E Singleton, Coldwell Banker Coast Realty. DBAMLS
- $254,9953 bd3 ba1.4k sqft529 Prosecco Dr, Holly Hill, FL 32117New ConstructionDBAMLS
- $239,0003 bd2 ba1k sqft1245 Essex Rd, Daytona Beach, FL 32117For SaleMLS ID #1229467, Kimberly Sbordone Tomlinson, RE/MAX Signature. DBAMLS
- $299,0004 bd2 ba1.6k sqft1425 SAN JOSE BOULEVARD, DAYTONA BEACH, FL 32117For SaleMLS ID #NS1089277, Gina Steger, EXIT REAL ESTATE PROPERTY SOL. Stellar MLS
