No HOA. Brand new solar home offering a single-story floor plan with 3 bedrooms, 2 bathrooms, and a 2-car garage. Features include a spacious open-concept great room, and a walk-in closet in the primary bedroom. Home is equipped with laminate plank flooring, carpet in bedrooms. Also, you will find quartz counter tops and shaker-style cabinets. Home features a Connected® Smart Home System which includes a programmable thermostat, door locks, smart light switch and touchscreen Smart Home control device when the system is connected to the internet.*Photos and renderings are of a model home or artistic representation of the same floor plan; actual home and lot features may vary.
Pending
Price cut: $12K (7/22)
$452,990
1656 Piner Ct, Yuba City, CA 95993
3beds
1,501sqft
:
Get pre-qualified$2,904/mo
Single Family Residence
Built in ----
5,789 Square Feet Lot
$437,900 Zestimate®
$302/sqft
$-- HOA
What's special
Shaker-style cabinetsLaminate plank flooringProgrammable thermostatQuartz countertopsSingle-story floor planCarpet in bedroomsSpacious open-concept great room
- 160 days |
- 134 |
- 7 |
Zillow last checked:
Listing updated:
Listed by:
Shellee McAsey DRE #02029930 916-909-1988,
D.R. Horton- Sacramento
Source: MetroList Services of CA,MLS#: 226025830Originating MLS: MetroList Services, Inc.
Facts & features
Interior
Bedrooms & bathrooms
- Bedrooms: 3
- Bathrooms: 2
- Full bathrooms: 2
Dining room
- Features: Dining/Living Combo
Kitchen
- Features: Pantry Cabinet, Granite Counters, Kitchen Island, Stone Counters
Heating
- Electric
Cooling
- Central Air
Appliances
- Included: Ice Maker, Dishwasher, Microwave
- Laundry: Electric Dryer Hookup, Inside, Inside Room
Features
- Flooring: Carpet, Vinyl, Wood
- Has fireplace: No
Interior area
- Total structure area: 0
- Total interior livable area: 1,501 sqft
Property
Parking
- Total spaces: 2
- Parking features: Attached, Garage Faces Front
- Attached garage spaces: 2
Lot
- Size: 5,789 Square Feet
- Features: Curb(s)/Gutter(s)
Details
- Zoning: Residential
- Special conditions: Standard
Construction
Type & style
- Home type: SingleFamily
- Property subtype: Single Family Residence
Materials
- Frame
- Foundation: Slab
- Roof: Composition
Condition
- New construction: Yes
Details
- Builder name: D.R. Horton
Utilities & green energy
- Electric: Other
- Sewer: Public Sewer
- Water: Public
- Utilities for property: Electric
Community & HOA
Location
- Region: Yuba City
Financial & listing details
- Price per square foot: $302/sqft
- Price range: $453K - $453K
- Date on market: 3/5/2026
Estimated market value
$437,900
$412,000 - $464,000
$2,499/mo
Price history
| Date | Event | Price |
|---|---|---|
| 8/4/2026 | Pending sale | $452,990$302/sqft |
Source: MetroList Services of CA #226025830 Report a problem | ||
| 7/22/2026 | Price change | $452,990-2.6%$302/sqft |
Source:  DR Horton Report a problem DR Horton Report a problem | ||
| 7/1/2026 | Price change | $464,990-1.1%$310/sqft |
Source: DR Horton Report a problem | ||
| 6/17/2026 | Listed for sale | $469,990$313/sqft |
Source: MetroList Services of CA #226025830 Report a problem | ||
| 5/22/2026 | Pending sale | $469,990$313/sqft |
Source: MetroList Services of CA #226025830 Report a problem | ||
| 5/8/2026 | Price change | $469,990+0.2%$313/sqft |
Source: MetroList Services of CA #226025830 Report a problem | ||
| 4/16/2026 | Price change | $468,990-0.2%$312/sqft |
Source: DR Horton Report a problem | ||
| 3/19/2026 | Price change | $469,990+2.2%$313/sqft |
Source: MetroList Services of CA #226025830 Report a problem | ||
| 3/17/2026 | Price change | $459,990+0.4%$306/sqft |
Source: DR Horton Report a problem | ||
| 3/11/2026 | Price change | $457,990+0.4%$305/sqft |
Source: DR Horton Report a problem | ||
| 3/5/2026 | Listed for sale | $455,990$304/sqft |
Source: DR Horton Report a problem | ||
Public tax history
Tax history is unavailable.
Monthly payment
Est. payment
Payment breakdown
Explore the cost of this home by adjusting the details. Changes won't be saved.Climate risks
Neighborhood: 95993
Nearby schools
GreatSchools rating
- 7/10Tierra Buena Elementary SchoolGrades: K-8Distance: 0.6 mi
- 5/10River Valley High SchoolGrades: 9-12Distance: 0.6 mi
- $499,2023 bd2 ba1.5k sqft1214 Jefferson Ave, Yuba City, CA 95993Pending
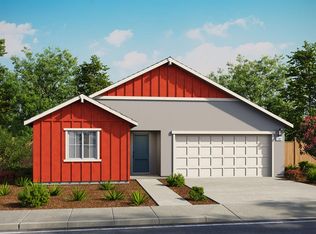
- $558,0005 bd3 ba2.3k sqft1229 Cranberry Way, Yuba City, CA 95993Sold
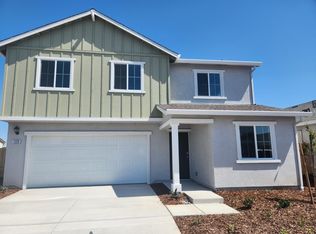
- $560,0005 bd3 ba2.3k sqft1236 Cranberry Way, Yuba City, CA 95993Sold
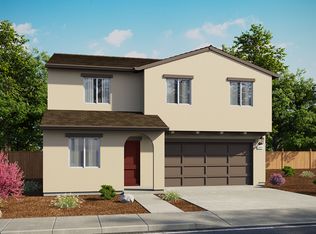
- $470,0003 bd2 ba1.6k sqft1260 Cranberry Way, Yuba City, CA 95993Sold
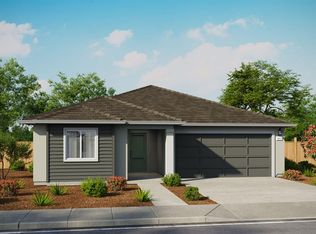
- $465,0003 bd2 ba1.5k sqft1244 Cranberry Way, Yuba City, CA 95993Sold
- $468,0003 bd2 ba1.6k sqft1246 Strawberry Dr, Yuba City, CA 95993Sold
- $569,0005 bd3 ba2.3k sqft1268 Cranberry Way, Yuba City, CA 95993Sold
- $460,0003 bd2 ba1.6k sqft1231 Strawberry Dr, Yuba City, CA 95993Sold
- $445,5003 bd2 ba1.5k sqft1222 Strawberry Dr, Yuba City, CA 95993Sold
A local agent can set up tours, give advice and negotiate with sellers.
Similar homes
- $464,9903 bd2 ba1.5k sqft1215 Strawberry Dr, Yuba City, CA 95993New Construction
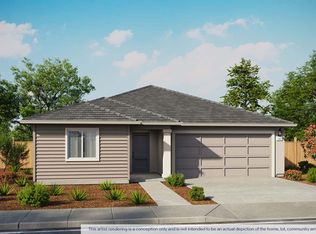 MetroList Services of CA
 - $477,9903 bd2 ba1.6k sqft1479 S Elmer Rd, Yuba City, CA 95993New Construction
 MetroList Services of CA
 - $551,9904 bd2 ba1.8k sqft1499 S Elmer Rd, Yuba City, CA 95993New Construction
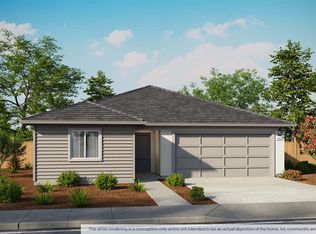 MetroList Services of CA
 - $465,0003 bd2 ba1.6k sqft1538 Camino De Flores, Yuba City, CA 95993For Sale
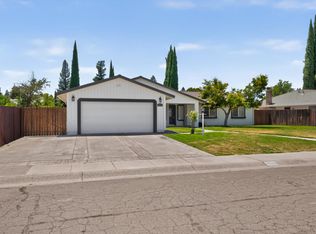 MLS ID #226080923, Bea Heir. MetroList Services of CA
 - $542,9904 bd2 ba1.8k sqft2181 Pioneer Dr, Yuba City, CA 95993New ConstructionMetroList Services of CA
- $543,9904 bd2 ba1.8k sqft1665 Piner Ct, Yuba City, CA 95993For SaleMLS ID #226098787, Quinn Stacks. MetroList Services of CA
- $439,9004 bd3 ba1.5k sqft1520 El Cerrito Ct, Yuba City, CA 95993For SaleMLS ID #226038725, Jill Richey. MetroList Services of CA
- $551,9904 bd2 ba1.8k sqft1489 S Elmer Rd, Yuba City, CA 95993New ConstructionMetroList Services of CA
- $495,0005 bd2 ba2k sqft1906 Elliott Dr, Yuba City, CA 95993For SaleMLS ID #226093739, Kelly McCarthy. MetroList Services of CA
- $539,9904 bd3 ba1.9k sqft1820 Brianna Way, Yuba City, CA 95993New ConstructionMetroList Services of CA
- $475,0003 bd2 ba1.8k sqft757 Savannah Dr, Yuba City, CA 95991For SaleMLS ID #226089613, Lloyd Leighton. MetroList Services of CA
- $572,7164 bd3 ba1.7k sqft1189 Wayne Way Lot 13, Yuba City, CA 95993New ConstructionMLS ID #226086772, Angelica Bouwman. MetroList Services of CA
- $445,0003 bd2 ba1.5k sqft1516 Franquette Dr, Yuba City, CA 95991For SaleMLS ID #226085013, Jessica Lee. MetroList Services of CA
- $438,0003 bd2 ba1.5k sqft678 Richland Rd, Yuba City, CA 95991For SaleMLS ID #226091458, Jill Richey. MetroList Services of CA
- $567,6904 bd3 ba1.9k sqft1991 Ariana Way, Yuba City, CA 95993New ConstructionMetroList Services of CA
- $425,0003 bd2 ba1.8k sqft1338 Hunn Rd APT 26, Yuba City, CA 95993For SaleMLS ID #226076365, Shelly Herrod. MetroList Services of CA
- from $542,9904 bd2 ba1.8k sqftCali Plan, Harter Estates, Yuba City, CA 95993New ConstructionDR Horton
- $455,0003 bd2 ba1.6k sqft1695 Southpointe Dr, Yuba City, CA 95991For SaleMLS ID #226084199, Rob Galakhov. MetroList Services of CA
- $533,9904 bd3 ba1.9k sqft1870 Brianna Way, Yuba City, CA 95993New ConstructionMetroList Services of CA
- $531,9904 bd3 ba1.8k sqft1800 Brianna Way, Yuba City, CA 95993New ConstructionMetroList Services of CA
Local buyer's agents are ready to help
