Set on a generous corner lot in the hills of Encino near Mulholland Drive, this single-story residence offers 4 bedrooms, 3 full baths and approximately 2,252 square feet on an approximately 12,465-square-foot lot. Built in 1965, the home pairs a classic California ranch layout with Spanish-influenced details, including a red tile roof and stucco exterior. Brand new front landscaping creates a fresh and verdant welcome while a gated front courtyard gives a hacienda like feel. Inside, the hardwood-floored public rooms include a spacious living room with fireplace, a dedicated dining area, large windows and sliding glass doors to bring in natural light, and an easy connection to the kitchen and adjoining tiled gathering den. The sizable eat-in kitchen, overlooking the yard, features extensive wood cabinetry, practical tile countertops, and built-in appliances, with a convenient breakfast area and direct access to create an easy connection to the rear patio and yard. The large adjacent den, with tile floors, provides flexibility to the floorplan providing space for a home office, playroom, studio, music room, library, or whatever you may need. The bedroom wing includes four bedrooms, including two en-suites. The primary suite offers dual closets, a private glass slider out to the yard, a dedicated dressing area, and an en-suite full bath with Roman style tub and dual sinks. The generous secondary suite has an en-suite ¾ bath. The two additional good-sized bedrooms share a full hall bath. Outside, a broad concrete patio, lawn, mature trees and established landscaping provide a substantial canvas for outdoor living. The wide patio overlooks a large lawn area and lush hills bordering, maximizing privacy and peace. With an attached garage, central heat and air, and a sizable parcel, the property offers compelling potential for renovation, reconfiguration, expansion, an ADU or a pool/spa, garden, or whatever would make your perfect yard. Part of the highly desirable Lanai Road Elementary district! The location is situated within convenient reach of Mulholland Drive, Santa Monica Mountains recreation, Ventura Boulevard shopping and dining, and major Valley/Westside routes. Don’t miss this one!
Pending
Listed by: Equity Union • Stephanie Vitacco • Contact: 818-989-2000
$1,395,000
16568 Goldenrod Pl, Encino, CA 91436
4beds
2,252sqft
Single Family Residence
Built in 1965
0.29 Acres Lot
$1,427,700 Zestimate®
$619/sqft
$-- HOA
What's special
- 18 days
- 2,853
- 349
Likely to sell faster than
Zillow last checked:
Listing updated:
Listed by:
Stephanie Vitacco DRE #00985615 818-989-2000,
Equity Union
Source: CRMLS,MLS#: SR26212369 Originating MLS: California Regional MLS
Facts & features
Interior
Bedrooms & bathrooms
- Bedrooms: 4
- Bathrooms: 3
- Full bathrooms: 2
- 3/4 bathrooms: 1
- Main level bathrooms: 3
- Main level bedrooms: 4
Rooms
- Room types: Entry/Foyer, Kitchen, Living Room, Dining Room
Bathroom
- Features: Bathtub, Dual Sinks, Separate Shower, Tub Shower, Vanity, Walk-In Shower
Kitchen
- Features: Tile Counters
Heating
- Central
Cooling
- Central Air
Appliances
- Included: Built-In Range, Dishwasher, Gas Cooktop, Gas Oven, Range Hood
- Laundry: In Garage
Features
- Breakfast Area, Separate/Formal Dining Room, Open Floorplan, Tile Counters, Wood Product Walls
- Flooring: Carpet, Tile, Wood
- Doors: Double Door Entry, Mirrored Closet Door(s), Sliding Doors
- Windows: Jalousie, Shutters
- Has fireplace: Yes
- Fireplace features: Living Room
- Common walls with other units/homes: No Common Walls
Interior area
- Total interior livable area: 2,252 sqft
Property
Parking
- Total spaces: 2
- Parking features: Concrete, Direct Access, Door-Single, Driveway, Driveway Up Slope From Street, Garage Faces Front, Garage
- Attached garage spaces: 2
Accessibility
- Accessibility features: Grab Bars, No Stairs
Features
- Levels: One
- Stories: 1
- Entry location: Front Door
- Patio & porch: Concrete, Covered, Open, Patio
- Pool features: None
- Spa features: None
- Fencing: Chain Link,Stucco Wall,Wood
Lot
- Size: 0.29 Acres
- Features: Back Yard, Corner Lot, Front Yard, Irregular Lot, Lawn, Landscaped, Rolling Slope, Sloped Up, Trees, Yard
Details
- Parcel number: 2293009011
- Special conditions: Standard
Construction
Type & style
- Home type: SingleFamily
- Architectural style: Ranch,Traditional
- Property subtype: Single Family Residence
Materials
- Foundation: Slab
- Roof: Spanish Tile
Condition
- New construction: No
- Year built: 1965
Utilities & green energy
- Sewer: Public Sewer
- Water: Public
Community & HOA
Community
- Features: Curbs, Suburban, Sidewalks
Location
- Region: Encino
Financial & listing details
- Price per square foot: $619/sqft
- Tax assessed value: $155,734
- Date on market: 9/30/2026
- Cumulative days on market: 19 days
- Listing terms: Cash,Cash to New Loan,Conventional,FHA,VA Loan
- Inclusions: Any personal property left at the property
- Road surface type: Paved
Estimated market value
$1,427,700
$1.36M - $1.50M
$7,537/mo
Price history
| Date | Event | Price |
|---|---|---|
| 10/9/2026 | Pending sale | $1,395,000$619/sqft |
Source:  CRMLS #SR26212369 Report a problem | ||
| 9/30/2026 | Listed for sale | $1,395,000$619/sqft |
Source: CRMLS #SR26212369 Report a problem | ||
Public tax history
| Year | Property taxes | Tax assessment |
|---|---|---|
| 2026 | -- | $155,734 +2% |
| 2025 | $2,316 +2.5% | $152,681 +2% |
| 2024 | $2,260 +1.6% | $149,688 +2% |
| 2023 | $2,224 +3.2% | $146,754 +2% |
| 2022 | $2,156 +1.7% | $143,877 +2% |
| 2021 | $2,119 -0.6% | $141,057 +1% |
| 2020 | $2,131 | $139,612 +2% |
| 2019 | $2,131 +9.4% | $136,876 +2% |
| 2018 | $1,948 | $134,193 +2% |
| 2017 | $1,948 +2% | $131,562 +2% |
| 2016 | $1,909 +4.4% | $128,983 +1.5% |
| 2015 | $1,828 +0.4% | $127,046 +2% |
| 2014 | $1,822 | $124,558 +2.5% |
| 2012 | -- | $121,566 +2% |
| 2011 | -- | $119,183 +0.8% |
| 2010 | -- | $118,293 -0.2% |
| 2009 | -- | $118,575 +2% |
| 2008 | -- | $116,251 +2% |
| 2007 | -- | $113,973 +2% |
| 2006 | -- | $111,739 |
| 2005 | -- | $111,739 +4% |
| 2004 | -- | $107,402 +1.9% |
| 2003 | -- | $105,435 +2% |
| 2002 | -- | $103,369 +4% |
| 2000 | -- | $99,356 |
Find assessor info on the county website
Monthly payment
Est. payment
Payment breakdown
Explore the cost of this home by adjusting the details. Changes won't be saved.Climate risks
Neighborhood: Encino
Nearby schools
Schools provided by the listing agent
- Elementary: Lanai
- Middle: Portola
- High: Birmingham
Source: CRMLS. This data may not be complete. We recommend contacting the local school district to confirm school assignments for this home.


Similar homes
- $1,349,0003 bd2 ba1.8k sqft3433 Green Vista Dr, Encino, CA 91436For Sale
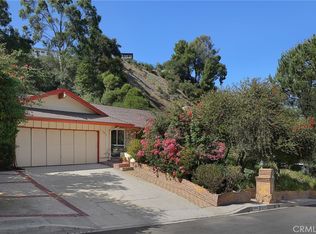 MLS ID #SR26220739, Elaine Selko, Berkshire Hathaway HomeServices California Properties. CRMLS
- $1,499,0004 bd3 ba2.6k sqft3635 Royal Woods Dr, Sherman Oaks, CA 91403For Sale
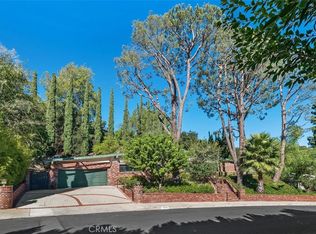 MLS ID #SR26223318, Michelle Cohan, Coldwell Banker Realty. CRMLS
- $1,650,0004 bd3 ba2.5k sqft4645 Petit Ave, Encino, CA 91436For Sale
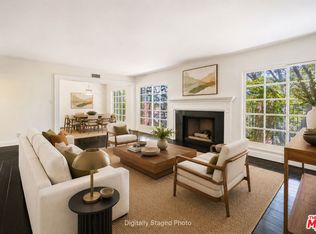 MLS ID #26900583, Michael Cohen DRE # 01522253, Compass. CLAW
- $1,365,5004 bd4 ba2.6k sqft5181 Brian Ln, Encino, CA 91436For Sale
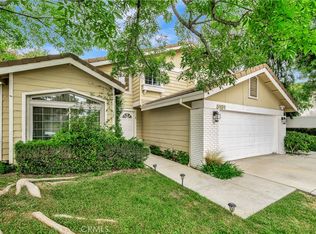 MLS ID #SR26078598, Anthony Friedman, Friedman Realty & Investments Inc. CRMLS
Local buyer's agents are ready to help
