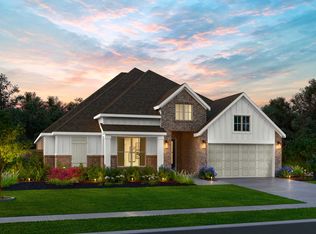
The Henderson floor plan offers 3,012 sq. ft. of thoughtfully designed living with four spacious bedrooms, three baths, and incredible spaces for entertaining. The heart of the home is an open-concept kitchen, casual dining area, and expansive living room that flow seamlessly together. A private primary suite includes dual walk-in closets and a spa-inspired bath with a soaking tub and walk-in shower. Secondary bedrooms with walk-in closets are paired with two full baths, perfect for family and guests. A dedicated game room and media room make it easy to host movie nights, game days, or family fun, while the covered patio extends entertainment outdoors. With a three-car garage providing plenty of storage, the Henderson is a smart choice for those who want both everyday comfort and memorable gathering spaces.
Home is under construction and final home may vary. Finishes, colors, fixtures, plan subject to change.
New construction
$630,000
16574 Branchers Dr, Magnolia, TX 77354
4beds
3,012sqft
Single Family Residence
Built in 2026
-- sqft lot
$607,300 Zestimate®
$209/sqft
$154/mo HOA
What's special
Four spacious bedroomsThree bathsMedia roomOpen-concept kitchenDedicated game roomDual walk-in closetsPrivate primary suite
- 90 days |
- 7 |
- 1 |
Zillow last checked:
Listing updated:
Listed by:
Judith Hayes 713-497-1273,
EHT of Texas, LP
Source: HAR,MLS#: 13820807
Facts & features
Interior
Bedrooms & bathrooms
- Bedrooms: 4
- Bathrooms: 3
- Full bathrooms: 3
Rooms
- Room types: Den, Family Room, Game Room, Media Room, Utility Room
Primary bathroom
- Features: Primary Bath: Double Sinks, Primary Bath: Separate Shower, Primary Bath: Soaking Tub, Secondary Bath(s): Shower Only, Secondary Bath(s): Tub/Shower Combo
Kitchen
- Features: Breakfast Bar, Kitchen Island, Kitchen open to Family Room, Pantry, Soft Closing Cabinets, Walk-in Pantry
Heating
- Natural Gas
Cooling
- Ceiling Fan(s), Electric
Appliances
- Included: ENERGY STAR Qualified Appliances, Disposal, Convection Oven, Gas Oven, Microwave, Gas Cooktop, Dishwasher, Instant Hot Water
- Laundry: Electric Dryer Hookup, Washer Hookup
Features
- Crown Molding, Formal Entry/Foyer, High Ceilings, All Bedrooms Down, En-Suite Bath, Walk-In Closet(s)
- Windows: Insulated/Low-E windows
- Number of fireplaces: 1
- Fireplace features: Gas
Interior area
- Total structure area: 3,012
- Total interior livable area: 3,012 sqft
Property
Parking
- Total spaces: 3
- Parking features: Attached, Oversized, Tandem, Garage Door Opener
- Attached garage spaces: 3
Features
- Stories: 1
- Patio & porch: Covered, Patio/Deck
- Fencing: Back Yard
Lot
- Features: Back Yard, Subdivided, 1/4 Up to 1/2 Acre
Construction
Type & style
- Home type: SingleFamily
- Architectural style: Traditional
- Property subtype: Single Family Residence
Materials
- Batts Insulation, Blown-In Insulation, Brick
- Foundation: Slab
- Roof: Composition
Condition
- New construction: Yes
- Year built: 2026
Details
- Builder name: Empire Homes
Utilities & green energy
- Sewer: Public Sewer
- Water: Public, Water District
Green energy
- Green verification: ENERGY STAR Certified Homes, HERS Index Score
- Energy efficient items: Thermostat, Lighting, HVAC>15 SEER
Community & HOA
Community
- Subdivision: Audubon
HOA
- Has HOA: Yes
- Amenities included: Clubhouse, Fitness Center, Jogging Path, Park, Picnic Area, Playground, Pond, Pool, Splash Pad, Stocked Pond, Trail(s)
- HOA fee: $1,850 annually
Location
- Region: Magnolia
Financial & listing details
- Price per square foot: $209/sqft
- Date on market: 4/23/2026
- Listing terms: Cash,Conventional,FHA,Texas Veterans Land Board,VA Loan
- Ownership: Full Ownership
- Road surface type: Concrete, Curbs
Estimated market value
$607,300
$577,000 - $638,000
$3,120/mo
Price history
| Date | Event | Price |
|---|---|---|
| 4/23/2026 | Listed for sale | $630,000$209/sqft |
Source:  HAR #13820807 Report a problem HAR #13820807 Report a problem | ||
Public tax history
Tax history is unavailable.
Monthly payment
Est. payment
Payment breakdown
Explore the cost of this home by adjusting the details. Changes won't be saved.Climate risks
Neighborhood: 77354
Nearby schools
GreatSchools rating
- NAAEPGrades: 4-12Distance: 1.5 mi
- 5/10Magnolia West High SchoolGrades: 9-12Distance: 2.9 mi
Schools provided by the listing agent
- Elementary: Willie E. Williams Elementary School
- Middle: Magnolia Parkway Junior High
- High: Magnolia West High School
Source: HAR. This data may not be complete. We recommend contacting the local school district to confirm school assignments for this home.
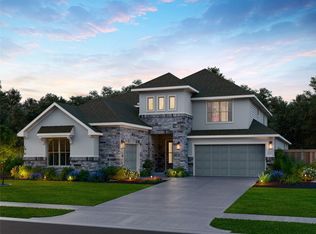
- $550,0004 bd3 ba2.4k sqft16570 Branchers Dr, Magnolia, TX 77354Pending

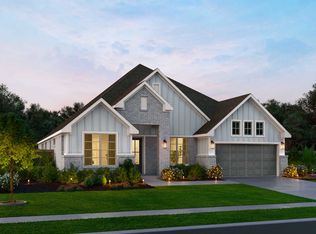
- $707,0004 bd5 ba3.9k sqft16571 Branchers Dr, Magnolia, TX 77354New Construction
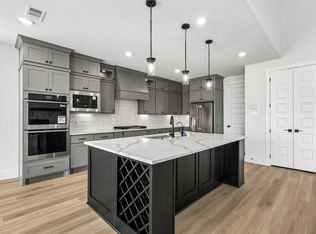
- $587,4004 bd3 ba2.8k sqft16563 Branchers Dr, Magnolia, TX 77354Off Market
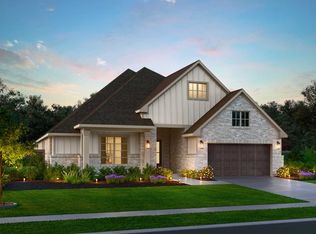
- $714,0005 bd7 ba3.8k sqft16558 Branchers Dr, Magnolia, TX 77354New Construction
- $2,2953 bd2 ba1.7k sqft16478 Branchers Dr, Magnolia, TX 77354For Rent
- $565,0003 bd4 ba2.6k sqft16559 Branchers Dr, Magnolia, TX 77354New Construction
- from $533,9004 bd3 ba2.5k sqft2586P Plan, Audubon Park 60', Magnolia, TX 77354New Construction
- from $619,9004 bd3 ba3.3k sqft3399P Plan, Audubon Park 60', Magnolia, TX 77354New Construction
A local agent can set up tours, give advice and negotiate with sellers.
Similar homes
- from $604,0004 bd3 ba3k sqftHenderson Plan, Audubon, Magnolia, TX 77354New Construction
 Empire Homes
 - from $579,0004 bd3 ba2.8k sqftCaspian Plan, Audubon, Magnolia, TX 77354New ConstructionEmpire Homes
- from $564,0004 bd3 ba2.5k sqftAtlin Plan, Audubon, Magnolia, TX 77354New Construction
 Empire Homes
 - $653,0254 bd4 ba2.5k sqft17732 Gold Saddle Ln, Magnolia, TX 77354New Construction
 HAR
HAR - from $669,0005 bd7 ba3.8k sqftShire Plan, Audubon, Magnolia, TX 77354New ConstructionEmpire Homes
- from $574,0003 bd4 ba2.7k sqftBreton Plan, Audubon, Magnolia, TX 77354New ConstructionEmpire Homes
- $714,9005 bd5 ba3.7k sqft39039 Heron Beak Ct, Magnolia, TX 77354New ConstructionHAR
- $714,0005 bd7 ba3.8k sqft16558 Branchers Dr, Magnolia, TX 77354New ConstructionHAR
- $643,1214 bd4 ba3.3k sqft41750 Wendele Way, Montgomery, TX 77316New ConstructionHAR
- $614,9904 bd4 ba2.9k sqft41746 Wendele Way, Todd Mission, TX 77316New ConstructionHAR
- $649,9904 bd4 ba3.3k sqft1760 Howler Way, Montgomery, TX 77316New ConstructionHAR
- from $411,9904 bd3 ba2.6k sqftFulshear Plan, Escondido, Magnolia, TX 77354New ConstructionCoventry Homes
- $595,0004 bd3 ba3k sqft19314 Trotting Green Trl, Tomball, TX 77377For SaleMLS ID #41690230, MaryAnne McFall, CB&A, Realtors. HAR
- $589,9904 bd5 ba3.5k sqft1609 Leona Ln, Montgomery, TX 77316New ConstructionHAR
- $624,9905 bd5 ba4.2k sqft1716 Howler Way, Todd Mission, TX 77316New ConstructionHAR
- $614,9904 bd5 ba2.5k sqft11502 Hooting Owl Dr, Montgomery, TX 77316New ConstructionHAR
- $469,9004 bd3 ba2.9k sqft1354 Knollbridge Pointe Ln, Pinehurst, TX 77362For SaleMLS ID #55896729, Kathy Morales, Brokerology Properties. HAR
- $589,9905 bd5 ba4.2k sqft1788 Howler Way, Montgomery, TX 77316New ConstructionHAR
- $609,9905 bd5 ba4.2k sqft41754 Wendele Way Todd, Mission, TX 77316New ConstructionHAR
- $634,9004 bd5 ba3k sqft21926 Golden Azalea Dr, Hockley, TX 77447New ConstructionHAR
