Discover the Atlin floor plan, offering 2,447 square feet of thoughtfully designed living space with 4 bedrooms, 3 full baths, and a spacious 3-car garage. This open-concept home features a large family room that flows into the casual dining area and a beautifully appointed kitchen complete with a large island, soft-close cabinetry, under-cabinet lighting, premium Electrolux double ovens with air-fry and slow-cook functions, food probe technology, and a convection microwave. Expansive sliding glass doors fully retract to connect the family room to the covered patio, creating an exceptional indoor-outdoor entertaining space. The private primary suite offers a spa-inspired bath with dual vanities, a soaking tub, separate shower, and an oversized walk-in closet. Situated on a premium homesite backing to a wooded reserve, this home provides privacy with no direct rear neighbors. A wrought-iron fence and private gate offer direct access to scenic walking trails just beyond the backyard.
Pending
Price cut: $20K (6/18)
$550,000
16570 Branchers Dr, Magnolia, TX 77354
4beds
2,447sqft
:
Get pre-qualified$3,993/mo
Single Family Residence
Built in 2026
-- sqft lot
$538,500 Zestimate®
$225/sqft
$154/mo HOA
What's special
Large family roomFood probe technologyCovered patioSoaking tubOversized walk-in closetLarge islandConvection microwave
- 170 days |
- 44 |
- 2 |
Zillow last checked:
Listing updated:
Listed by:
Judith Hayes 713-497-1273,
EHT of Texas, LP
Source: HAR,MLS#: 63130663
Facts & features
Interior
Bedrooms & bathrooms
- Bedrooms: 4
- Bathrooms: 3
- Full bathrooms: 3
Rooms
- Room types: Family Room, Utility Room
Primary bathroom
- Features: Full Secondary Bathroom Down, Primary Bath: Double Sinks, Primary Bath: Separate Shower, Primary Bath: Soaking Tub, Secondary Bath(s): Shower Only, Secondary Bath(s): Tub/Shower Combo
Kitchen
- Features: Breakfast Bar, Kitchen Island, Kitchen open to Family Room, Pantry, Soft Closing Cabinets, Soft Closing Drawers, Walk-in Pantry
Heating
- Natural Gas
Cooling
- Ceiling Fan(s), Electric
Appliances
- Included: ENERGY STAR Qualified Appliances, Disposal, Convection Oven, Gas Oven, Microwave, Gas Cooktop, Dishwasher
- Laundry: Electric Dryer Hookup, Washer Hookup
Features
- Crown Molding, Formal Entry/Foyer, High Ceilings, All Bedrooms Down, En-Suite Bath, Split Plan, Walk-In Closet(s)
- Windows: Insulated/Low-E windows
- Number of fireplaces: 1
- Fireplace features: Gas, Gas Log
Interior area
- Total structure area: 2,447
- Total interior livable area: 2,447 sqft
Property
Parking
- Total spaces: 3
- Parking features: Attached, Oversized, Tandem, Garage Door Opener
- Attached garage spaces: 3
Features
- Stories: 1
- Patio & porch: Covered, Patio/Deck, Porch
- Exterior features: Sprinkler System
- Fencing: Back Yard
Lot
- Features: Back Yard, Subdivided, 0 Up To 1/4 Acre
Construction
Type & style
- Home type: SingleFamily
- Architectural style: Traditional
- Property subtype: Single Family Residence
Materials
- Batts Insulation, Blown-In Insulation, Brick
- Foundation: Slab
- Roof: Composition
Condition
- New construction: Yes
- Year built: 2026
Details
- Builder name: Empire Homes
Utilities & green energy
- Sewer: Public Sewer
- Water: Public, Water District
Green energy
- Green verification: ENERGY STAR Certified Homes, HERS Index Score
- Energy efficient items: Thermostat, Lighting, HVAC>15 SEER
Community & HOA
Community
- Subdivision: Audubon
HOA
- Has HOA: Yes
- Amenities included: Clubhouse, Jogging Path, Park, Picnic Area, Playground, Pond, Pool, Splash Pad, Trail(s)
- HOA fee: $1,850 annually
Location
- Region: Magnolia
Financial & listing details
- Price per square foot: $225/sqft
- Date on market: 2/5/2026
- Listing terms: Cash,Conventional,FHA,VA Loan
- Ownership: Full Ownership
- Road surface type: Concrete, Curbs
Estimated market value
$538,500
$512,000 - $565,000
$2,772/mo
Price history
| Date | Event | Price |
|---|---|---|
| 7/14/2026 | Pending sale | $550,000$225/sqft |
Source:  HAR #63130663 Report a problem HAR #63130663 Report a problem | ||
| 6/18/2026 | Price change | $550,000-3.5%$225/sqft |
Source:  Empire Homes Report a problem Empire Homes Report a problem | ||
| 6/8/2026 | Price change | $569,990-1.7%$233/sqft |
Source: Empire Homes Report a problem | ||
| 5/12/2026 | Price change | $579,990+1.8%$237/sqft |
Source: Empire Homes Report a problem | ||
| 4/27/2026 | Price change | $569,990-1.6%$233/sqft |
Source: HAR #63130663 Report a problem | ||
| 3/28/2026 | Price change | $579,000-3.3%$237/sqft |
Source: HAR #63130663 Report a problem | ||
| 3/20/2026 | Price change | $599,000+0.7%$245/sqft |
Source: HAR #63130663 Report a problem | ||
| 2/5/2026 | Price change | $595,000+0.8%$243/sqft |
Source: HAR #63130663 Report a problem | ||
| 2/4/2026 | Listed for sale | $590,000$241/sqft |
Source: Empire Homes Report a problem | ||
Public tax history
Tax history is unavailable.
Monthly payment
Est. payment
Payment breakdown
Explore the cost of this home by adjusting the details. Changes won't be saved.Climate risks
Neighborhood: 77354
Nearby schools
GreatSchools rating
- NAAEPGrades: 4-12Distance: 1.5 mi
- 5/10Magnolia West High SchoolGrades: 9-12Distance: 2.9 mi
Schools provided by the listing agent
- Elementary: Willie E. Williams Elementary School
- Middle: Magnolia Parkway Junior High
- High: Magnolia West High School
Source: HAR. This data may not be complete. We recommend contacting the local school district to confirm school assignments for this home.
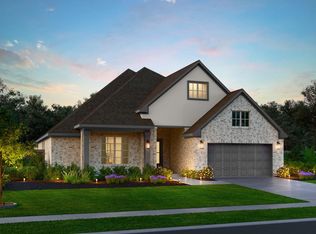
- $630,0004 bd3 ba3k sqft16574 Branchers Dr, Magnolia, TX 77354New Construction
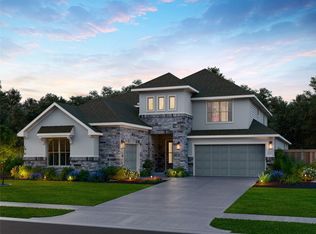
- $707,0004 bd5 ba3.9k sqft16571 Branchers Dr, Magnolia, TX 77354New Construction
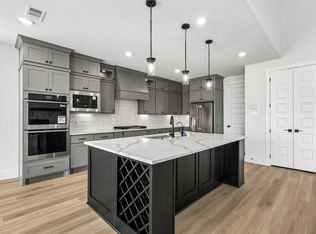
- $714,0005 bd7 ba3.8k sqft16558 Branchers Dr, Magnolia, TX 77354New Construction
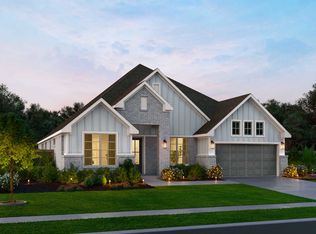
- $587,4004 bd3 ba2.8k sqft16563 Branchers Dr, Magnolia, TX 77354Off Market
- $565,0003 bd4 ba2.6k sqft16559 Branchers Dr, Magnolia, TX 77354New Construction
- $386,4004 bd4 ba2.8k sqft16490 Branchers Dr, Magnolia, TX 77354Off Market
- $2,2953 bd2 ba1.7k sqft16478 Branchers Dr, Magnolia, TX 77354For Rent
- from $533,9004 bd3 ba2.5k sqft2586P Plan, Audubon Park 60', Magnolia, TX 77354New Construction
A local agent can set up tours, give advice and negotiate with sellers.
Similar homes
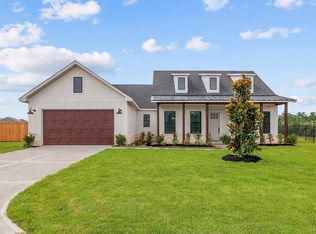
- from $579,0004 bd3 ba2.8k sqftCaspian Plan, Audubon, Magnolia, TX 77354New ConstructionEmpire Homes
- $565,0003 bd4 ba2.6k sqft16559 Branchers Dr, Magnolia, TX 77354New Construction
 HAR
HAR - from $562,9004 bd3 ba2.3k sqftLyon Plan, Magnolia Woods, Magnolia, TX 77354New Construction
 Terrata Homes
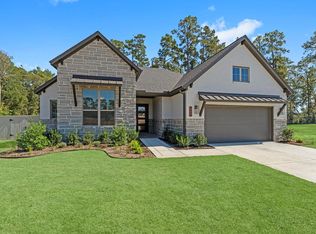
 - $477,0463 bd2 ba2.2k sqft330 Eastern Towhee Ct, Magnolia, TX 77354New Construction
 HAR
HAR - $572,9004 bd3 ba2.3k sqft5628 Marigold Mile Dr, Magnolia, TX 77354New ConstructionHAR
- $739,9004 bd4 ba3.1k sqft38646 Night Brood Ct, Magnolia, TX 77354New ConstructionMLS ID #94085582, Lance Loken, Ravenna Homes. HAR
- $482,8723 bd2 ba2.1k sqft302 Marsh Wren Way, Magnolia, TX 77354New ConstructionHAR
- $518,3904 bd4 ba2.6k sqft802 Vizsla Ct, Montgomery, TX 77316New ConstructionHAR
- $532,0904 bd3 ba2.5k sqft26022 S Outrider Banks, Montgomery, TX 77316New ConstructionMLS ID #85543088, Jared Turner, Chesmar Homes. HAR
- $533,5654 bd4 ba2.7k sqft26027 S Outrider Banks, Montgomery, TX 77316New ConstructionMLS ID #8870989, Jared Turner, Chesmar Homes. HAR
- $557,0404 bd4 ba2.7k sqft26312 W Outrider Banks, Montgomery, TX 77316New ConstructionMLS ID #50271899, Jared Turner, Chesmar Homes. HAR
- $729,5004 bd3 ba3.3k sqft30 Arctic Tern Cir, Magnolia, TX 77354For SaleMLS ID #10602442, Alane Avila, eXp Realty LLC. HAR
- $527,5904 bd4 ba2.9k sqft414 Lone Ranger Dr, Montgomery, TX 77316New ConstructionHAR
- $522,2904 bd4 ba2.9k sqft618 Gunner Dr, Montgomery, TX 77316New ConstructionMLS ID #16499927, Jared Turner, Chesmar Homes. HAR
- $514,5404 bd4 ba2.6k sqft413 Lone Ranger Dr, Montgomery, TX 77316New ConstructionHAR
- $589,4904 bd4 ba2.6k sqft511 Koda Bear Ct, Montgomery, TX 77316New ConstructionHAR
- $415,0004 bd3 ba2.4k sqft7933 Spring Run Dr, Magnolia, TX 77354For SaleMLS ID #94707902, Stephanie Ebarra, eXp Realty LLC. HAR
- $480,9904 bd3 ba2.3k sqft26014 S Outrider Banks, Montgomery, TX 77316New ConstructionMLS ID #75769749, Jared Turner, Chesmar Homes. HAR
- $513,9153 bd3 ba2k sqft26030 S Outrider Banks, Montgomery, TX 77316New ConstructionMLS ID #2955109, Jared Turner, Chesmar Homes. HAR
- $535,9994 bd3 ba2.8k sqft2339 Pale Star Dr, Conroe, TX 77384For SaleMLS ID #18843545, Miriam Turgutalp, eXp Realty LLC. HAR
