Skip main navigation
Off market
  • $1,361,100

    16585 Swanbourne Dr, Hamilton, VA 20158

    5beds
    5,214sqft
    SingleFamily
    Built in 2012
    3.47 Acres Lot
    $1,361,100 Zestimate®
    $261/sqft
    $6,809 Estimated rent

    Home value

    $1,361,100

    $1.28M - $1.44M

    $6,809/mo

    Zestimate® history
    Loading
    Loading...

    Owner options

    List your home for rent

    $6,809/mo

    Rent Zestimate®

    Find your next renter with Zillow Rental Manager. Plus, with online applications, you can quickly screen prospective tenants – for free.

    Learn more

    $6,809/mo

    Rent Zestimate®

    Refinance and save

    $8,442/mo

    Est. payment

    Refinancing to a lower rate could help reduce your monthly payments and save thousands over the life of the loan.

    See today's rates

    $8,442/mo

    Est. payment

    Explore your selling options

    Work with a Zillow partner agent

    Leverage their expertise and Zillow's premium Showcase listings to get your home seen by more buyers.

    Get started

    List with your own agent

    Get your home in front of millions of buyers by listing it on Zillow.

    Learn how to do it

    Sell it yourself

    Take full control of how buyers see your home on Zillow by listing For Sale by Owner (FSBO).

    List your home

    What's special

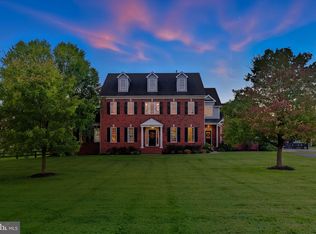
    Please click camera/video icon to see VIRTUAL TOUR WITH 3-D- scroll to bottom of tour for 3D. Speaking video is also in the Virtual Tour Section. Over 5000 finished Square Feet and Room to BREATHE in Lovely Loudoun County. COMING THIS FRIDAY! Absolutely pristine FIVE BEDROOM/ FOUR & HALF Bath home with 3 FINISHED LEVELS. This immaculate home is located in HEATHER KNOLLS III ( no HOA) on spectacular open LUSH 3.47 ACRES with a GLISTENING CARIBBEAN BLUE POOL WITH WATERFALL and large deck area to relax in the SUNSHINE! The original owners have LOVED this home! The Galloway Model ( Renowned Interactive Builders) is the perfect blend of formal and informal spaces, flooded with light and enjoys features such as lofty ceilings, wood floors, MULTIPLE FIREPLACES and gorgeous wall and ceiling trim on all 3 FINISHED LEVELS. The main floor features a BEAUTIFULLY APPOINTED KITCHEN W/ISLAND with Seating & BUILT-INS and flows into the MORNING ROOM with more Built-Ins and a GAS FIREPLACE overlooking the POOL. The centrally located Kitchen also opens to the SUPER SPACIOUS Family Room with additional GAS FIREPLACE, lush carpet and AWESOME WALL OF TRANSOM WINDOWS WITH POOL VIEWS. Just off the Kitchen you will find an INVITING & large dining room, with beautiful accent trim, a REAR HOME OFFICE and a peaceful LIVING ROOM. The GRACIOUS ENTRY FOYER highlights a beautiful wood staircase leading to the upper level landing, also wood. The Master Retreat is an ideal size with a large bedroom area and a step -down SITTING ROOM. The tucked away Master Bath enjoys a luxury tub, dual raised vanities and a stylish large tile shower. The upper level secondary bedrooms, including a large en-suite bedroom ( used currently as game room), can accommodate king sized beds! The UPPER LEVEL LAUNDRY ROOM is centrally located to all four bedrooms. A favorite area to unwind in this home is in the FULLY FINISHED WALK OUT LOWER LEVEL! Here you will find a fun and well planned mix of a space. There is a cozy MEDIA AREA, a sunny HOMEWORK/HOBBY area with a large built- in desk & an additional CRAFT room. The HUGE REC ROOM is bright and WALKS- OUT to a lower level PATIO. AND... Your guests or in -laws with love the private LOWER LEVEL FIFTH BEDROOM with full sized windows and a FULL BATH just footsteps away. Step outside from the lower level onto the LOWER PATIO and prepare to enjoy the great outdoors! This yard offers endless fun and options to unwind: There is a stunning FREE FORM POOL WITH WATERFALL AND LARGE SUN AREA accessed from the house by a paver walk way. The surrounding yard is nicely landscaped and the IMMENSE open rear yard is ready for a game of soccer or fetch or the perfect space for the GARDEN OF YOUR DREAMS! A rear SHED holds your mower conveniently. This home is nestled in the last phase of Heather Knolls III. The only three homes on Swanbourne Drive enjoy bucolic views including the field in conservation just across the street from this home. As you sit poolside, you're sure to see a herd of deer, a flock of turkeys or hear a few horses trotting by in the neighborhood. You may see a classic Virginia fox give you a glance over his shoulder and if you are really lucky a Bald Eagle will fly by. A wonderful place to wake up in every morning and and even better place to come home to every night. Heather Knolls III-- the smallest enclave of the development ( only 11 homes) is only 7 MINUTES TO PURCELLVILLE HARRIS TEETER GROCERY, 15 MINUTES TO DULLES GREENWAY TOLL ROAD. 35 MINUTES TO DULLES AIRPORT. 12 MINUTES TO LOUDOUN VALLEY HIGH. MINUTES TO HISTORIC LEESBURG. HAMILTON, VA IS CENTRALLY LOCATED IN WESTERN LOUDOUN- SHOPS, GOLF COURSES, RIDING STABLES, RECREATION CENTERS, SCHOOLS & RESTAURANTS ARE JUST A FEW MINUTES AWAY BUT HERE ON SWANBOURNE DRIVE YOU WILL FEEL LIKE YOU ARE IN THE DISTANT COUNTRYSIDE! PAVED ROADS. KEN CULBERT ELEMENTARY , BLUE RIDGE MIDDLE & LOUDOUN VALLEY HIGH SCHOOL.

    This property is off market, which means it's not currently listed for sale or rent on Zillow. This may be different from what's available on other websites or public sources.
    Facts & features

    Interior

    Bedrooms & bathrooms
    • Bedrooms: 5
    • Bathrooms: 5
    • Full bathrooms: 4
    • 1/2 bathrooms: 1
    Heating
    • Forced air
    Cooling
    • Central
    Appliances
    • Included: Dishwasher, Dryer, Garbage disposal
    Features
    • Ceiling Fan(s), Kitchen Island, Pantry, Recessed Lighting, Walk-In Closet(s), Built-Ins, Dining Area, Eat-in Kitchen, Crown Molding, Carpet, Open Floorplan, Wood Floors, Attic, Wainscotting, Formal/Separate Dining Room, Master Bath(s), Upgraded Countertops, Kitchen - Table Space, Floor Plan - Traditional, Kitchen - Gourmet, Family Room Off Kitchen
    • Flooring: Hardwood
    • Basement: Finished
    • Has fireplace: Yes
    Interior area
    • Total interior livable area: 5,214 sqft
    • Finished area below ground: 1530

    Property

    Parking
    • Total spaces: 3
    • Parking features: Garage - Attached
    Features
    • Exterior features: Shingle (Not Wood), Vinyl, Brick
    • Pool features: Private
    • Has view: Yes
    • View description: Water
    • Has water view: Yes
    • Water view: Water
    Lot
    • Size: 3.47 Acres
    Details
    • Parcel number: 416286084000
    • Special conditions: Standard

    Construction

    Type & style
    • Home type: SingleFamily
    • Architectural style: Colonial
    Materials
    • masonry
    • Foundation: Concrete
    • Roof: Asphalt
    Condition
    • Year built: 2012

    Community & HOA

    HOA
    • Has HOA: Yes
    • HOA fee: $52 monthly
    Location
    • Region: Hamilton

    Financial & listing details

    • Price per square foot: $261/sqft
    • Tax assessed value: $1,176,330
    • Annual tax amount: $9,469

    Price history

    DateEventPrice
    6/26/2020Sold$849,000-0.1%$163/sqft
    Source: Public Record Report a problem
    5/22/2020Pending sale$849,900$163/sqft
    Source: Keller Williams Realty #VALO409724 Report a problem
    5/20/2020Price change$849,900-2.9%$163/sqft
    Source: Keller Williams Realty #VALO409724 Report a problem
    5/8/2020Listed for sale$874,900+33.1%$168/sqft
    Source: Keller Williams Realty #VALO409724 Report a problem
    9/27/2013Sold$657,500$126/sqft
    Source: Public Record Report a problem

    Public tax history

    YearProperty taxesTax assessment
    2025$9,469 +0.7%$1,176,330 +8.2%
    2024$9,406 -4.7%$1,087,390 -3.6%
    2023$9,874 +12.3%$1,128,400 +14.3%
    2022$8,790 +7.4%$987,630 +18.2%
    2021$8,187 +0.1%$835,450 +5.8%
    2020$8,175 $789,890 +2.6%
    2019$8,175 +5%$769,620 +7.3%
    2018$7,785 -0.7%$717,500 +3%
    2017$7,837 -3.2%$696,610 +1.4%
    2016$8,098 $686,990 +26.2%
    2015$8,098 +0.5%$544,240 +4.6%
    2014$8,058 $520,270
    Find assessor info on the county website

    Neighborhood: 20158

    Nearby schools

    GreatSchools rating
    Schools provided by the listing agent
    • Elementary: KENNETH W. CULBERT
    • Middle: BLUE RIDGE
    • High: LOUDOUN VALLEY
    • District: LOUDOUN COUNTY PUBLIC SCHOOLS

    Source: The MLS. This data may not be complete. We recommend contacting the local school district to confirm school assignments for this home.

    Get a cash offer in 3 minutes
    Find out how much your home could sell for in as little as 3 minutes with a no-obligation cash offer.
    Estimated market value
    $1,361,100
    Get a cash offer in 3 minutes
    Find out how much your home could sell for in as little as 3 minutes with a no-obligation cash offer.
    Estimated market value
    $1,361,100