Skip main navigation
Sold for $1,299,900
Street View
  • $1,299,900

    16629 Swanbourne Dr, Hamilton, VA 20158

    5beds
    6,576sqft
    Single Family Residence
    Built in 2007
    3.25 Acres Lot
    $1,498,000 Zestimate®
    $198/sqft
    $7,349 Estimated rent

    Home value

    $1,498,000

    $1.42M - $1.59M

    $7,349/mo

    Zestimate® history
    Loading
    Loading...

    Owner options

    List your home for rent

    $7,349/mo

    Rent Zestimate®

    Find your next renter with Zillow Rental Manager. Plus, with online applications, you can quickly screen prospective tenants – for free.

    Learn more

    $7,349/mo

    Rent Zestimate®

    Refinance and save

    $7,767/mo

    Est. payment

    Refinancing to a lower rate could help reduce your monthly payments and save thousands over the life of the loan.

    See today's rates

    $7,767/mo

    Est. payment

    Explore your selling options

    Work with a Zillow partner agent

    Leverage their expertise and Zillow's premium Showcase listings to get your home seen by more buyers.

    Get started

    List with your own agent

    Get your home in front of millions of buyers by listing it on Zillow.

    Learn how to do it

    Sell it yourself

    Take full control of how buyers see your home on Zillow by listing For Sale by Owner (FSBO).

    List your home

    What's special

    Huge family roomEntertainment roomScreen porch overlookPlenty of storageStainless steel appliancesWet barGigantic walk-in closet
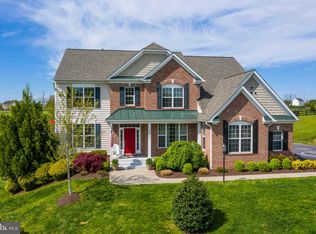
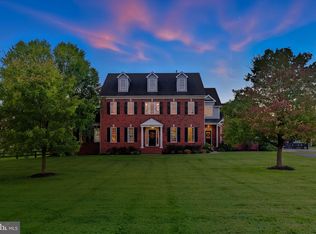
    Open Sat. 9/9 & Sun 9/10 from 1-3PM. Pictures tell it all for this Stunning Hamilton Estate Home! Over 6,500 square feet on three levels, meticulously maintained inside and out. The home boasts 5 bedroom, 4.5 bath home with 3-car side load garage on a 3+ acre lot. The open concept main level is ideal for entertaining, with living and dining rooms, a study, huge family room with fireplace and coffered ceilings, and a gourmet kitchen with granite countertops and stainless steel appliances. The upper level has 4 spacious bedrooms, including the light, bright owner’s suite with a luxurious bath and gigantic walk-in closet. The finished walk-out lower level has a bedroom, full bath, entertainment room, office/game room, wet bar and plenty of storage. The deck and screen porch overlook a private, landscaped back yard and provide a perfect place to relax. See documents for extensive list of upgrades and updates. Xfinity high speed internet available.

    Zillow last checked:

    Listing updated:

    Listed by:

    Brian Whritenour 571-207-6080,

    Berkshire Hathaway HomeServices PenFed Realty

    Bought with:

    Kim D Gibson, 0225046581

    Samson Properties

    Source: Bright MLS,MLS#: VALO2056242MLS Logo

    Facts & features

    Interior

    Bedrooms & bathrooms
    • Bedrooms: 5
    • Bathrooms: 5
    • Full bathrooms: 4
    • 1/2 bathrooms: 1
    • Main level bathrooms: 1
    Basement
    • Area: 1860
    Heating
    • Forced Air, Heat Pump, Electric, Propane
    Cooling
    • Ceiling Fan(s), Central Air, Electric
    Appliances
    • Included: Microwave, Washer, Dryer, Cooktop, Dishwasher, Disposal, Refrigerator, Ice Maker, Oven, Humidifier, Double Oven, Stainless Steel Appliance(s), Water Heater, Water Treat System, Gas Water Heater
    • Laundry: Has Laundry, Upper Level
    Features
    • Built-in Features, Ceiling Fan(s), Chair Railings, Crown Molding, Open Floorplan, Recessed Lighting, Bathroom - Tub Shower, Walk-In Closet(s), Dining Area, Family Room Off Kitchen, Kitchen Island, Kitchen - Table Space, Primary Bath(s), Upgraded Countertops, Kitchen - Gourmet, Sauna, Bar, Dry Wall, 9'+ Ceilings, Tray Ceiling(s)
    • Flooring: Hardwood, Carpet, Ceramic Tile, Wood
    • Windows: Double Pane Windows, Window Treatments
    • Basement: Connecting Stairway,Finished,Walk-Out Access
    • Number of fireplaces: 1
    • Fireplace features: Gas/Propane
    Interior area
    • Total structure area: 6,576
    • Total interior livable area: 6,576 sqft
    • Finished area above ground: 4,716
    • Finished area below ground: 1,860

    Property

    Parking
    • Total spaces: 13
    • Parking features: Garage Faces Side, Inside Entrance, Asphalt, Attached, Driveway
    • Attached garage spaces: 3
    • Uncovered spaces: 10
    Accessibility
    • Accessibility features: None
    Features
    • Levels: Three
    • Stories: 3
    • Patio & porch: Porch, Brick, Deck, Patio, Screened
    • Pool features: None
    • Fencing: Back Yard,Full
    • Has view: Yes
    • View description: Garden, Mountain(s), Scenic Vista
    Lot
    • Size: 3.25 Acres
    Details
    • Additional structures: Above Grade, Below Grade
    • Parcel number: 416287876000
    • Zoning: AR1
    • Special conditions: Standard

    Construction

    Type & style
    • Home type: SingleFamily
    • Architectural style: Colonial
    • Property subtype: Single Family Residence
    Materials
    • Masonry, Brick
    • Foundation: Slab
    • Roof: Architectural Shingle
    Condition
    • Excellent
    • New construction: No
    • Year built: 2007
    Details
    • Builder model: DEVONSHIRE
    • Builder name: INTERACTIVE BUILDERS INC

    Utilities & green energy

    • Sewer: Septic = # of BR
    • Water: Well
    • Utilities for property: Cable Available, Propane, Underground Utilities

    Community & neighborhood

    Location
    • Region: Hamilton
    • Subdivision: Heather Knolls

    HOA & financial

    HOA
    • Has HOA: Yes
    • Amenities included: None
    • Services included: None
    • Association name: HEATHER KNOLLS

    Other

    Other facts
    • Listing agreement: Exclusive Right To Sell
    • Listing terms: Cash,Conventional,VA Loan,FHA
    • Ownership: Fee Simple
    • Road surface type: Black Top

    Price history

    DateEventPrice
    10/12/2023Sold$1,299,900$198/sqft
    Source: Bright MLS #VALO2056242 Report a problem
    9/11/2023Pending sale$1,299,900$198/sqft
    Source: Bright MLS #VALO2056242 Report a problem
    9/8/2023Listed for sale$1,299,900+58.7%$198/sqft
    Source: Bright MLS #VALO2056242 Report a problem
    6/30/2014Sold$819,000-3.6%$125/sqft
    Source: Public Record Report a problem
    5/2/2014Pending sale$849,999$129/sqft
    Source: Middleburg Real Estate/Atoka Properties #LO8284834 Report a problem
    3/6/2014Listed for sale$849,999+13.3%$129/sqft
    Source: Middleburg Real Estate/Atoka Properties #LO8284834 Report a problem
    8/24/2009Sold$750,000$114/sqft
    Source: Public Record Report a problem

    Public tax history

    YearProperty taxesTax assessment
    2025$10,273 +1%$1,276,160 +8.6%
    2024$10,168 -2.8%$1,175,480 -1.7%
    2023$10,464 +11.8%$1,195,870 +13.7%
    2022$9,361 +9.1%$1,051,830 +20.2%
    2021$8,579 -0.4%$875,390 +5.2%
    2020$8,616 $832,500 +2.9%
    2019$8,616 +0.9%$809,310 +2.8%
    2018$8,540 -0.5%$787,080 +3.2%
    2017$8,582 -3.6%$762,880 +1.4%
    2016$8,907 $752,110 +21.8%
    2015$8,907 +9.1%$617,540 +16.1%
    2014$8,167 +1.7%$532,040 +8.3%
    2013$8,031 $491,340
    2012-- --
    2011-- --
    2010-- --
    2009-- $731,900 -6.9%
    2008-- $786,500

    Find assessor info on the county website

    Neighborhood: 20158

    Nearby schools

    GreatSchools rating
    Schools provided by the listing agent
    • Elementary: Kenneth W. Culbert
    • Middle: Blue Ridge
    • High: Loudoun Valley
    • District: Loudoun County Public Schools

    Source: Bright MLS. This data may not be complete. We recommend contacting the local school district to confirm school assignments for this home.

    Get a cash offer in 3 minutes
    Find out how much your home could sell for in as little as 3 minutes with a no-obligation cash offer.
    Estimated market value
    $1,498,000
    Get a cash offer in 3 minutes
    Find out how much your home could sell for in as little as 3 minutes with a no-obligation cash offer.
    Estimated market value
    $1,498,000