Skip main navigation
Off market
  • $1,514,100

    16580 Swanbourne Dr, Hamilton, VA 20158

    4beds
    4,778sqft
    Detached
    Built in 2007
    3.02 Acres Lot
    $1,514,100 Zestimate®
    $317/sqft
    $6,494 Estimated rent

    Home value

    $1,514,100

    $1.42M - $1.62M

    $6,494/mo

    Zestimate® history
    Loading
    Loading...

    Owner options

    List your home for rent

    $6,494/mo

    Rent Zestimate®

    Find your next renter with Zillow Rental Manager. Plus, with online applications, you can quickly screen prospective tenants – for free.

    Learn more

    $6,494/mo

    Rent Zestimate®

    Refinance and save

    $9,228/mo

    Est. payment

    Refinancing to a lower rate could help reduce your monthly payments and save thousands over the life of the loan.

    See today's rates

    $9,228/mo

    Est. payment

    Explore your selling options

    Work with a Zillow partner agent

    Leverage their expertise and Zillow's premium Showcase listings to get your home seen by more buyers.

    Get started

    List with your own agent

    Get your home in front of millions of buyers by listing it on Zillow.

    Learn how to do it

    Sell it yourself

    Take full control of how buyers see your home on Zillow by listing For Sale by Owner (FSBO).

    List your home

    What's special

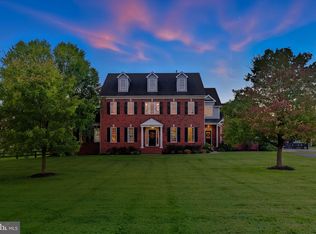
    Wow. Ever wonder what it would be like to find that amazing home that will become an integral part your family's landscape? A place for all of life's celebrations: the birthday parties,the baptisms and confirmations, the graduation and engagement parties, the holiday parties or just having a few friend over to lounge at the pool by day and relax around the fire by night? A place where sledding down the hill with the kids and the dogs is as simple as: "Let's go outside?" A home that the current owners have said is "Full of love and great memories ." Where even the simple every day is a gracious treat. And that's because... this gorgeous Interactive Builders former Model Home has it all --starting with knock your socks off curb appeal. Graciously sited on a slight hill, the dramatic front drive with stone accents and mature landscaping winds past the fantastic detached garage to this grand but inviting home. Here in the in the mornings you will sip coffee on the front porch and watch the sun rise as you hear the whinnies of neighboring horses . In the afternoons you can gaze at the crops blowing in the wind in the neighbor's field ( large and placed in conservancy). Or when it rains you can listen to the water rushing in the creek through the woods. And that is just the from the front porch! In the rear of this home you will be mesmerized by the AMAZING SPA LIKE BLUE HAVEN POOL (2018) and grand deck off rear of home. This is the perfect place for your parties ~ where the entertaining is spectacular and casual all at once . Where you can work on your tan on the sun shelf and gaze at the Caribbean Blue water reflected off the lighted waterfall. Or lounge on on the fantastic deck that spills from the kitchen with couches that surround the fire pit. This is a home with plenty of room for a dance floor and tables ( whether you are inside or out!) And at the heart of the home: a gorgeous chef's kitchen where everyone congregates no matter how hard you try to kick them out! This former model home has a winning floor plan that enjoys 10 foot ceilings and gleaming wood floors enhanced by classic light fixtures and decadent moldings. Your guest will be greeted in the welcoming yet grand foyer straight out of the classic homes of Charleston, South Carolina: Center hall design, flanked by gracious dining and living rooms yet with a modern spin of an unusually wide entry hall making your hellos and goodbyes memorable. Make your way to the rear of the home and find a spacious family room with fantastic custom built ins-( just off the kitchen) -- the perfect spot to watch your favorite movie or game. A stunning main floor office, with more wonderful builts- ins and wall of windows overlooking the pool --so good luck getting any work done from there! Two half baths and a mud room on the main floor make perfect sense. Upstairs you will find a truly Grand Master Suite with a real sized sitting room, huge walk in closets and lux bath. The remaining three bedrooms include an en-suite bedroom and two extra spacious bedrooms ( that can accomodate King sized beds!) with a jack- n -jill bath dual vanity bathroom and an upper level laundry room. New carpet, fresh paint and high end appliances just add to the appeal-- you will simply love it here. The detached garage ( for a total of 4 cars) will accommodate all your vehicles and the driveway at least 8 other cars for your guests. Street parking on Swanbourne Drive easily accommodates overflow parking for parties. As you leave this special home, pause for a moment at the stone pillars - look over the countryside- you're sure to see a herd of deer, a flock of turkeys or a few horses trotting by. You may see a classic Virginia fox give you a glance over his shoulder and if you are really lucky a Bald Eagle will fly by. A wonderful place to wake up in every morning and and even better place to come home to every night. Heather Knolls III-- the smallest enclave of the development. NO HOA.

    This property is off market, which means it's not currently listed for sale or rent on Zillow. This may be different from what's available on other websites or public sources.

    Facts & features

    Interior

    Bedrooms & bathrooms
    • Bedrooms: 4
    • Bathrooms: 5
    • Full bathrooms: 3
    • 1/2 bathrooms: 2
    Heating
    • Forced air
    Cooling
    • Central
    Appliances
    • Included: Dishwasher, Dryer, Garbage disposal
    Features
    • Kitchen Island, Walk-In Closet(s), Dining Area, Eat-in Kitchen, Crown Molding, Formal/Separate Dining Room, Master Bath(s), Breakfast Area, Upgraded Countertops, Kitchen - Table Space, Kitchen - Gourmet, Family Room Off Kitchen, Chair Railings
    • Flooring: Hardwood
    • Windows: Window Treatments
    • Basement: Y
    • Has fireplace: Yes
    Interior area
    • Total interior livable area: 4,778 sqft
    • Finished area below ground: 0

    Property

    Parking
    • Total spaces: 4
    • Parking features: Garage - Attached, Garage - Detached
    Features
    • Exterior features: Stone
    • Pool features: Yes - Personal
    • Has view: Yes
    • View description: Water
    • Has water view: Yes
    • Water view: Water
    Lot
    • Size: 3.02 Acres
    Details
    • Parcel number: 416388633000
    • Special conditions: Standard

    Construction

    Type & style
    • Home type: SingleFamily
    • Architectural style: Colonial
    • Property subtype: Detached
    Materials
    • masonry
    • Foundation: Concrete
    • Roof: Asphalt
    Condition
    • Year built: 2007

    Community & neighborhood

    Location
    • Region: Hamilton

    HOA & financial

    HOA
    • Has HOA: Yes
    • HOA fee: $52 monthly

    Other

    Other facts
    • Heating: Forced Air, Zoned
    • Appliances: Dishwasher, Refrigerator, Disposal, Built-in Microwave, Double Oven, Exhaust Fan, Water Heater, Dryer, Microwave, Washer, Cooktop, Stainless Steel Appliance(s), Water Conditioner - Owned
    • FireplaceYN: true
    • GarageYN: true
    • AttachedGarageYN: true
    • HeatingYN: true
    • CoolingYN: true
    • StructureType: Detached
    • ConstructionMaterials: Stone, Masonry
    • StoriesTotal: 3
    • ArchitecturalStyle: Colonial
    • InteriorFeatures: Kitchen Island, Walk-In Closet(s), Dining Area, Eat-in Kitchen, Crown Molding, Formal/Separate Dining Room, Master Bath(s), Breakfast Area, Upgraded Countertops, Kitchen - Table Space, Kitchen - Gourmet, Family Room Off Kitchen, Chair Railings
    • SpecialListingConditions: Standard
    • ParkingFeatures: Driveway, Paved Driveway, Off Street, Detached Garage, Attached Garage, Paved, Garage Door Opener, Garage Faces Rear, Asphalt, Garage Faces Side, Inside Entrance
    • CoveredSpaces: 4
    • Cooling: Central Air, Zoned, Ceiling Fan(s)
    • WindowFeatures: Window Treatments
    • BelowGradeFinishedArea: 0
    • PropertySubType: Detached
    • Flooring: Wood Floors
    • Basement: Y
    • PoolFeatures: Yes - Personal
    • MlsStatus: ACTIVE UNDER CONTRACT

    Price history

    DateEventPrice
    4/6/2020Sold$970,000-0.5%$203/sqft
    Source: Public Record Report a problem
    2/19/2020Pending sale$975,000$204/sqft
    Source: Keller Williams Realty #VALO402432 Report a problem
    2/14/2020Listed for sale$975,000+22.6%$204/sqft
    Source: Keller Williams Realty #VALO402432 Report a problem
    3/4/2010Sold$795,000-11.7%$166/sqft
    Source: Public Record Report a problem
    10/17/2009Listed for sale$899,990$188/sqft
    Source: RE/MAX Regency #LO7181851 Report a problem

    Public tax history

    YearProperty taxesTax assessment
    2025$11,495 +0.6%$1,428,010 +8.1%
    2024$11,429 +0.4%$1,321,230 +1.6%
    2023$11,381 +12.2%$1,300,730 +14.1%
    2022$10,143 +9.9%$1,139,610 +21%
    2021$9,229 +9.1%$941,740 +15.3%
    2020$8,456 +0%$817,050 +2.8%
    2019$8,456 +4.4%$795,040 +6.5%
    2018$8,100 -0.7%$746,560 +3%
    2017$8,155 -1.2%$724,850 +1.3%
    2016$8,255 $715,320 +27.3%
    2015$8,255 +1.3%$562,110 +5.4%
    2014$8,153 +1.3%$533,150 +7.7%
    2013$8,048 $495,210
    2012-- --
    2011-- --
    2010-- --
    2009-- $777,700 -6.6%
    2008-- $832,800

    Find assessor info on the county website

    Neighborhood: 20158

    Nearby schools

    GreatSchools rating
    Schools provided by the listing agent
    • Elementary: KENNETH W. CULBERT
    • Middle: BLUE RIDGE
    • High: LOUDOUN VALLEY
    • District: LOUDOUN COUNTY PUBLIC SCHOOLS

    Source: The MLS. This data may not be complete. We recommend contacting the local school district to confirm school assignments for this home.

    Get a cash offer in 3 minutes
    Find out how much your home could sell for in as little as 3 minutes with a no-obligation cash offer.
    Estimated market value
    $1,514,100
    Get a cash offer in 3 minutes
    Find out how much your home could sell for in as little as 3 minutes with a no-obligation cash offer.
    Estimated market value
    $1,514,100