Open House this Sunday 12-3 PM
Back on the market! This is a Beautiful nearly new home with mountain views! The open floorplan is enhanced with a tranquil, spacious yard and covered back patio for entertaining. The great room features a stone fireplace, dining area, and space to entertain. The kitchen includes top-of-the-line Electrolux stainless steel appliances, white shaker-style cabinets, black quartz countertops, and a large corner pantry. The main level floor plan has a large main floor bedroom with a full bath and a large private study. The upper level features an oversized Primary Suite with a beautiful five-piece ensuite and a large walk-in closet. In addition, the upper level has a large loft area three additional roomy bedrooms with two full baths, and a dedicated laundry room. The recently finished lower level contains an additional bedroom, workout room, movie room, and bonus room. The home is complete with extensive luxury plank flooring, central air conditioning, custom LED lighting, and ceiling fans. The professionally designed and implemented front and back yard landscaping features full irrigation to the lawn and plants and plenty of room to entertain. For garage lovers, the fully finished garage has been drywalled and features two oversized 8-foot tall garage doors with openers for taller trucks, jeeps, campers, etc. Watch the Colorado sunset from your covered back patio, and enjoy the stunning views! Call today for an in-person or virtual showing. Includes a 1-year home warranty. The previous buyer was unable to obtain final loan approval.
Sold for $772,500
$772,500
1659 Pinion Wing Circle, Castle Rock, CO 80108
6beds
5,061sqft
Single Family Residence
Built in 2020
6,752 Square Feet Lot
$818,300 Zestimate®
$153/sqft
$4,810 Estimated rent
Home value
$818,300
$777,000 - $859,000
$4,810/mo
Zestimate® history
Owner options
List your home for rent
$4,810/mo
Rent Zestimate®
Find your next renter with Zillow Rental Manager. Plus, with online applications, you can quickly screen prospective tenants – for free.
$4,810/mo
Rent Zestimate®
Refinance and save
$4,584/mo
Est. payment
Refinancing to a lower rate could help reduce your monthly payments and save thousands over the life of the loan.
$4,584/mo
Est. payment
Explore your selling options
Work with a Zillow partner agent
Leverage their expertise and Zillow's premium Showcase listings to get your home seen by more buyers.
Get startedList with your own agent
Get your home in front of millions of buyers by listing it on Zillow.
Learn how to do itSell it yourself
Take full control of how buyers see your home on Zillow by listing For Sale by Owner (FSBO).
List your homeWhat's special
Stone fireplaceCovered back patioWorkout roomMovie roomElectrolux stainless steel appliancesCustom led lightingSpacious yard
Zillow last checked:
Listing updated:
Listed by:
Thaine Swanson 720-271-7599 thaine@c21altitude.com,
Century 21 Altitude Real Estate, LLC
Bought with:
Thaine Swanson, 100077036
Century 21 Altitude Real Estate, LLC
Source: REcolorado as distributed by MLS GRID,MLS#: 5734646
Facts & features
Interior
Bedrooms & bathrooms
- Bedrooms: 6
- Bathrooms: 5
- Full bathrooms: 4
- 3/4 bathrooms: 1
- Main level bathrooms: 1
- Main level bedrooms: 1
Primary bedroom
- Level: Upper
Bedroom
- Description: Large Main Floor Suite
- Level: Main
Bedroom
- Level: Upper
Bedroom
- Level: Upper
Bedroom
- Level: Upper
Bedroom
- Level: Lower
Primary bathroom
- Description: Five Piece Ensuite
- Level: Upper
Bathroom
- Description: Large Guest Bathroom
- Level: Main
Bathroom
- Level: Upper
Bathroom
- Level: Upper
Bathroom
- Level: Lower
Exercise room
- Level: Lower
Kitchen
- Description: Kitchen And Dining Area
- Level: Main
Media room
- Description: Bonus Room
- Level: Lower
Office
- Description: Bonus Room
- Level: Lower
Heating
- Forced Air, Natural Gas, Solar
Cooling
- Central Air
Appliances
- Included: Convection Oven, Cooktop, Dishwasher, Disposal, Double Oven, Down Draft, Gas Water Heater, Microwave, Self Cleaning Oven, Tankless Water Heater
Features
- Entrance Foyer, Five Piece Bath, High Speed Internet, Kitchen Island, Open Floorplan, Pantry, Primary Suite, Quartz Counters, Radon Mitigation System, Smart Thermostat, Smoke Free, Solid Surface Counters, Walk-In Closet(s)
- Flooring: Carpet, Vinyl
- Windows: Double Pane Windows, Window Coverings, Window Treatments
- Basement: Finished
- Number of fireplaces: 1
- Fireplace features: Living Room
Interior area
- Total structure area: 5,061
- Total interior livable area: 5,061 sqft
- Finished area above ground: 3,455
- Finished area below ground: 1,500
Property
Parking
- Total spaces: 3
- Parking features: Concrete, Insulated Garage, Lighted, Oversized Door
- Attached garage spaces: 3
Features
- Levels: Two
- Stories: 2
- Patio & porch: Covered, Deck, Front Porch, Patio
- Exterior features: Rain Gutters, Smart Irrigation
- Fencing: Full
- Has view: Yes
- View description: Mountain(s)
Lot
- Size: 6,752 Square Feet
- Features: Landscaped, Level, Open Space, Sprinklers In Front, Sprinklers In Rear
Details
- Parcel number: R0495708
- Special conditions: Standard
Construction
Type & style
- Home type: SingleFamily
- Architectural style: Contemporary
- Property subtype: Single Family Residence
Materials
- Concrete, Frame
Condition
- Year built: 2020
Details
- Builder name: D.R. Horton, Inc
Utilities & green energy
- Electric: 220 Volts
- Sewer: Public Sewer
- Water: Public
- Utilities for property: Cable Available, Electricity Connected, Internet Access (Wired), Natural Gas Connected, Phone Available
Community & HOA
Community
- Security: Smoke Detector(s), Video Doorbell
- Subdivision: Terrain
HOA
- Has HOA: Yes
- Amenities included: Clubhouse, Park, Playground, Pool, Trail(s)
- Services included: Recycling, Trash
- HOA fee: $82 monthly
- HOA name: Castle Oaks Estates
- HOA phone: 303-985-9623
Location
- Region: Castle Rock
Financial & listing details
- Price per square foot: $153/sqft
- Tax assessed value: $820,000
- Annual tax amount: $4,714
- Date on market: 6/9/2023
- Listing terms: 1031 Exchange,Cash,Conventional,Jumbo,VA Loan
- Exclusions: Seller's Personal Belongings And Any Staging Items. washer & Dryer & Refrigerator.
- Ownership: Individual
- Electric utility on property: Yes
Price history
| Date | Event | Price |
|---|---|---|
| 11/30/2023 | Sold | $772,500-2.2%$153/sqft |
Source:  REcolorado as distributed by MLS GRID #5734646 Report a problem REcolorado as distributed by MLS GRID #5734646 Report a problem | ||
| 11/3/2023 | Pending sale | $790,000$156/sqft |
Source: REcolorado as distributed by MLS GRID #5734646 Report a problem | ||
| 10/28/2023 | Price change | $790,000-1.1%$156/sqft |
Source: REcolorado as distributed by MLS GRID #5734646 Report a problem | ||
| 10/12/2023 | Price change | $799,000-0.1%$158/sqft |
Source: REcolorado as distributed by MLS GRID #5734646 Report a problem | ||
| 9/22/2023 | Price change | $800,000-0.6%$158/sqft |
Source: REcolorado as distributed by MLS GRID #5734646 Report a problem | ||
| 9/21/2023 | Price change | $804,999-1.8%$159/sqft |
Source: REcolorado as distributed by MLS GRID #5734646 Report a problem | ||
| 9/15/2023 | Price change | $819,900-1.8%$162/sqft |
Source: REcolorado as distributed by MLS GRID #5734646 Report a problem | ||
| 9/9/2023 | Price change | $835,000-0.6%$165/sqft |
Source: REcolorado as distributed by MLS GRID #5734646 Report a problem | ||
| 8/31/2023 | Listed for sale | $840,000$166/sqft |
Source: REcolorado as distributed by MLS GRID #5734646 Report a problem | ||
| 7/17/2023 | Pending sale | $840,000$166/sqft |
Source: REcolorado as distributed by MLS GRID #5734646 Report a problem | ||
| 7/7/2023 | Price change | $840,000-0.6%$166/sqft |
Source: REcolorado as distributed by MLS GRID #5734646 Report a problem | ||
| 6/27/2023 | Price change | $845,000-0.5%$167/sqft |
Source: REcolorado as distributed by MLS GRID #5734646 Report a problem | ||
| 6/22/2023 | Price change | $849,5000%$168/sqft |
Source: REcolorado as distributed by MLS GRID #5734646 Report a problem | ||
| 6/9/2023 | Listed for sale | $849,900+30.4%$168/sqft |
Source: REcolorado as distributed by MLS GRID #5734646 Report a problem | ||
| 6/16/2020 | Sold | $652,005-1.6%$129/sqft |
Source: Public Record Report a problem | ||
| 5/12/2020 | Pending sale | $662,905$131/sqft |
Source: D.R. Horton - Denver Report a problem | ||
| 5/12/2020 | Listed for sale | $662,905$131/sqft |
Source: D.R. Horton - Denver Report a problem | ||
Public tax history
| Year | Property taxes | Tax assessment |
|---|---|---|
| 2025 | $5,698 -0.9% | $51,250 -11% |
| 2024 | $5,750 +22% | $57,580 -1% |
| 2023 | $4,714 -4.3% | $58,140 +46.9% |
| 2022 | $4,926 | $39,570 -2.8% |
| 2021 | -- | $40,700 +149.7% |
| 2020 | $1,981 +165.7% | $16,300 -21.4% |
| 2019 | $746 | $20,750 +250.5% |
| 2018 | $746 +5% | $5,920 |
| 2017 | $710 | $5,920 |
Find assessor info on the county website
Neighborhood: 80108
Nearby homes
- $728,3004 bd4 ba2.9k sqft1635 Pinion Wing Cir, Castle Rock, CO 80108Off Market
- $691,0003 bd2 ba2.3k sqft1681 Pinion Wing Cir, Castle Rock, CO 80108Off Market
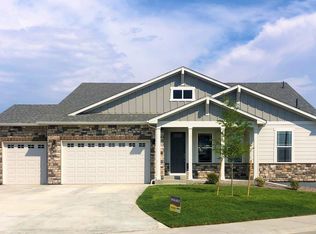
- $803,1004 bd3 ba3.2k sqft1611 Pinion Wing Cir, Castle Rock, CO 80108Off Market
- $775,0006 bd5 ba4.7k sqft1658 Pinion Wing Cir, Castle Rock, CO 80108Pending

- $700,7003 bd2 ba3.7k sqft1680 Pinion Wing Cir, Castle Rock, CO 80108Off Market
- $750,0006 bd5 ba5k sqft1624 Pinion Wing Cir, Castle Rock, CO 80108Sold
- $775,0003 bd4 ba4.3k sqft1839 Pinion Wing Cir, Castle Rock, CO 80108Sold
- $719,2003 bd2 ba2.3k sqft1838 Pinion Wing Cir, Castle Rock, CO 80108Off Market
Nearby schools
GreatSchools rating
- 6/10Sage Canyon Elementary SchoolGrades: PK-6Distance: 1 mi
- 5/10Mesa Middle SchoolGrades: 6-8Distance: 0.8 mi
- 7/10Douglas County High SchoolGrades: 9-12Distance: 2.7 mi
Schools provided by the listing agent
- Elementary: Sage Canyon
- Middle: Mesa
- High: Douglas County
- District: Douglas RE-1
Source: REcolorado as distributed by MLS GRID. This data may not be complete. We recommend contacting the local school district to confirm school assignments for this home.
Get a cash offer in 3 minutes
Find out how much your home could sell for in as little as 3 minutes with a no-obligation cash offer.
Estimated market value
$818,300
Get a cash offer in 3 minutes
Find out how much your home could sell for in as little as 3 minutes with a no-obligation cash offer.
Estimated market value
$818,300
- Colorado
- Douglas County
- Castle Rock
- 80108
- 1659 Pinion Wing Circle
Nearby cities
Nearby neighborhoods
Nearby zip codes
Other Castle Rock Topics
