Welcome Home, where thoughtful design, modern comfort, and true pride of ownership come together in one exceptional home. Built in 2020 with an open-concept floorplan, this residence has been significantly enhanced by its current owners, creating a space that feels even more complete, functional, and move-in ready.
From the moment you step inside, you’ll appreciate the spacious and inviting layout designed for both everyday living and effortless entertaining. The main level offers the perfect balance of flexibility and convenience, featuring an office/den, a main-floor bedroom ideal for guests or multi-generational living, and a beautifully connected kitchen, dining, and living space that serves as the heart of the home.
Upstairs, you’ll find four generously sized bedrooms, including a private primary retreat, creating a comfortable layout for everyone.
The true standout of this home is the newly finished basement—expertly designed to maximize both livable space and functionality. Here you’ll find an additional bedroom, bathroom, and a spacious game/media/living area, perfect for movie nights, entertaining, or creating your ideal hangout space. Even with this incredible expansion, the home still offers ample storage—something rarely found in fully finished basements.
Step outside to your private backyard oasis, where there’s plenty of room to host gatherings, relax, and enjoy Colorado’s sunshine. Whether it’s summer barbecues, evenings with friends, or simply unwinding after a long day, this outdoor space is designed to be enjoyed.
Every detail of this home has been well cared for and meticulously maintained, giving buyers the rare opportunity to own a property that truly feels like new construction—without the wait, added costs, or unfinished spaces.
Located in the desirable Terrain community of Castle Rock, this home combines modern living, thoughtful upgrades, and an ideal layout in one turnkey package.
Pending
Price cut: $10K (6/8)
$775,000
1658 Pinion Wing Circle, Castle Rock, CO 80108
6beds
4,713sqft
:
Get pre-qualified$4,971/mo
Single Family Residence
Built in 2020
6,838 Square Feet Lot
$-- Zestimate®
$164/sqft
$96/mo HOA
What's special
- 111 days |
- 186 |
- 2 |
Zillow last checked:
Listing updated:
Listed by:
Nicole Malone 720-326-8667 NicoleM@Kentwood.com,
Kentwood Real Estate Cherry Creek,
Onyx Collection 303-331-1400,
Kentwood Real Estate Cherry Creek
Source: REcolorado as distributed by MLS GRID,MLS#: 2659826
Facts & features
Interior
Bedrooms & bathrooms
- Bedrooms: 6
- Bathrooms: 5
- Full bathrooms: 3
- 3/4 bathrooms: 2
- Main level bathrooms: 1
- Main level bedrooms: 1
Bedroom
- Description: 2 Large Walk-In Closets And Spacious Bath
- Features: Primary Suite
- Level: Upper
Bedroom
- Level: Upper
Bedroom
- Level: Upper
Bedroom
- Level: Basement
Bedroom
- Level: Upper
Bedroom
- Level: Main
Bathroom
- Features: En Suite Bathroom, Primary Suite
- Level: Upper
Bathroom
- Features: En Suite Bathroom
- Level: Upper
Bathroom
- Level: Upper
Bathroom
- Level: Main
Bathroom
- Level: Basement
Bonus room
- Level: Basement
Den
- Level: Main
Great room
- Level: Main
Kitchen
- Level: Main
Laundry
- Level: Upper
Media room
- Description: Built In Bar
Heating
- Forced Air
Cooling
- Central Air
Appliances
- Included: Bar Fridge, Dishwasher, Double Oven, Dryer, Microwave, Range, Range Hood, Refrigerator, Washer
Features
- Ceiling Fan(s), Eat-in Kitchen, Five Piece Bath, High Ceilings, Kitchen Island, Open Floorplan, Primary Suite, Radon Mitigation System, Smoke Free, Walk-In Closet(s)
- Flooring: Concrete, Laminate
- Windows: Double Pane Windows
- Basement: Finished
- Number of fireplaces: 1
- Fireplace features: Gas Log, Great Room
Interior area
- Total structure area: 4,713
- Total interior livable area: 4,713 sqft
- Finished area above ground: 3,208
- Finished area below ground: 1,303
Property
Parking
- Total spaces: 3
- Parking features: Garage - Attached
- Attached garage spaces: 3
Features
- Levels: Two
- Stories: 2
- Patio & porch: Covered
- Fencing: Full
Lot
- Size: 6,838 Square Feet
Details
- Parcel number: R0495683
- Special conditions: Standard
Construction
Type & style
- Home type: SingleFamily
- Architectural style: Traditional
- Property subtype: Single Family Residence
Materials
- Frame
- Roof: Composition
Condition
- Updated/Remodeled
- Year built: 2020
Utilities & green energy
- Electric: 220 Volts in Garage
- Sewer: Public Sewer
Community & HOA
Community
- Security: Carbon Monoxide Detector(s), Smoke Detector(s)
- Subdivision: Terrain
HOA
- Has HOA: Yes
- Amenities included: Clubhouse, Park, Playground, Pool, Spa/Hot Tub, Tennis Court(s)
- Services included: Reserve Fund, Recycling, Trash
- HOA fee: $287 quarterly
- HOA name: Terrain Castle Oaks Estates
- HOA phone: 303-985-9623
Location
- Region: Castle Rock
Financial & listing details
- Price per square foot: $164/sqft
- Tax assessed value: $834,660
- Annual tax amount: $5,849
- Date on market: 4/9/2026
- Listing terms: Cash,Conventional,FHA,VA Loan
- Exclusions: Seller Personal Property, Trampoline Negotiable, Washer And Dryer
- Ownership: Individual
Estimated market value
Not available
Estimated sales range
Not available
Not available
Price history
| Date | Event | Price |
|---|---|---|
| 6/26/2026 | Pending sale | $775,000$164/sqft |
Source:  REcolorado as distributed by MLS GRID #2659826 Report a problem REcolorado as distributed by MLS GRID #2659826 Report a problem | ||
| 6/8/2026 | Price change | $775,000-1.3%$164/sqft |
Source: REcolorado as distributed by MLS GRID #2659826 Report a problem | ||
| 5/28/2026 | Price change | $785,000-1.8%$167/sqft |
Source: REcolorado as distributed by MLS GRID #2659826 Report a problem | ||
| 5/6/2026 | Price change | $799,000-0.1%$170/sqft |
Source: REcolorado as distributed by MLS GRID #2659826 Report a problem | ||
| 4/9/2026 | Listed for sale | $800,000+17.7%$170/sqft |
Source: REcolorado as distributed by MLS GRID #2659826 Report a problem | ||
| 2/24/2021 | Sold | $679,790$144/sqft |
Source: Public Record Report a problem | ||
| 1/26/2021 | Pending sale | $679,790$144/sqft |
Source: D.R. Horton - Denver #9370163 Report a problem | ||
| 1/21/2021 | Price change | $679,790+0.3%$144/sqft |
Source:  DR Horton Report a problem DR Horton Report a problem | ||
| 1/6/2021 | Price change | $677,790+0.7%$144/sqft |
Source: DR Horton Report a problem | ||
| 12/26/2020 | Price change | $672,790+0.3%$143/sqft |
Source: D.R. Horton - Denver Report a problem | ||
| 12/10/2020 | Price change | $670,790+0.3%$142/sqft |
Source: D.R. Horton - Denver Report a problem | ||
| 11/20/2020 | Listed for sale | $668,790$142/sqft |
Source: D.R. Horton - Denver Report a problem | ||
Public tax history
| Year | Property taxes | Tax assessment |
|---|---|---|
| 2025 | $5,802 -0.9% | $52,170 -10.9% |
| 2024 | $5,855 +29.8% | $58,570 -1% |
| 2023 | $4,512 -4.3% | $59,140 +56.2% |
| 2022 | $4,714 | $37,870 -2.8% |
| 2021 | -- | $38,950 +75.8% |
| 2020 | $2,693 +260% | $22,160 +6.3% |
| 2019 | $748 | $20,850 +251% |
| 2018 | $748 +5% | $5,940 |
| 2017 | $713 | $5,940 |
Find assessor info on the county website
Monthly payment
Est. payment
Payment breakdown
Explore the cost of this home by adjusting the details. Changes won't be saved.Climate risks
Neighborhood: 80108
Nearby schools
GreatSchools rating
- 6/10Sage Canyon Elementary SchoolGrades: PK-6Distance: 1 mi
- 5/10Mesa Middle SchoolGrades: 6-8Distance: 0.8 mi
- 7/10Douglas County High SchoolGrades: 9-12Distance: 2.7 mi
Schools provided by the listing agent
- Elementary: Sage Canyon
- Middle: Mesa
- High: Douglas County
- District: Douglas RE-1
Source: REcolorado as distributed by MLS GRID. This data may not be complete. We recommend contacting the local school district to confirm school assignments for this home.
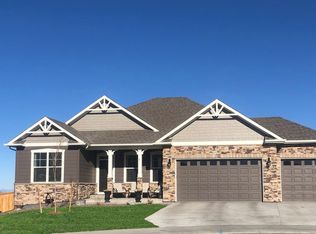
- $700,7003 bd2 ba3.7k sqft1680 Pinion Wing Cir, Castle Rock, CO 80108Off Market
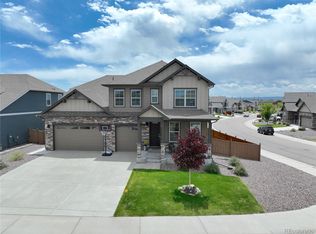
- $750,0006 bd5 ba5k sqft1624 Pinion Wing Cir, Castle Rock, CO 80108Sold
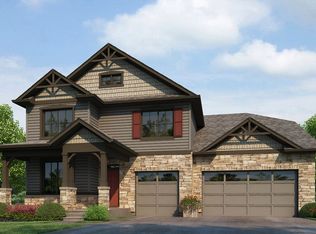
- $756,7004 bd4 ba2.9k sqft1682 Wingfeather Ln, Castle Rock, CO 80108Off Market
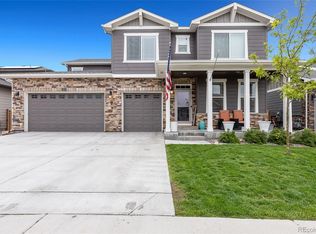
- $772,5006 bd5 ba5k sqft1659 Pinion Wing Cir, Castle Rock, CO 80108Sold
- $731,5004 bd4 ba2.9k sqft1635 Pinion Wing Cir, Castle Rock, CO 80108Off Market
- $694,0003 bd2 ba2.3k sqft1681 Pinion Wing Cir, Castle Rock, CO 80108Off Market
- $775,2005 bd4 ba3.6k sqft1668 Wingfeather Ln, Castle Rock, CO 80108Off Market
- $807,6004 bd3 ba3.2k sqft1611 Pinion Wing Cir, Castle Rock, CO 80108Off Market
A local agent can set up tours, give advice and negotiate with sellers.
Similar homes
- $795,0005 bd5 ba4.5k sqft899 McMurdo Circle, Castle Rock, CO 80108For Sale

 MLS ID #9565818, Gregory Beckham, Century 21 Moore Real Estate. REcolorado as distributed by MLS GRID
 - $699,0005 bd3 ba3.7k sqft1170 Mcmurdo Circle, Castle Rock, CO 80108For Sale
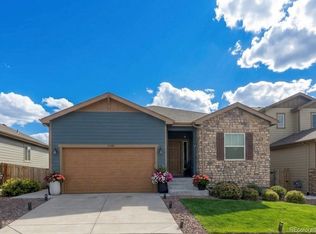 MLS ID #2501381, Dana Martin, Hearth & Home Realty and Management LLC. REcolorado as distributed by MLS GRID
 - $698,0004 bd4 ba3.5k sqft4469 McMurdo Ct, Castle Rock, CO 80108For Sale

 MLS ID #8690203, Galen Becker NCREA , LPT Realty LLC. elevateMLS
 - $800,0004 bd4 ba4.6k sqft6315 Leilani Lane, Castle Rock, CO 80108For Sale
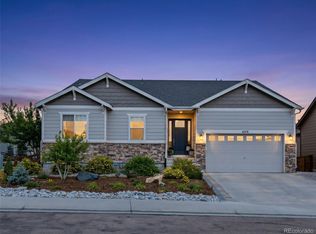 MLS ID #2474709, Julie Maxwell, 8z Real Estate. REcolorado as distributed by MLS GRID
 - $740,0006 bd4 ba4k sqft3807 Red Valley Lane, Castle Rock, CO 80104For SaleMLS ID #2511052, Brian Cowdrey, Real Broker, LLC DBA Real. REcolorado as distributed by MLS GRID
- $630,0003 bd3 ba3.4k sqft1172 Basalt Ridge Loop, Castle Rock, CO 80108For SaleMLS ID #6483046, Jessica Lentz, eXp Realty, LLC. REcolorado as distributed by MLS GRID
- $789,0005 bd4 ba4.5k sqft5214 Ditmars Trail, Castle Rock, CO 80104For SaleMLS ID #4408278, Maggie Porter, Keller Williams Partners Realty. REcolorado as distributed by MLS GRID
- $619,9993 bd2 ba3.8k sqft930 Mcmurdo Circle, Castle Rock, CO 80108For SaleMLS ID #3011016, Linda Clure, LIV Sotheby's International Realty. REcolorado as distributed by MLS GRID
- $815,0005 bd4 ba4.1k sqft1908 Treetop Drive, Castle Rock, CO 80109For SaleMLS ID #8465182, Kathryn Herman, 8z Real Estate. REcolorado as distributed by MLS GRID
- $774,0004 bd3 ba4.2k sqft2420 Thistle Court, Castle Rock, CO 80109For SaleMLS ID #4123420, Tanner Cole, Coluxe Realty. REcolorado as distributed by MLS GRID
- $890,0004 bd3 ba4.5k sqft3258 Carabiner Street, Castle Rock, CO 80108For SaleMLS ID #8475558, Lori Anderst, Brokers Guild Real Estate. REcolorado as distributed by MLS GRID
- $739,0005 bd4 ba4.1k sqft5215 Ditmars Trail, Castle Rock, CO 80104For SaleMLS ID #5195267, Terra Washco, HomeSmart. REcolorado as distributed by MLS GRID
- $825,0007 bd5 ba5.3k sqftMorningview, Castle Rock, CO 80109For SaleMLS ID #6244617, Katina Farrell, MB Homes By Katina. REcolorado as distributed by MLS GRID
- $800,0004 bd4 ba4.3k sqft225 Back Nine Drive, Castle Pines, CO 80108For SaleMLS ID #6954601, Kevin Kestenbaum, Redfin Corporation. REcolorado as distributed by MLS GRID
- $765,0004 bd4 ba3.5k sqft410 Hyde Park Circle, Castle Pines, CO 80108For SaleMLS ID #2613844, Jackie Stratton, LIV Sotheby's International Realty. REcolorado as distributed by MLS GRID
- $679,0005 bd3 ba3.9k sqft4411 Cattle Cross Road, Castle Rock, CO 80104For SaleMLS ID #5341996, Cindy Sheldon, LIV Sotheby's International Realty. REcolorado as distributed by MLS GRID
- $775,0006 bd4 ba3.8k sqft12968 Ventana Street, Parker, CO 80134For SaleMLS ID #2490596, Heather Lessar, Compass - Denver. REcolorado as distributed by MLS GRID
- $895,0004 bd4 ba4.5k sqft1610 Ridgetrail Ct, Castle Rock, CO 80104For SaleMLS ID #8151202, Steven Thayer, Keller Williams Action Realty, LLC. elevateMLS
- $799,0004 bd4 ba3.4k sqft943 Oleander Street, Castle Rock, CO 80109For SaleMLS ID #6010720, Ann Donley, Coldwell Banker Realty 54. REcolorado as distributed by MLS GRID
- $825,0004 bd3 ba3.4k sqft3721 Rucksack Court, Castle Rock, CO 80108For SaleMLS ID #7446356, Anna Jansma, West and Main Homes Inc. REcolorado as distributed by MLS GRID
