Skip main navigation
Sold for $455,000
  • Listed by: iNet Realty • Ana Esparza • Contact: 949-748-1111
    Bought with: NONMEMBER MRML
    $455,000

    16590 Forrest Ave, Victorville, CA 92395

    4beds
    1,400sqft
    Single Family Residence
    Built in 2025
    5,445 Square Feet Lot
    $450,100 Zestimate®
    $325/sqft
    $2,737 Estimated rent

    Home value

    $450,100

    $410,000 - $495,000

    $2,737/mo

    Zestimate® history
    Loading
    Loading...

    Owner options

    List your home for rent

    $2,737/mo

    Rent Zestimate®

    Find your next renter with Zillow Rental Manager. Plus, with online applications, you can quickly screen prospective tenants – for free.

    Learn more

    $2,737/mo

    Rent Zestimate®

    Refinance and save

    $2,894/mo

    Est. payment

    Refinancing to a lower rate could help reduce your monthly payments and save thousands over the life of the loan.

    See today's rates

    $2,894/mo

    Est. payment

    Explore your selling options

    Work with a Zillow partner agent

    Leverage their expertise and Zillow's premium Showcase listings to get your home seen by more buyers.

    Get started

    List with your own agent

    Get your home in front of millions of buyers by listing it on Zillow.

    Learn how to do it

    Sell it yourself

    Take full control of how buyers see your home on Zillow by listing For Sale by Owner (FSBO).

    List your home

    What's special

    Two-car garageDual primary suitesAbundant windowsDual-flush toiletsElevated front terraceOpen floor planGranite countertops
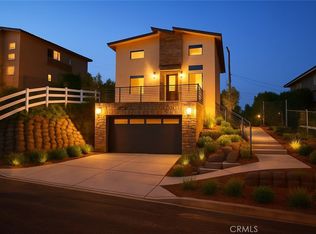
    Brand-new modern home with dual primary suites, solar, and designer kitchen. Step into comfort, style, and functionality with this stunning two-story residence in the heart of Victorville. Thoughtfully designed for modern living, this 4-bedroom, 3.5-bath home features two private main suites—one conveniently located on the first floor with a cemented pad just outside the bedroom, ideal for a future pergola or shaded sitting area, and another upstairs with added privacy. The open floor plan showcases cathedral ceilings, abundant windows, and a seamless flow between living, dining, and kitchen spaces. The chef’s kitchen includes an industrial-grade 6-burner gas stove, Sub-Zero-style refrigerator, dishwasher, stainless steel sink with disposal, and granite countertops for a refined finish. Luxury continues throughout with granite countertops in all bathrooms, ceramic tile showers with waterfall showerheads, dual-flush toilets, and durable laminate flooring. The home is all-electric except for the gas stove and includes owned solar panels for long-term energy savings. Additional features: EV charger, security cameras on all four sides, central air and heat, and a full alarm system. The two-car garage leads to a cemented walkway and elevated front terrace that serves as the main entrance. The terrace provides a comfortable outdoor area for lounging or enjoying the evening breeze. The property is fully enclosed with a new vinyl fence for privacy and includes young trees for shade and landscaping potential. This is not just a home—it’s a turnkey retreat blending modern design, energy efficiency, and spacious indoor-outdoor living.

    Zillow last checked:

    Listing updated:

    Listed by:

    Ana Esparza DRE #01114860 562-756-8870,

    iNet Realty

    Bought with:

    Jacqueline Torres, DRE #02125277

    NONMEMBER MRML

    Source: CRMLS,MLS#: DW25157439MLS LogoOriginating MLS: California Regional MLS

    Facts & features

    Interior

    Bedrooms & bathrooms
    • Bedrooms: 4
    • Bathrooms: 4
    • 3/4 bathrooms: 3
    • 1/2 bathrooms: 1
    • Main level bathrooms: 2
    • Main level bedrooms: 1
    Rooms
    • Room types: Kitchen, Living Room, Primary Bathroom, Primary Bedroom
    Primary bedroom
    • Features: Main Level Primary
    Primary bedroom
    • Features: Multiple Primary Suites
    Bathroom
    • Features: Bathroom Exhaust Fan, Granite Counters, Separate Shower, Walk-In Shower
    Kitchen
    • Features: Granite Counters
    Heating
    • Central, Electric, ENERGY STAR Qualified Equipment, Forced Air
    Cooling
    • Central Air, ENERGY STAR Qualified Equipment
    Appliances
    • Included: Item6BurnerStove, Dishwasher, ENERGY STAR Qualified Appliances, ENERGY STAR Qualified Water Heater, Electric Water Heater, Disposal, Gas Range, Refrigerator, Range Hood, Water Heater
    • Laundry: Washer Hookup, Electric Dryer Hookup, Laundry Closet
    Features
    • Balcony, Cathedral Ceiling(s), Granite Counters, Open Floorplan, Pantry, Recessed Lighting, Main Level Primary, Multiple Primary Suites
    • Flooring: Laminate
    • Doors: Mirrored Closet Door(s), Sliding Doors
    • Windows: Double Pane Windows
    • Has fireplace: No
    • Fireplace features: None
    • Common walls with other units/homes: No Common Walls
    Interior area
    • Total interior livable area: 1,400 sqft

    Property

    Parking
    • Total spaces: 2
    • Parking features: Door-Single, Electric Vehicle Charging Station(s), Garage Faces Front, Garage, Garage Door Opener, Oversized
    • Garage spaces: 2
    Features
    • Levels: Two
    • Stories: 2
    • Entry location: Front Terrace
    • Patio & porch: Concrete, Open, Patio, Terrace
    • Exterior features: Lighting
    • Pool features: None
    • Spa features: None
    • Fencing: New Condition,Vinyl
    • Has view: Yes
    • View description: Mountain(s), Neighborhood
    Lot
    • Size: 5,445 Square Feet
    • Dimensions: 5444
    • Features: Back Yard, Corners Marked, Drip Irrigation/Bubblers, Front Yard, Sprinklers In Rear, Sprinklers In Front, Landscaped, Near Public Transit, Sprinklers On Side, Walkstreet, Yard
    Details
    • Special conditions: Standard

    Construction

    Type & style
    • Home type: SingleFamily
    • Architectural style: Modern
    • Property subtype: Single Family Residence
    Materials
    • Block, Drywall, Frame, Concrete, Stucco
    • Foundation: Slab
    • Roof: Green Roof
    Condition
    • Turnkey
    • New construction: No
    • Year built: 2025

    Utilities & green energy

    • Electric: Photovoltaics Seller Owned
    • Sewer: Public Sewer
    • Water: Public
    • Utilities for property: Cable Available, Electricity Connected, Natural Gas Connected, Phone Available, Sewer Connected, Underground Utilities, Water Connected
    Green energy
    • Energy efficient items: Roof, Appliances, Water Heater
    • Energy generation: Solar

    Community & HOA

    Community
    • Features: Curbs, Street Lights, Sidewalks, Urban
    • Security: Security System, Carbon Monoxide Detector(s), Smoke Detector(s), Security Lights
    Location
    • Region: Victorville

    Financial & listing details

    • Price per square foot: $325/sqft
    • Date on market: 7/14/2025
    • Cumulative days on market: 199 days
    • Listing terms: Cash,Cash to New Loan,Conventional,FHA
    • Road surface type: Paved

    Price history

    DateEventPrice
    2/17/2026Sold$455,000-1%$325/sqft
    Source: CRMLS #DW25157439 Report a problem
    2/8/2026Pending sale$459,500$328/sqft
    Source: CRMLS #DW25157439 Report a problem
    1/31/2026Contingent$459,500$328/sqft
    Source: CRMLS #DW25157439 Report a problem
    10/15/2025Price change$459,500-10.8%$328/sqft
    Source: CRMLS #DW25157439 Report a problem
    7/15/2025Listed for sale$515,000$368/sqft
    Source: CRMLS #DW25157439 Report a problem

    Public tax history

    Tax history is unavailable.

    Neighborhood: 92395

    Nearby schools

    GreatSchools rating
    Get a cash offer in 3 minutes
    Find out how much your home could sell for in as little as 3 minutes with a no-obligation cash offer.
    Estimated market value
    $450,100
    Get a cash offer in 3 minutes
    Find out how much your home could sell for in as little as 3 minutes with a no-obligation cash offer.
    Estimated market value
    $450,100