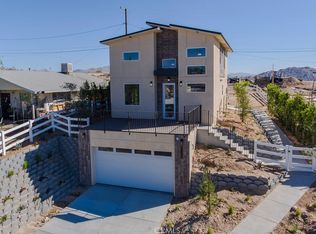
Brand-new modern home with dual primary suites, solar, and designer kitchen. Step into comfort, style, and functionality with this stunning two-story residence in the heart of Victorville. Thoughtfully designed for modern living, this 4-bedroom, 3.5-bath home features two private main suites—one conveniently located on the first floor with a cemented pad just outside the bedroom, ideal for a future pergola or shaded sitting area, and another upstairs with added privacy.
The open floor plan showcases cathedral ceilings, abundant windows, and a seamless flow between living, dining, and kitchen spaces. The chef’s kitchen includes an industrial-grade 6-burner gas stove, Sub-Zero-style refrigerator, dishwasher, stainless steel sink with disposal, and granite countertops for a refined finish.
Luxury continues throughout with granite countertops in all bathrooms, ceramic tile showers with waterfall showerheads, dual-flush toilets, and durable laminate flooring. The home is all-electric except for the gas stove and includes owned solar panels for long-term energy savings.
Additional features: EV charger, security cameras on all four sides, central air and heat, and a full alarm system. The two-car garage leads to a cemented walkway and elevated front terrace that serves as the main entrance. The terrace provides a comfortable outdoor area for lounging or enjoying the evening breeze.
The property is fully enclosed with a new vinyl fence for privacy and includes young trees for shade and landscaping potential.
This is not just a home—it’s a turnkey retreat blending modern design, energy efficiency, and spacious indoor-outdoor living.
Pending
Listed by: iNet Realty • Ana Esparza • Contact: 562-756-8870
$465,000
16604 Forrest Ave, Victorville, CA 92395
4beds
1,400sqft
Single Family Residence
Built in 2025
5,734 Square Feet Lot
$-- Zestimate®
$332/sqft
$-- HOA
What's special
Two-car garageDual primary suitesAbundant windowsDual-flush toiletsElevated front terraceOpen floor planGranite countertops
- 226 days
- 50
- 0
Zillow last checked:
Listing updated:
Listed by:
Ana Esparza DRE #01114860 562-756-8870,
iNet Realty
Source: CRMLS,MLS#: DW25279122 Originating MLS: California Regional MLS
Originating MLS: California Regional MLSFacts & features
Interior
Bedrooms & bathrooms
- Bedrooms: 4
- Bathrooms: 4
- 3/4 bathrooms: 3
- 1/2 bathrooms: 1
- Main level bathrooms: 2
- Main level bedrooms: 1
Rooms
- Room types: Kitchen, Living Room, Primary Bathroom, Primary Bedroom
Primary bedroom
- Features: Main Level Primary
Primary bedroom
- Features: Multiple Primary Suites
Bathroom
- Features: Bathroom Exhaust Fan, Granite Counters, Separate Shower, Walk-In Shower
Kitchen
- Features: Granite Counters
Heating
- Central, Electric, ENERGY STAR Qualified Equipment, Forced Air
Cooling
- Central Air, ENERGY STAR Qualified Equipment
Appliances
- Included: 6 Burner Stove, Dishwasher, ENERGY STAR Qualified Appliances, ENERGY STAR Qualified Water Heater, Electric Water Heater, Disposal, Gas Range, Refrigerator, Range Hood, Water Heater
- Laundry: Washer Hookup, Electric Dryer Hookup, Laundry Closet
Features
- Balcony, Cathedral Ceiling(s), Granite Counters, Open Floorplan, Pantry, Recessed Lighting, Main Level Primary, Multiple Primary Suites
- Flooring: Laminate
- Doors: Mirrored Closet Door(s), Sliding Doors
- Windows: Double Pane Windows
- Has fireplace: No
- Fireplace features: None
- Common walls with other units/homes: No Common Walls
Interior area
- Total interior livable area: 1,400 sqft
Property
Parking
- Total spaces: 2
- Parking features: Door-Single, Electric Vehicle Charging Station(s), Garage Faces Front, Garage, Garage Door Opener, Oversized
- Garage spaces: 2
Features
- Levels: Two
- Stories: 2
- Entry location: Front Terrace
- Patio & porch: Concrete, Open, Patio, Terrace
- Exterior features: Lighting
- Pool features: None
- Spa features: None
- Fencing: New Condition,Vinyl
- Has view: Yes
- View description: Mountain(s), Neighborhood
Lot
- Size: 5,734 Square Feet
- Dimensions: 5734
- Features: Back Yard, Corners Marked, Drip Irrigation/Bubblers, Front Yard, Sprinklers In Rear, Sprinklers In Front, Landscaped, Near Public Transit, Sprinklers On Side, Walkstreet, Yard
Details
- Special conditions: Standard
Construction
Type & style
- Home type: SingleFamily
- Architectural style: Modern
- Property subtype: Single Family Residence
Materials
- Block, Drywall, Frame, Concrete, Stucco
- Foundation: Slab
- Roof: Green Roof
Condition
- Turnkey
- New construction: No
- Year built: 2025
Utilities & green energy
- Electric: Photovoltaics Seller Owned
- Sewer: Public Sewer
- Water: Public
- Utilities for property: Cable Available, Electricity Connected, Natural Gas Connected, Phone Available, Sewer Connected, Underground Utilities, Water Connected
Green energy
- Energy efficient items: Roof, Appliances, Water Heater
- Energy generation: Solar
Community & HOA
Community
- Features: Curbs, Street Lights, Sidewalks, Urban
- Security: Security System, Carbon Monoxide Detector(s), Smoke Detector(s), Security Lights
Location
- Region: Victorville
Financial & listing details
- Price per square foot: $332/sqft
- Date on market: 12/22/2025
- Cumulative days on market: 226 days
- Listing terms: Cash,Cash to New Loan,Conventional,Cal Vet Loan,FHA,VA Loan
- Road surface type: Paved
Estimated market value
Not available
Estimated sales range
Not available
Not available
Price history
| Date | Event | Price |
|---|---|---|
| 7/30/2026 | Pending sale | $465,000$332/sqft |
Source:  CRMLS #DW25279122 Report a problem CRMLS #DW25279122 Report a problem | ||
| 3/10/2026 | Price change | $465,000+1.2%$332/sqft |
Source: CRMLS #DW25279122 Report a problem | ||
| 12/22/2025 | Listed for sale | $459,500$328/sqft |
Source: CRMLS #DW25279122 Report a problem | ||
Public tax history
Tax history is unavailable.
Monthly payment
Est. payment
Payment breakdown
Explore the cost of this home by adjusting the details. Changes won't be saved.Climate risks
Neighborhood: 92395

Similar homes
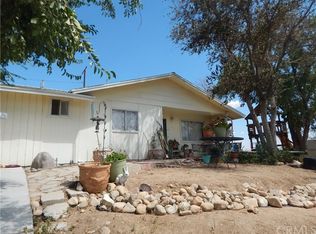
- $429,9994 bd2 ba1.4k sqft16183 Forrest Ave, Victorville, CA 92395For Sale
 MLS ID #OC26165689, Andrew Poland Villagomez, Real Broker. CRMLS
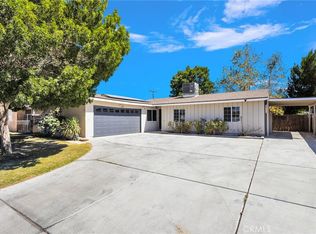
 - $460,0004 bd2 ba1.7k sqft16664 Hawks Hill St, Victorville, CA 92395For Sale
 MLS ID #IG26018289, Stacy Kunkel, Berkshire Hathaway Homeservices California Realty. CRMLS
 - $349,9883 bd2 ba1.4k sqft16726 Forrest Ave, Victorville, CA 92395For Sale
 MLS ID #OC26202615, Andrew Poland Villagomez, Real Broker. CRMLS
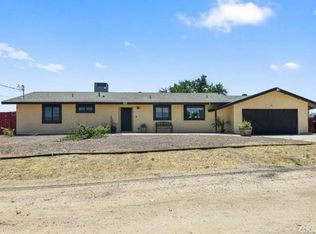
 - $450,0004 bd2 ba1.7k sqft15629 Pamela Rd, Victorville, CA 92394For Sale
 MLS ID #CV26193196, Sandra Bahena, Elevate Real Estate Agency. CRMLS
Local buyer's agents are ready to help
