Act quickly and take advantage of this incredible value! Seller is offering up to $10,000 towards buyer's closing costs or to buy-down the interest rate, with an acceptable offer.
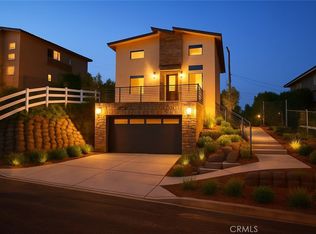
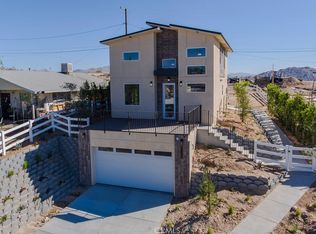
Experience modern living in this newly built Victorville residence offering 4 bedrooms, 3.5 baths, and two private primary suites. Designed for comfort and functionality, one primary suite is conveniently located on the first floor with a patio just outside the bedroom, while the second-floor primary suite enjoys added privacy and direct access to its own private balcony.
The open floor plan features cathedral ceilings, abundant natural light, and a natural connection between the living, dining, and kitchen areas. Designed for everyday living and entertaining, the kitchen showcases granite countertops, an industrial-grade 6-burner gas range, Sub-Zero-style refrigerator, dishwasher, stainless steel sink with disposal, and an extended granite counter with breakfast bar seating for casual dining.
The bathrooms continue the home’s modern finishes with granite countertops, ceramic tile showers with waterfall showerheads, water-efficient toilets, and durable laminate flooring throughout the home. The property is all-electric except for the gas stove and includes owned solar panels for long-term energy efficiency.
Additional amenities include central air and heat, EV charger, security cameras on all four sides, and a full alarm system. The two-car garage leads to the stairway access to the elevated front terrace, which serves as the main entrance and offers a pleasant outdoor space for relaxing or enjoying the evening breeze, with room suitable for a future pergola.
The property is fully enclosed with a new vinyl fence. Young trees, shrubs, and vegetation are already established throughout the front, back, and side yards and are supported by an automatic drip irrigation system, creating an attractive and water-efficient outdoor setting.
A thoughtfully designed new home combining modern comfort, energy efficiency, and a functional layout for everyday living. Preview this home TODAY!
For sale
Listed by: iNet Realty • Ana Esparza • Contact: 562-756-8870
$465,000
16620 Forrest Ave, Victorville, CA 92395
4beds
1,400sqft
Single Family Residence
Built in 2026
6,098 Square Feet Lot
$-- Zestimate®
$332/sqft
$-- HOA
What's special
- 56 days
- 389
- 29
Zillow last checked:
Listing updated:
Listed by:
Ana Esparza DRE #01114860 562-756-8870,
iNet Realty
Source: CRMLS,MLS#: DW26159932 Originating MLS: California Regional MLS
Originating MLS: California Regional MLSFacts & features
Interior
Bedrooms & bathrooms
- Bedrooms: 4
- Bathrooms: 4
- 3/4 bathrooms: 3
- 1/2 bathrooms: 1
- Main level bathrooms: 2
- Main level bedrooms: 1
Rooms
- Room types: Kitchen, Living Room, Primary Bathroom, Primary Bedroom
Primary bedroom
- Features: Main Level Primary
Primary bedroom
- Features: Multiple Primary Suites
Bathroom
- Features: Bathroom Exhaust Fan, Granite Counters, Separate Shower, Walk-In Shower
Kitchen
- Features: Granite Counters
Heating
- Central, Electric, ENERGY STAR Qualified Equipment, Forced Air
Cooling
- Central Air, ENERGY STAR Qualified Equipment
Appliances
- Included: 6 Burner Stove, Dishwasher, ENERGY STAR Qualified Appliances, ENERGY STAR Qualified Water Heater, Electric Water Heater, Disposal, Gas Range, Refrigerator, Range Hood, Water Heater
- Laundry: Washer Hookup, Electric Dryer Hookup, Laundry Closet
Features
- Breakfast Bar, Balcony, Cathedral Ceiling(s), Granite Counters, Open Floorplan, Pantry, Recessed Lighting, Main Level Primary, Multiple Primary Suites
- Flooring: Laminate
- Doors: Mirrored Closet Door(s), Sliding Doors
- Windows: Double Pane Windows
- Has fireplace: No
- Fireplace features: None
- Common walls with other units/homes: No Common Walls
Interior area
- Total interior livable area: 1,400 sqft
Property
Parking
- Total spaces: 2
- Parking features: Door-Single, Electric Vehicle Charging Station(s), Garage Faces Front, Garage, Garage Door Opener, Oversized
- Garage spaces: 2
Features
- Levels: Two
- Stories: 2
- Entry location: Front Terrace
- Patio & porch: Concrete, Open, Patio, Terrace
- Exterior features: Lighting
- Pool features: None
- Spa features: None
- Fencing: New Condition,Vinyl
- Has view: Yes
- View description: Mountain(s), Neighborhood
Lot
- Size: 6,098 Square Feet
- Dimensions: 6098
- Features: Back Yard, Corners Marked, Drip Irrigation/Bubblers, Front Yard, Sprinklers In Rear, Sprinklers In Front, Landscaped, Near Public Transit, Sprinklers On Side, Walkstreet, Yard
Details
- Special conditions: Standard
Construction
Type & style
- Home type: SingleFamily
- Architectural style: Modern
- Property subtype: Single Family Residence
Materials
- Block, Drywall, Frame, Concrete, Stucco
- Foundation: Slab
- Roof: Green Roof
Condition
- Turnkey
- New construction: No
- Year built: 2026
Utilities & green energy
- Electric: Photovoltaics Seller Owned
- Sewer: Public Sewer
- Water: Public
- Utilities for property: Cable Available, Electricity Connected, Natural Gas Connected, Phone Available, Sewer Connected, Underground Utilities, Water Connected
Green energy
- Energy efficient items: Roof, Appliances, Water Heater
- Energy generation: Solar
Community & HOA
Community
- Features: Curbs, Street Lights, Sidewalks, Urban
- Security: Security System, Carbon Monoxide Detector(s), Smoke Detector(s), Security Lights
Location
- Region: Victorville
Financial & listing details
- Price per square foot: $332/sqft
- Date on market: 7/26/2026
- Cumulative days on market: 56 days
- Listing terms: Cash,Cash to New Loan,Conventional,Cal Vet Loan,FHA,Fannie Mae,Freddie Mac,Government Loan,VA Loan
- Road surface type: Paved
Estimated market value
Not available
Estimated sales range
Not available
Not available
Price history
| Date | Event | Price |
|---|---|---|
| 7/27/2026 | Listed for sale | $465,000$332/sqft |
Source:  CRMLS #DW26159932 Report a problem CRMLS #DW26159932 Report a problem | ||
Public tax history
Tax history is unavailable.
Monthly payment
Est. payment
Payment breakdown
Explore the cost of this home by adjusting the details. Changes won't be saved.Climate risks
Neighborhood: 92395

Similar homes
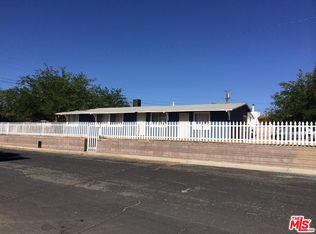
- $465,0003 bd2 ba1.6k sqft17875 Idyllwild Ln, Victorville, CA 92395For Sale
 MLS ID #HD26198427, Robert Amato, Real Brokerage Technologies. CRMLS
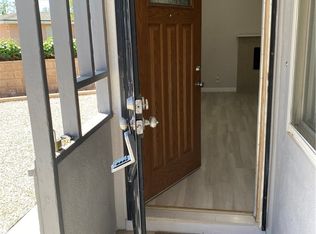
 - $388,8884 bd2 ba1.2k sqft15118 Prado Ct, Victorville, CA 92395For Sale
 MLS ID #NP26161076, Matthew Arfa, AMS Holdings, Inc.. CRMLS
 - $369,0003 bd2 ba1.2k sqft15929 La Verida Dr, Victorville, CA 92395For Sale
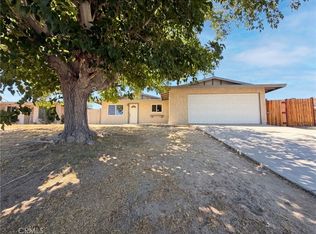 MLS ID #IV26128428, LISA SOLTESZ, OPENDOOR BROKERAGE INC.. CRMLS
 - $429,0004 bd3 ba1.5k sqft16275 Salinas St, Victorville, CA 92394For Sale
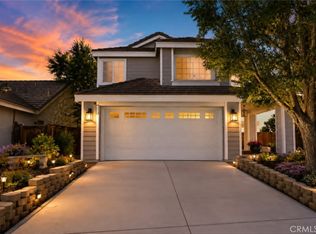 MLS ID #CV26167874, Niradia Demmings, Niradia Demmings, Broker. CRMLS
Local buyer's agents are ready to help
