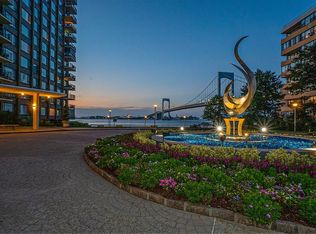
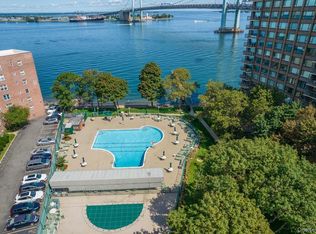
2 Bedroom/ 2 Full Bath coop in the full service building Cryder House. Great split layout offers privacy and spacious living area and terrace for entertaining. Updated kitchen and baths. Enjoy the luxury lifestyle Cryer House has to offer. Amenities including doorman, valet parking, gym, heated in ground pool, club room, library and laundry room on each floor. Beautiful grounds in a beautiful and convenient setting. Walk to shopping and NYC express bus across the street.
Pending
$529,000
166-25 Powells Cove Boulevard #3G, Beechhurst, NY 11357
2beds
1,500sqft
Stock Cooperative, Residential
Built in 1964
-- sqft lot
$-- Zestimate®
$353/sqft
$-- HOA
What's special
- 377 days
- 57
- 0
Zillow last checked:
Listing updated:
Listed by:
Lovett Realty Inc 718-559-0244,
Joanne Goode 646-261-3725
Source: OneKey® MLS as distributed by MLS GRID,MLS#: 910827
Facts & features
Interior
Bedrooms & bathrooms
- Bedrooms: 2
- Bathrooms: 2
- Full bathrooms: 2
Heating
- Forced Air, Natural Gas
Cooling
- Central Air
Appliances
- Included: Dishwasher, Oven, Refrigerator
Features
- First Floor Bedroom, Galley Type Kitchen
- Basement: Common,Finished
Interior area
- Total structure area: 1,500
- Total interior livable area: 1,500 sqft
Property
Parking
- Total spaces: 1
- Parking features: Garage
- Garage spaces: 1
Features
- On waterfront: Yes
- Waterfront features: Waterfront
Details
- Parcel number: 04574008041039953G
- Special conditions: None
Construction
Type & style
- Home type: Cooperative
- Architectural style: Other
- Property subtype: Stock Cooperative, Residential
Materials
- Brick
Condition
- Year built: 1964
Utilities & green energy
- Sewer: Public Sewer
- Water: Public
- Utilities for property: Cable Available, Electricity Connected, Natural Gas Connected, Phone Available, Sewer Connected, Trash Collection Public, Water Connected
Community & HOA
HOA
- Has HOA: No
Location
- Region: Whitestone
Financial & listing details
- Price per square foot: $353/sqft
- Date on market: 9/19/2025
- Cumulative days on market: 366 days
- Listing agreement: Exclusive Right To Sell
- Electric utility on property: Yes
Estimated market value
Not available
Estimated sales range
Not available
Not available
Price history
| Date | Event | Price |
|---|---|---|
| 6/14/2026 | Pending sale | $529,000$353/sqft |
Source:  OneKey® MLS as distributed by MLS GRID #910827 Report a problem OneKey® MLS as distributed by MLS GRID #910827 Report a problem | ||
| 4/1/2026 | Price change | $529,000-3.6%$353/sqft |
Source: OneKey® MLS as distributed by MLS GRID #910827 Report a problem | ||
| 9/19/2025 | Listed for sale | $549,000$366/sqft |
Source: OneKey® MLS as distributed by MLS GRID #910827 Report a problem | ||
Public tax history
Tax history is unavailable.
Find assessor info on the county website
Monthly payment
Climate risks
Neighborhood: Whitestone
Nearby schools
Schools provided by the listing agent
- Elementary: Ps 193 Alfred J Kennedy
- Middle: Jhs 194 William Carr
- High: John Bowne High School
Source: OneKey® MLS as distributed by MLS GRID. This data may not be complete. We recommend contacting the local school district to confirm school assignments for this home.
- $529,0001 bd1 ba1.2k sqft166-25 Powells Cove Blvd #15-J, Whitestone, NY 11357For Sale

- $460,600-- bd-- ba-- sqft166-25 Powells Cove Blvd APT 21J, Whitestone, NY 11357Off Market
- $905,200-- bd-- ba-- sqft166-25 Powells Cove Blvd APT 21B, Whitestone, NY 11357Off Market
- $382,200-- bd-- ba-- sqft166-25 Powells Cove Blvd APT 21F, Whitestone, NY 11357Off Market
Similar homes
- $599,0002 bd2 ba1.6k sqft16625 Powells Cove Blvd APT 9E, Flushing, NY 11357Active
 MLS ID #S1791681, JoAnne Goode, Listing by: Lovett Realty, Inc.. StreetEasy
 - $739,0002 bd2 ba1.6k sqft16625 Powells Cove Blvd APT 6M, Flushing, NY 11357Active
 MLS ID #S1835389, JoAnne Goode, Listing by: Lovett Realty, Inc.. StreetEasy
 - $775,0002 bd2 ba1.6k sqft166-25 Powells Cove Blvd APT 18C, Whitestone, NY 11357Active
 MLS ID #S1840890, JoAnne Goode, Listing by: Lovett Realty, Inc.. StreetEasy
 - $789,0002 bd2 ba1.8k sqft166-25 Powells Cove Boulevard #15D, Beechhurst, NY 11357For Sale
 MLS ID #988134, Joanne Goode, Listing by: Lovett Realty Inc. OneKey® MLS as distributed by MLS GRID
 - $639,0002 bd2 ba1k sqft15038 Union Turnpike #8C, Flushing, NY 11367For SaleMLS ID #1043087, Inessa Rubinov, Listing by: EXP Realty. OneKey® MLS as distributed by MLS GRID
- $565,0002 bd2 ba1k sqft50 Columbus Avenue #507, Tuckahoe, NY 10707For SaleMLS ID #1030313, Daria Kelty, Listing by: Houlihan Lawrence Inc.. OneKey® MLS as distributed by MLS GRID
- $578,0001 bd1 ba800 sqft1 Bay Club Drive #11J, Bayside, NY 11360For SaleMLS ID #1023403, Baimei Wan, Listing by: Winzone Realty Inc. OneKey® MLS as distributed by MLS GRID
- $628,0002 bd2 ba1.2k sqft18-15 215th Street #10 P, Bayside, NY 11360For SaleMLS ID #922106, Grace Schehr, Listing by: Century 21 Shared Purpose. OneKey® MLS as distributed by MLS GRID
- $750,0002 bd2 ba1.1k sqft3132 Union Street #2C, Flushing, NY 11354For SaleMLS ID #968323, Juan He, Listing by: Chase Global Realty Corp. OneKey® MLS as distributed by MLS GRID
- $588,0001 bd2 ba900 sqft800 Willis Avenue #105, Albertson, NY 11507For SaleMLS ID #1033885, Lisa Feimer, Listing by: Douglas Elliman Real Estate. OneKey® MLS as distributed by MLS GRID
- $565,0002 bd3 ba1.2k sqft175 Huguenot Street #1607, New Rochelle, NY 10801For SaleMLS ID #1006521, Rosetta Bulfamante, Listing by: Houlihan Lawrence Inc.. OneKey® MLS as distributed by MLS GRID
- $625,0003 bd2 ba1.6k sqft8615 Broadway #7A, Elmhurst, NY 11373For SaleMLS ID #1043140, Edward Fernandez, Listing by: Exit Realty Team. OneKey® MLS as distributed by MLS GRID
