Stunning New Construction with Bay & Gulf Views. Experience coastal luxury in this beautifully designed, fortified new construction waterfront home featuring 3 bedrooms, 3 bathrooms, and 1,736 living sq ft (2,890 sq ft under roof). Perfectly positioned to capture breathtaking sunsets over the bay from the rear covered porch and spectacular sunrises with Gulf views from the front porch. Designed for both comfort and entertaining, this home offers spacious front and back covered porches, creating the perfect setting to relax and enjoy the surrounding waterfront scenery. Inside, you’ll find thoughtful design, modern finishes, and an open layout ideal for coastal living. Downstairs features a bonus screened-in enclosure, perfect for gatherings, outdoor dining, or simply enjoying the breeze in your private waterfront oasis. All will be complete with a 7' wide pier & covered 44x24' boathouse. The pier will have a 24x24' space at the end to allow room to turn a cart around. You have a rare opportunity to customize select finishes. This property offers the perfect blend of luxury, views, and coastal lifestyle. See floor plans in listing. Progress pictures to be updated.
New construction
Price cut: $300K (7/1)
$1,200,000
166 Blackberry Ln, Grand Isle, LA 70358
3beds
1,736sqft
:
Get pre-qualified$7,610/mo
Single Family Residence, Residential
Built in 2026
0.9 Acres Lot
$-- Zestimate®
$691/sqft
$-- HOA
What's special
Private waterfront oasisThoughtful designModern finishes
- 144 days |
- 204 |
- 2 |
Zillow last checked:
Listing updated:
Listed by:
Sadie Galiano,
Island Realty 985-787-2747,
Cade Harris,
Gulf Coast Real Estate, LLC
Source: ROAM MLS,MLS#: 2026003962
Facts & features
Interior
Bedrooms & bathrooms
- Bedrooms: 3
- Bathrooms: 3
- Full bathrooms: 3
Rooms
- Room types: Bonus Room
Primary bedroom
- Features: En Suite Bath, Ceiling Fan(s), Walk-In Closet(s)
- Level: Main
- Area: 168
- Dimensions: 14 x 12
Bedroom 1
- Level: Main
- Area: 165
- Dimensions: 12 x 13.75
Bedroom 2
- Level: Main
- Area: 165
- Dimensions: 12 x 13.75
Primary bathroom
- Features: Double Vanity, Shower Combo
- Level: Main
- Area: 105
- Dimensions: 14 x 7.5
Bathroom 1
- Level: Main
- Area: 80
- Dimensions: 10 x 8
Bathroom 2
- Level: Main
- Area: 51
- Width: 6
Dining room
- Level: Main
- Area: 120
- Dimensions: 12 x 10
Kitchen
- Level: Main
- Area: 204
- Dimensions: 12 x 17
Living room
- Level: Main
- Area: 464
- Dimensions: 29 x 16
Heating
- Central
Cooling
- Central Air
Interior area
- Total structure area: 4,890
- Total interior livable area: 1,736 sqft
Property
Parking
- Total spaces: 4
- Parking features: 4+ Cars Park
Features
- Stories: 1
- Has view: Yes
- View description: Water
- Has water view: Yes
- Water view: Water
- Waterfront features: Waterfront
Lot
- Size: 0.9 Acres
- Dimensions: 110 x 76 per Lot
Details
- Parcel number: 0610004491
Construction
Type & style
- Home type: SingleFamily
- Architectural style: Other
- Property subtype: Single Family Residence, Residential
Materials
- Fiber Cement
- Foundation: Pillar/Post/Pier
Condition
- New construction: Yes
- Year built: 2026
Details
- Builder name: Blandco, LLC
Utilities & green energy
- Gas: None
- Sewer: Septic Tank
- Water: Public
Community & HOA
Community
- Subdivision: Grand Beach #9
Location
- Region: Grand Isle
Financial & listing details
- Price per square foot: $691/sqft
- Tax assessed value: $20,000
- Annual tax amount: $228
- Price range: $1.2M - $1.2M
- Date on market: 3/5/2026
- Listing terms: Cash,Conventional
Estimated market value
Not available
Estimated sales range
Not available
Not available
Price history
| Date | Event | Price |
|---|---|---|
| 7/1/2026 | Price change | $1,200,000-20%$691/sqft |
Source:  ROAM MLS #2026003962 Report a problem ROAM MLS #2026003962 Report a problem | ||
| 6/3/2026 | Price change | $1,500,000-14.3%$864/sqft |
Source: ROAM MLS #2026003962 Report a problem | ||
| 3/5/2026 | Listed for sale | $1,750,000+1246.2%$1,008/sqft |
Source: ROAM MLS #2026003962 Report a problem | ||
| 1/10/2026 | Sold | -- |
Source: ROAM MLS #2024018099 Report a problem | ||
| 12/30/2025 | Pending sale | $130,000$75/sqft |
Source: ROAM MLS #2024018099 Report a problem | ||
| 9/27/2024 | Listed for sale | $130,000$75/sqft |
Source: ROAM MLS #2024018099 Report a problem | ||
| 7/1/2016 | Sold | -- |
Source: ROAM MLS #121475 Report a problem | ||
Public tax history
| Year | Property taxes | Tax assessment |
|---|---|---|
| 2024 | $228 +16.8% | $2,000 +25% |
| 2023 | $195 | $1,600 |
| 2022 | $195 -67.1% | $1,600 -62.5% |
| 2021 | $594 -69.6% | $4,270 -71.5% |
| 2020 | $1,952 -1.4% | $14,960 |
| 2019 | $1,979 +22.8% | $14,960 |
| 2018 | $1,611 | $14,960 |
| 2017 | $1,611 | $14,960 +1068.8% |
| 2016 | $1,611 +1416.9% | $1,280 +24.3% |
| 2015 | $106 | $1,030 |
| 2014 | $106 | $1,030 |
Find assessor info on the county website
Monthly payment
Est. payment
Payment breakdown
Explore the cost of this home by adjusting the details. Changes won't be saved.Climate risks
Neighborhood: 70358
Nearby schools
GreatSchools rating
- 5/10Grand Isle High SchoolGrades: PK-12Distance: 1.6 mi
Schools provided by the listing agent
- District: Jefferson Parish
Source: ROAM MLS. This data may not be complete. We recommend contacting the local school district to confirm school assignments for this home.
- $179,800-- bd-- ba-- sqft158 Blackberry Ln, Grand Isle, LA 70358Off Market
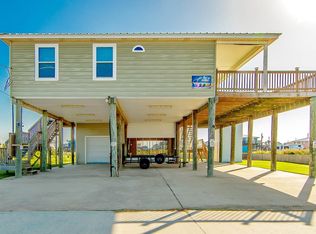
- $--3 bd3 ba1.8k sqft126 Dee Ln, Grand Isle, LA 70358Sold
- $171,300-- bd-- ba-- sqft160 Strawberry Ln, Grand Isle, LA 70358Off Market
- $181,700-- bd-- ba-- sqft132 Blackberry Ln, Grand Isle, LA 70358Off Market
- $185,5003 bd2 ba1.3k sqft151 Strawberry Ln, Grand Isle, LA 70358Off Market
- $124,000-- bd-- ba-- sqft150 Strawberry Ln, Grand Isle, LA 70358Off Market
- $21,600-- bd-- ba-- sqft160 Dewberry Ln, Grand Isle, LA 70358Off Market
- $---- bd-- ba-- sqft154 Dewberry Ln, Grand Isle, LA 70358Sold
A local agent can set up tours, give advice and negotiate with sellers.
Similar homes
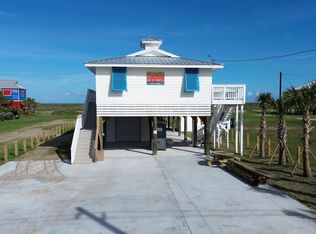
- $950,0003 bd3 ba1.3k sqft1842 Highway 1, Grand Isle, LA 70358For Sale
 MLS ID #2026010893, Sadie Galiano, Island Realty. ROAM MLS
 - $950,0004 bd4 ba2k sqft2196 Highway 1, Grand Isle, LA 70358For Sale
 MLS ID #2026007440, Sadie Galiano, Island Realty. ROAM MLS
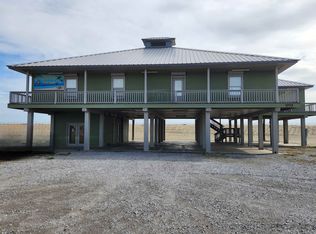
 - $1,400,0004 bd4 ba2.4k sqft1772 Highway 1, Grand Isle, LA 70358For Sale
 MLS ID #2025001117, Sadie Galiano, Island Realty. ROAM MLS
 - $999,0004 bd5 ba1.9k sqft2636 Highway 1 Lot 1, Grand Isle, LA 70358For Sale
 MLS ID #2026007050, Sadie Galiano, Island Realty. ROAM MLS
 - $1,250,0003 bd3 ba1.7k sqft1851 Highway 1 #3, Grand Isle, LA 70358For SaleMLS ID #2025022705, Cade Harris, Gulf Coast Real Estate, LLC. ROAM MLS
- $625,0004 bd4 ba1.8k sqft2580 Highway 1, Grand Isle, LA 70358For SaleMLS ID #2026010240, Sadie Galiano, Island Realty. ROAM MLS
- $669,0003 bd3 ba1.4k sqft155 Carondelet Ln, Grand Isle, LA 70358For SaleMLS ID #2025014980, Chelsea Curole Kedzierski, COASTAL REALTY GROUP. ROAM MLS
- $1,525,0004 bd5 ba2.5k sqft47 Queen Bess Dr, Grand Isle, LA 70358For SaleMLS ID #2026005825, Katherine Coghlan, Burns & Co., Inc.. ROAM MLS
- $719,0004 bd4 ba2k sqft1890 Highway 1, Grand Isle, LA 70358For SaleMLS ID #2025008067, Missy Roberts, Compass - Perkins. ROAM MLS
- $799,0004 bd4 ba1.8k sqft238 E Central Ave, Grand Isle, LA 70358For SaleMLS ID #2026002316, Sadie Galiano, Island Realty. ROAM MLS
- $650,0004 bd2 ba1.5k sqft167 Petes Wharf Ln, Grand Isle, LA 70358For SaleMLS ID #2025006590, Beverly Curole, COASTAL REALTY GROUP. ROAM MLS
- $600,0003 bd2 ba1.6k sqft145 Verly Ln, Grand Isle, LA 70358For SaleMLS ID #2026012396, Beverly Curole, COASTAL REALTY GROUP. ROAM MLS
- $675,0002 bd2 ba1.1k sqft105 Foster Ln, Grand Isle, LA 70358For SaleMLS ID #2026010104, David Kedzierski, COASTAL REALTY GROUP. ROAM MLS
- $649,0004 bd2 ba1.3k sqft2694 Highway 1, Grand Isle, LA 70358For SaleMLS ID #2025013842, Sadie Galiano, Island Realty. ROAM MLS
- $650,0005 bd4 ba2.4k sqft231 W Central Ave, Grand Isle, LA 70358For SaleMLS ID #2026012069, Sadie Galiano, Island Realty. ROAM MLS
- $649,0003 bd2 ba1.4k sqft3150 Highway 1, Grand Isle, LA 70358For SaleMLS ID #2025020111, Beverly Curole, COASTAL REALTY GROUP. ROAM MLS
- $1,750,0004 bd6 ba2.5k sqft1899 Highway 1 #41A, Grand Isle, LA 70358New Construction
 MLS ID #2549021, Tracey Duplantis, Homesmart Realty South. GSREIN
 - $650,0003 bd2 ba1.2k sqft1851 Highway 1 #43B, Grand Isle, LA 70358New ConstructionMLS ID #2026010021, Cade Harris, Gulf Coast Real Estate, LLC. ROAM MLS
- $699,0003 bd2 ba1.5k sqft1013 Amaris Blvd, Grand Isle, LA 70358For SaleMLS ID #2026007219, Cade Harris, Gulf Coast Real Estate, LLC. ROAM MLS
- $649,0004 bd4 ba1.9k sqft9 Boudreaux Ln Unit 162, Grand Isle, LA 70358New ConstructionMLS ID #2024021093, Chelsea Curole Kedzierski, COASTAL REALTY GROUP. ROAM MLS
