A stunning four-bedroom, four-bathroom beach house overlooking the Gulf of Mexico, perfect for serene weekends in Grand Isle! This updated gem is move-in ready and offers a seamless blend of comfort and style. The roof was replaced in 2021, and the spacious, open floor plan features a living room, kitchen, and dining area beneath a striking cathedral ceiling in the den. Built with sturdy materials both inside and out, this home is designed to stand the test of time. Enjoy breathtaking views from the expansive beachfront deck, or relax on the wraparound deck that offers both sunny and shaded areas. There's ample parking space for boats and cars, along with the convenience of a lift. The kitchen is a chef's dream with granite tile countertops, a central island with slab granite and a wine refrigerator and bar setup, a pantry, and modern appliances, including an LG smooth-top range and microwave. Additional features include storm shutters on all windows for added protection, updated double paned windows throughout, a cargo lift, and an inside laundry room with full-sized Samsung washer and dryer. Enjoy the long carport bays providing ample parking and easy boat parking and turn-around. This beach house truly has everything you need for comfort, convenience, and coastal living. Owner/Agent
For sale
$719,000
1890 Highway 1, Grand Isle, LA 70358
4beds
2,030sqft
Single Family Residence, Residential
Built in 1996
0.47 Acres Lot
$-- Zestimate®
$354/sqft
$-- HOA
What's special
Beach houseAmple parking spaceCargo liftLong carport baysGranite tile countertopsWraparound deckInside laundry room
- 529 days
- 96
- 3
Zillow last checked:
Listing updated:
Listed by:
Missy Roberts,
Compass - Perkins 225-769-1500
Source: ROAM MLS,MLS#: 2025008067
Facts & features
Interior
Bedrooms & bathrooms
- Bedrooms: 4
- Bathrooms: 4
- Full bathrooms: 4
Primary bedroom
- Features: En Suite Bath, 2 Closets or More, Ceiling Fan(s)
- Level: Main
- Area: 164.3
- Width: 10.6
Bedroom 1
- Level: Main
- Area: 160.75
- Width: 10.11
Bedroom 2
- Level: Main
- Area: 179.2
- Dimensions: 14 x 12.8
Bedroom 3
- Level: Main
- Area: 171.25
- Width: 13.7
Primary bathroom
- Features: Shower Combo
Kitchen
- Features: Granite Counters, Kitchen Island, Pantry
- Level: Main
- Area: 224
- Dimensions: 16 x 14
Heating
- 2 or More Units Heat, Central
Cooling
- Multi Units, Central Air, Ceiling Fan(s)
Appliances
- Included: Elec Stove Con, Dryer, Washer, Wine Cooler, Electric Cooktop, Dishwasher, Disposal, Microwave, Range/Oven, Refrigerator, Electric Water Heater, Range Hood
- Laundry: Electric Dryer Hookup, Inside, Washer/Dryer Hookups
Features
- Beamed Ceilings, Ceiling Varied Heights, Crown Molding
- Flooring: Tile
- Doors: Storm Door(s)
- Windows: Storm Window(s), Storm Shutters, Window Treatments
- Attic: Attic Access
Interior area
- Total structure area: 4,378
- Total interior livable area: 2,030 sqft
Property
Parking
- Parking features: Covered
Features
- Stories: 1
- Patio & porch: Deck, Covered
- Exterior features: Lighting, Cargo Lift
- Has view: Yes
- View description: Water
- Has water view: Yes
- Water view: Water
- Waterfront features: Waterfront, Water Access, Beach Front
Lot
- Size: 0.47 Acres
- Dimensions: 60.16 x 345.09 x 60.16 x 347.5
Details
- Parcel number: 0610004100
- Special conditions: Standard
Construction
Type & style
- Home type: SingleFamily
- Architectural style: Traditional
- Property subtype: Single Family Residence, Residential
Materials
- Fiber Cement, Frame
- Foundation: Pillar/Post/Pier
- Roof: Metal
Condition
- New construction: No
- Year built: 1996
Utilities & green energy
- Gas: None
- Sewer: Septic Tank
- Utilities for property: Cable Connected
Community & HOA
Community
- Security: Smoke Detector(s)
- Subdivision: Bourgerol
Location
- Region: Grand Isle
Financial & listing details
- Price per square foot: $354/sqft
- Tax assessed value: $158,300
- Annual tax amount: $1,971
- Price range: $719K - $719K
- Date on market: 5/2/2025
- Listing terms: Cash,Conventional
Estimated market value
Not available
Estimated sales range
Not available
Not available
Price history
| Date | Event | Price |
|---|---|---|
| 6/28/2025 | Price change | $719,000-4.1%$354/sqft |
Source:  ROAM MLS #2025008067 Report a problem ROAM MLS #2025008067 Report a problem | ||
| 5/2/2025 | Listed for sale | $750,000$369/sqft |
Source: ROAM MLS #2025008067 Report a problem | ||
| 4/23/2025 | Sold | -- |
Source: Public Record Report a problem | ||
Public tax history
| Year | Property taxes | Tax assessment |
|---|---|---|
| 2025 | $1,971 +3.4% | $15,830 -5.2% |
| 2024 | $1,906 -2.9% | $16,700 +3.9% |
| 2023 | $1,963 +0% | $16,070 |
| 2022 | $1,963 +29.5% | $16,070 +40% |
| 2021 | $1,516 -27.6% | $11,480 -28.6% |
| 2020 | $2,093 -1.4% | $16,070 -0.1% |
| 2019 | $2,124 +22.6% | $16,080 |
| 2018 | $1,732 | $16,080 |
| 2017 | $1,732 | $16,080 |
| 2016 | $1,732 +4.4% | $16,080 -0.1% |
| 2015 | $1,659 | $16,090 |
| 2014 | $1,659 | $16,090 |
Find assessor info on the county website
Monthly payment
Est. payment
Payment breakdown
Explore the cost of this home by adjusting the details. Changes won't be saved.Climate risks
Neighborhood: 70358


Similar homes
- $650,0004 bd2 ba1.5k sqft167 Petes Wharf Ln, Grand Isle, LA 70358For Sale
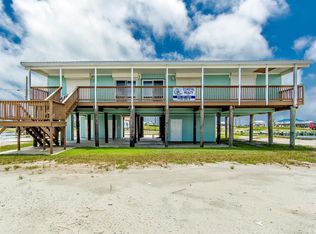
 MLS ID #2025006590, Beverly Curole, COASTAL REALTY GROUP. ROAM MLS
 - $669,0003 bd3 ba1.4k sqft155 Carondelet Ln, Grand Isle, LA 70358For Sale
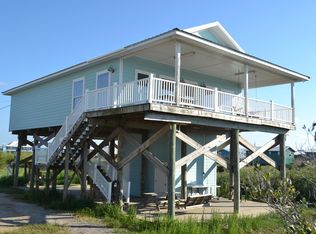 MLS ID #2026018143, Lisa Plaisance, Bayou Classic Realty, LLC. ROAM MLS
 - $650,0005 bd4 ba2.4k sqft231 W Central Ave, Grand Isle, LA 70358For Sale
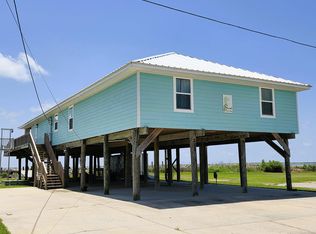 MLS ID #2026012069, Sadie Galiano, Island Realty. ROAM MLS
 - $625,0004 bd4 ba1.8k sqft2580 Highway 1, Grand Isle, LA 70358For Sale
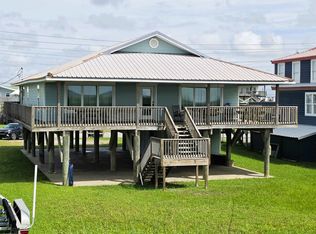 MLS ID #2026010240, Sadie Galiano, Island Realty. ROAM MLS
 - $675,0002 bd2 ba1.1k sqft105 Foster Ln, Grand Isle, LA 70358For SaleMLS ID #2026010104, David Kedzierski, COASTAL REALTY GROUP. ROAM MLS
- $529,0003 bd2 ba1.5k sqft162 Iberville Ln, Grand Isle, LA 70358For Sale
 MLS ID #2508680, Cory Cheramie, Generations Realty Group, LLC. GSREIN
 - $589,5003 bd4 ba2k sqft119 Chita Ln, Grand Isle, LA 70358For SaleMLS ID #2026012064, Cade Harris, Gulf Coast Real Estate, LLC. ROAM MLS
- $597,5004 bd3 ba1.7k sqft118 Hebert Ln, Grand Isle, LA 70358For SaleMLS ID #2026001226, Chelsea Curole Kedzierski, COASTAL REALTY GROUP. ROAM MLS
- $399,0004 bd2 ba1.3k sqft2694 Highway 1, Grand Isle, LA 70358For SaleMLS ID #2026018349, Sadie Galiano, Island Realty. ROAM MLS
- $699,0003 bd2 ba1.5k sqft1013 Amaris Blvd, Grand Isle, LA 70358For SaleMLS ID #2026007219, Cade Harris, Gulf Coast Real Estate, LLC. ROAM MLS
- $365,0003 bd2 ba1.8k sqft127 Verley Ln, Grand Isle, LA 70358For SaleMLS ID #2025005870, Sadie Galiano, Island Realty. ROAM MLS
- $375,0005 bd3 ba2.7k sqft102/104 Tahiti East Ln, Grand Isle, LA 70358For SaleMLS ID #2026001392, Rachelle Ramagos, Real Estate Express. ROAM MLS
- $500,0003 bd3 ba1.6k sqftLOT 4 119 Boudreaux Ln, Grand Isle, LA 70358For SaleMLS ID #2024020591, Chelsea Curole Kedzierski, COASTAL REALTY GROUP. ROAM MLS
- $445,0004 bd3 ba1.5k sqft227 W Central Ave, Grand Isle, LA 70358For SaleMLS ID #2025019450, Chelsea Curole Kedzierski, COASTAL REALTY GROUP. ROAM MLS
- $649,0004 bd4 ba1.9k sqft9 Boudreaux Ln Unit 162, Grand Isle, LA 70358New ConstructionMLS ID #2024021093, Chelsea Curole Kedzierski, COASTAL REALTY GROUP. ROAM MLS
- $439,9006 bd3 ba2.1k sqft198 Medical Ave, Grand Isle, LA 70358For SaleMLS ID #2026001056, Cade Harris, Gulf Coast Real Estate, LLC. ROAM MLS
- $475,0004 bd4 ba1.3k sqft2716 Highway 1, Grand Isle, LA 70358For SaleMLS ID #2026002456, Tim Thiac, DONNES REAL ESTATE, INC. ROAM MLS
- $450,0003 bd3 ba1.4k sqft113 Foster Ln, Grand Isle, LA 70358For Sale
 MLS ID #2600008458, Amy Simpson, Compass. RAA
 - $495,0003 bd2 ba1.2k sqft160 E Central Ave, Grand Isle, LA 70358For SaleMLS ID #2024022317, Sadie Galiano, Island Realty. ROAM MLS
- $479,0003 bd2 ba1.5k sqft213 Birch Ln, Grand Isle, LA 70358For SaleMLS ID #2026005193, Beverly Curole, COASTAL REALTY GROUP. ROAM MLS
