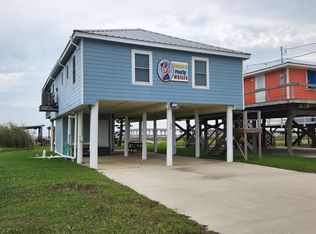
This adorable and well-kept camp on the Cheniere side of Grand Isle is ready for you to move in and begin enjoying island life! Situated on a quiet canal waterway, you can crab and fish off the dock. It's easy to have your boat ready out back whenever you're ready to get out on the water! Inside you'll find this well-appointed camp is spacious and in great condition. Vinyl plank flooring flows throughout the living room and all bedrooms and tile floors complete the kitchen, baths and laundry room. The sun sets off the front porch with stunning, unobstructed views since the land across the street will not be built on. Furnishings and appliances included! Besides ample storage for vehicles and boats, you'll enjoy the porch swing and the storage room which includes a large ice maker and toilet for convenience while you're enjoying downstairs. With wood storm shutters on windows and metal panel shutters for exterior doors, you have thoughtful design to offer maximum storm protection. This great camp is ready for new owners at a phenomenal price.
For sale
$450,000
113 Foster Ln, Grand Isle, LA 70358
3beds
1,495sqft
Single Family Residence
Built in 2007
3,484 Square Feet Lot
$432,000 Zestimate®
$301/sqft
$-- HOA
What's special
Quiet canal waterwayWell-appointed campBoat ready out backPorch swing
- 19 days
- 54
- 4
Zillow last checked:
Listing updated:
Listed by:
Amy Simpson,
Compass 337-233-9700
Source: ROAM MLS,MLS#: 2600008458
Facts & features
Interior
Bedrooms & bathrooms
- Bedrooms: 3
- Bathrooms: 3
- Full bathrooms: 2
- 1/2 bathrooms: 1
Primary bedroom
- Level: Second
- Area: 171.76 Square Feet
- Dimensions: 14'-2" x 13'-7"
Bedroom
- Level: Second
- Area: 146.39 Square Feet
- Dimensions: 12'-8" x 13'-1"
Bedroom
- Level: Second
- Area: 106.72 Square Feet
- Dimensions: 12'-8" x 10'-7"
Primary bathroom
- Level: Second
- Area: 51.94 Square Feet
- Dimensions: 8'-11" x 8'-8"
Bathroom
- Level: Second
- Area: 21.84 Square Feet
- Dimensions: 4'-11" x 8'-11"
Kitchen
- Level: Second
- Area: 228.25 Square Feet
- Dimensions: 17'-6" x 14'-2"
Laundry
- Level: Second
- Area: 78.39 Square Feet
- Dimensions: 14'-2" x 6'-4"
Living room
- Level: Second
- Area: 224.79 Square Feet
- Dimensions: 17'-9" x 14'-2"
Workshop
- Description: Approximate
- Level: First
- Area: 192 Square Feet
- Dimensions: 12' x 16'
Heating
- Central, Electric
Cooling
- Central Air, Ceiling Fan(s)
Appliances
- Included: Dryer, Disposal, Dishwasher, Ice Maker, Microwave, Refrigerator, Washer, Gas Stove Connection, Built-In Gas Oven, Plumbed For Ice Maker
- Laundry: Electric Dryer Hookup, Washer Hookup
Features
- Double Vanity, Kitchen Island, High Ceilings, Crown Molding, Multi-Head Shower
- Flooring: Plank, Tile, Vinyl
- Windows: Double Pane Windows, Storm Window(s), Window Treatments
- Has fireplace: No
Interior area
- Total interior livable area: 1,495 sqft
Property
Parking
- Total spaces: 3050
- Parking features: Boat
- Carport spaces: 3050
Features
- Levels: Two
- Stories: 2
- Exterior features: Lighting, Mooring, Dock
- Fencing: None
- Has view: Yes
- View description: Water
- Has water view: Yes
- Waterfront features: Walk To Water
Lot
- Size: 3,484 Square Feet
- Dimensions: 50; x 87'
Details
- Additional structures: Shed(s), Storage, RV/Boat Storage
- Parcel number: 610005058
Construction
Type & style
- Home type: SingleFamily
- Architectural style: Traditional,Coastal
- Property subtype: Single Family Residence
Materials
- Frame, HardiPlank Type
- Foundation: Pillar/Post/Pier
- Roof: Metal
Condition
- Year built: 2007
Utilities & green energy
- Sewer: Septic Tank
- Water: Public
- Utilities for property: Cable Available
Community & HOA
Community
- Features: Water Access
- Security: Smoke Detector(s)
HOA
- Has HOA: No
Location
- Region: Grand Isle
Financial & listing details
- Price per square foot: $301/sqft
- Tax assessed value: $195,500
- Annual tax amount: $2,434
- Date on market: 9/8/2026
- Listing terms: Cash,Conventional
- Road surface type: Paved
Estimated market value
$432,000
$410,000 - $454,000
$1,957/mo
Price history
| Date | Event | Price |
|---|---|---|
| 9/8/2026 | Listed for sale | $450,000$301/sqft |
Source:  RAA #2600008458 Report a problem | ||
Public tax history
| Year | Property taxes | Tax assessment |
|---|---|---|
| 2025 | $2,434 +9% | $19,550 |
| 2024 | $2,232 -6.6% | $19,550 |
| 2023 | $2,389 0% | $19,550 |
| 2022 | $2,389 +92.9% | $19,550 +110% |
| 2021 | $1,239 -51.2% | $9,310 -52.4% |
| 2020 | $2,536 -1.4% | $19,550 |
| 2019 | $2,572 +22.1% | $19,550 |
| 2018 | $2,106 -1% | $19,550 |
| 2017 | $2,127 +1% | $19,550 |
| 2016 | $2,106 +4.4% | $19,550 |
| 2015 | $2,016 | $19,550 |
| 2014 | $2,016 | $19,550 |
Find assessor info on the county website
Monthly payment
Est. payment
Payment breakdown
Explore the cost of this home by adjusting the details. Changes won't be saved.Climate risks
Neighborhood: 70358
Nearby schools
Similar homes
- $495,0002 bd2 ba1.2k sqft1039 Highway 1, Grand Isle, LA 70358For Sale
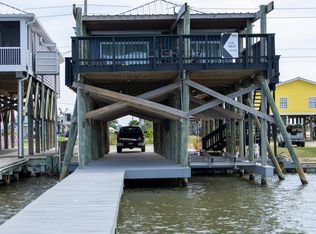
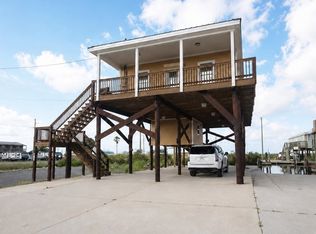
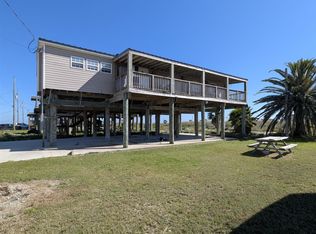
 MLS ID #2026017675, Charles LeBlanc, eXp Realty. ROAM MLS
- $445,0004 bd3 ba1.5k sqft227 W Central Ave, Grand Isle, LA 70358For Sale
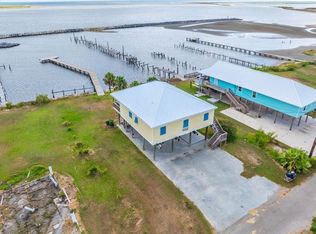 MLS ID #2025019450, Chelsea Curole Kedzierski, COASTAL REALTY GROUP. ROAM MLS
- $375,0003 bd2 ba1.8k sqft1036 Highway 1, Grand Isle, LA 70358For Sale
 MLS ID #2551074, Sergio A Mesa, Elite Real Estate Advisors. ROAM MLS
- $495,0003 bd2 ba1.2k sqft160 E Central Ave, Grand Isle, LA 70358For Sale
 MLS ID #2024022317, Sadie M Galiano, Island Realty. ROAM MLS
- $529,0003 bd2 ba1.5k sqft162 Iberville Ln, Grand Isle, LA 70358For SaleMLS ID #2508680, Cory J Cheramie, Generations Realty Group, LLC. ROAM MLS
- $460,0004 bd2 ba1.6k sqft2397 Highway 1, Grand Isle, LA 70358For SaleMLS ID #2026006398, Chelsea Curole Kedzierski, COASTAL REALTY GROUP. ROAM MLS
- $675,0002 bd2 ba1.1k sqft105 Foster Ln, Grand Isle, LA 70358For SaleMLS ID #2026010104, David Kedzierski, COASTAL REALTY GROUP. ROAM MLS
- $465,0003 bd2 ba1k sqftLOT 5 Boudreaux Ln, Grand Isle, LA 70358For SaleMLS ID #2025001002, Chelsea Curole Kedzierski, COASTAL REALTY GROUP. ROAM MLS
- $365,0003 bd2 ba1.8k sqft127 Verley Ln, Grand Isle, LA 70358For SaleMLS ID #2025005870, Sadie M Galiano, Island Realty. ROAM MLS
- $325,0006 bd2 ba1.7k sqft626 Highway 1, Grand Isle, LA 70358For SaleMLS ID #2026008377, Beverly D Curole, COASTAL REALTY GROUP. ROAM MLS
- $597,5004 bd3 ba1.7k sqft118 Hebert Ln, Grand Isle, LA 70358For SaleMLS ID #2026001226, Chelsea Curole Kedzierski, COASTAL REALTY GROUP. ROAM MLS
- $479,0003 bd2 ba1.5k sqft213 Birch Ln, Grand Isle, LA 70358For SaleMLS ID #2026005193, Beverly D Curole, COASTAL REALTY GROUP. ROAM MLS
- $500,0003 bd3 ba1.6k sqftLOT 4 119 Boudreaux Ln, Grand Isle, LA 70358For SaleMLS ID #2024020591, Chelsea Curole Kedzierski, COASTAL REALTY GROUP. ROAM MLS
- $439,9006 bd3 ba2.1k sqft198 Medical Ave, Grand Isle, LA 70358For SaleMLS ID #2026001056, Cade Harris, Gulf Coast Real Estate, LLC. ROAM MLS
- $475,0004 bd4 ba1.3k sqft2716 Highway 1, Grand Isle, LA 70358For SaleMLS ID #2026002456, Tim P Thiac, DONNES REAL ESTATE, INC. ROAM MLS
- $490,0003 bd2 ba1.8k sqft145 Elm Ln, Grand Isle, LA 70358For SaleMLS ID #2026007398, Lisa Plaisance, Bayou Classic Realty, LLC. ROAM MLS
- $299,9003 bd2 ba1.3k sqft2321 Highway 1, Grand Isle, LA 70358For SaleMLS ID #2546554, Tessa H Dempster, 1 Percent Lists United. ROAM MLS
- $669,0003 bd3 ba1.4k sqft155 Carondelet Ln, Grand Isle, LA 70358For SaleMLS ID #2026018143, Lisa Plaisance, Bayou Classic Realty, LLC. ROAM MLS
- $300,0002 bd2 ba1k sqft140 Memory Ln, Grand Isle, LA 70358For SaleMLS ID #2026017736, Ron Thibodeaux, Bayou Classic Realty, LLC. ROAM MLS
- $475,0004 bd2 ba1.4k sqft3478 Highway 1, Grand Isle, LA 70358For SaleMLS ID #2025022249, Chelsea Curole Kedzierski, COASTAL REALTY GROUP. ROAM MLS
